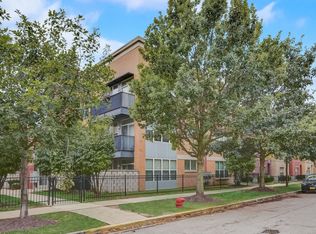

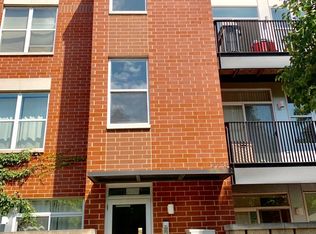
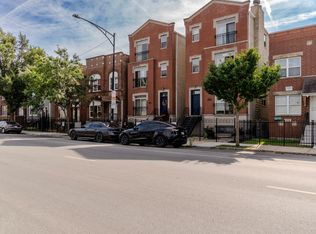
Set in Westhaven Park just west of the West Loop, this 3-bedroom, 2-bath condo sits on the second floor of an intimate nine-unit brick building behind a secure gated entry. Inside, hardwood floors run through an open living and dining layout anchored by a gas fireplace, opening to a private balcony with downtown skyline views. The kitchen offers granite countertops, stainless steel appliances, and a breakfast bar. The primary suite includes a full bath with separate tub and shower. Two additional bedrooms and a second full bath complete the layout, along with an in-unit side by side W/D and full laundry closet. One garage parking spot included! The professionally managed association covers water and sewer, common-area insurance, the security system, exterior maintenance, lawn care, trash, and snow removal, with monthly assessments that remain manageable for a building this size. From here, Fulton Market, the United Center, the Illinois Medical District, and downtown are all minutes away. Pete's Fresh Market is one block, Starr Park sits at the end of the street, steps away from the new Damen CTA Green line. City bus service two blocks over and quick access to I-290. Now's your chance to call this awesome unit in Westhaven Park home!
Active
$395,000
2220 W Maypole Ave Unit 202, Chicago, IL 60612
3beds
--sqft
Condominium, Single Family Residence
Built in 2006
-- sqft lot
$-- Zestimate®
$--/sqft
$536/mo HOA
What's special
Gas fireplaceSecure gated entryBreakfast barGranite countertopsHardwood floorsStainless steel appliancesFull laundry closet
- 33 days |
- 631 |
- 54 |
Zillow last checked:
Listing updated:
Listed by:
Grigory Pekarsky 773-645-4455,
Vesta Preferred LLC,
Joseph Nicastro 401-585-3361,
Vesta Preferred LLC
Source: MRED as distributed by MLS GRID,MLS#: 12654920
Loading...
Facts & features
Interior
Bedrooms & bathrooms
- Bedrooms: 3
- Bathrooms: 2
- Full bathrooms: 2
Rooms
- Room types: No additional rooms
Primary bedroom
- Features: Flooring (Carpet), Bathroom (Full)
- Level: Main
- Area: 252 Square Feet
- Dimensions: 14X18
Bedroom 2
- Features: Flooring (Carpet)
- Level: Main
- Area: 210 Square Feet
- Dimensions: 14X15
Bedroom 3
- Features: Flooring (Carpet)
- Level: Main
- Area: 182 Square Feet
- Dimensions: 13X14
Kitchen
- Features: Kitchen (Eating Area-Breakfast Bar, Pantry-Closet), Flooring (Hardwood)
- Level: Main
- Area: 171 Square Feet
- Dimensions: 9X19
Living room
- Features: Flooring (Hardwood)
- Level: Main
- Area: 460 Square Feet
- Dimensions: 23X20
Heating
- Natural Gas, Forced Air
Cooling
- Central Air
Appliances
- Included: Range, Microwave, Dishwasher, Refrigerator, Disposal
- Laundry: Washer Hookup
Features
- Storage
- Flooring: Hardwood
- Basement: None
- Number of fireplaces: 1
- Fireplace features: Gas Log, Gas Starter, Living Room
- Common walls with other units/homes: End Unit
Interior area
- Total structure area: 0
Property
Parking
- Total spaces: 1
- Parking features: Yes, Other, Attached, Garage
- Attached garage spaces: 1
Accessibility
- Accessibility features: No Disability Access
Features
- Exterior features: Balcony
Details
- Parcel number: 17073210481021
- Special conditions: None
Construction
Type & style
- Home type: Condo
- Property subtype: Condominium, Single Family Residence
Materials
- Brick
Condition
- New construction: No
- Year built: 2006
Utilities & green energy
- Sewer: Public Sewer
- Water: Lake Michigan
Community & HOA
HOA
- Has HOA: Yes
- Services included: Water, Insurance, Exterior Maintenance, Lawn Care, Scavenger, Snow Removal
- HOA fee: $536 monthly
Location
- Region: Chicago
Financial & listing details
- Tax assessed value: $290,820
- Annual tax amount: $5,864
- Date on market: 6/3/2026
- Ownership: Condo
Estimated market value
Not available
Estimated sales range
Not available
Not available
Price history
| Date | Event | Price |
|---|---|---|
| 6/3/2026 | Listed for sale | $395,000 |
Source:  MRED as distributed by MLS GRID #12654920 Report a problem MRED as distributed by MLS GRID #12654920 Report a problem | ||
Public tax history
| Year | Property taxes | Tax assessment |
|---|---|---|
| 2024 | -- | $29,082 +5.1% |
| 2023 | $5,861 +2.6% | $27,683 |
| 2022 | $5,713 +2.3% | $27,683 |
| 2021 | $5,585 +21.2% | $27,683 +34.3% |
| 2020 | $4,608 +1.3% | $20,618 -8.6% |
| 2019 | $4,549 +1.7% | $22,565 |
| 2018 | $4,472 +49.2% | $22,565 +62.7% |
| 2017 | $2,997 +7.9% | $13,872 |
| 2016 | $2,778 +9.3% | $13,872 |
| 2015 | $2,542 +29% | $13,872 +30.6% |
| 2014 | $1,971 +2% | $10,623 |
| 2013 | $1,932 +1.4% | $10,623 |
| 2012 | $1,906 | $10,623 |
Find assessor info on the county website
Monthly payment
Est. payment$--/mo
Payment breakdown
Explore the cost of this home by adjusting the details. Changes won't be saved.All calculations are estimates and provided by Zillow, Inc. for informational purposes only. Actual amounts may vary.
HOA fees may include property taxes on listings classified as Co-Ops. Contact the listing agent and/or owner for fee details.
Mortgage interest rates are dependent on a number of factors, including credit score, down payment, and repayment length. Interest rate data provided by Zillow Group Marketplace, Inc. as of 1/1/1970 from various mortgage lenders with which we have lead or other similar arrangements; the Estimated Payment is an average of those rates.
See how much you could borrow to make a competitive offer.
Climate risks
Neighborhood: West Town
Nearby schools
GreatSchools rating
- 2/10Dett Elementary SchoolGrades: PK-8Distance: 0.4 mi
- NAMarshall Metropolitan High SchoolGrades: 9-12Distance: 1.2 mi
Schools provided by the listing agent
- District: 299
Source: MRED as distributed by MLS GRID. This data may not be complete. We recommend contacting the local school district to confirm school assignments for this home.
A local agent can set up tours, give advice and negotiate with sellers.

- Illinois
- Cook County
- Chicago
- 60612
- West Town
- 2220 W Maypole Ave Unit 202
Nearby cities
Nearby neighborhoods
Nearby zip codes
Other Chicago Topics
