Presale inspection available and be sure to check out the video/virtual tour! Absolutely stunning and immaculately maintained single-family home situated on an oversized 30' x 125' lot in rapidly appreciating West Humboldt Park. Thoughtfully designed by artistic homeowners, this one-of-a-kind residence seamlessly blends vintage character with modern updates, creating a warm, inviting atmosphere throughout. Gutted to the studs in 2018 including roof! Step inside to discover an exceptionally spacious main level designed for entertaining. The expansive floor plan features two dining areas, generous living room, beautifully appointed kitchen, stunning half bath and a bright rear sunroom with large closet/mudroom. This versatile space is perfect as a home office, playroom, reading room, or additional storage area. Natural light pours into every room, highlighting the home's unique design and impeccable condition. The second floor offers three spacious bedrooms, two full bathrooms, and a charming reading nook/library. The sunny primary suite is a true retreat, featuring an oversized bedroom, enormous walk-in closets, and ample space for any bedroom set or furnishings. The luxurious primary bath includes dual sinks, a floating vanity, a modern walk-in shower, and a large soaking tub. The finished basement provides even more living space along with a dedicated laundry room and abundant storage. Outside, the backyard is a gardener's dream, complete with rain barrels, established flower and vegetable gardens, a two-car garage, and an additional side parking pad for extra storage or vehicle parking. A modern privacy fence creates the perfect setting for outdoor entertaining and relaxation. Conveniently located just 10 minutes from I-290 and approximately 15 minutes from Downtown Chicago. Commuters will appreciate immediate access to Division and Pulaski bus routes and proximity to the Pulaski Green line and Milwaukee District West Metra line. Nearby amenities include Menards, Cermak Fresh Market, Humboldt Park, First Ascent Climbing & Fitness, and some of the city's favorite neighborhood destinations, including the California Clipper, Spinning J, The Hi-Lo, and Rootstock Wine & Beer Bar. A truly special home offering exceptional space, character, and location.
Contingent
$475,000
1109 N Karlov Ave, Chicago, IL 60651
3beds
2,500sqft
:
Get pre-qualified$3,542/mo
Single Family Residence
Built in 1908
3,750 Square Feet Lot
$468,200 Zestimate®
$190/sqft
$-- HOA
What's special
Stunning half bathOversized bedroomThree spacious bedroomsModern walk-in showerExpansive floor planDedicated laundry roomAbundant storage
- 29 days |
- 564 |
- 85 |
Zillow last checked:
Listing updated:
Listed by:
Nicole Hurt 630-802-4878,
@properties Christie's International Real Estate
Source: MRED as distributed by MLS GRID,MLS#: 12689630
Facts & features
Interior
Bedrooms & bathrooms
- Bedrooms: 3
- Bathrooms: 3
- Full bathrooms: 2
- 1/2 bathrooms: 1
Rooms
- Room types: Breakfast Room, Enclosed Porch Heated, Foyer, Loft, Utility Room-Lower Level, Walk In Closet
Primary bedroom
- Features: Flooring (Hardwood), Bathroom (Full)
- Level: Second
- Area: 238 Square Feet
- Dimensions: 17X14
Bedroom 2
- Features: Flooring (Hardwood)
- Level: Second
- Area: 168 Square Feet
- Dimensions: 14X12
Bedroom 3
- Features: Flooring (Hardwood)
- Level: Second
- Area: 126 Square Feet
- Dimensions: 14X9
Breakfast room
- Features: Flooring (Hardwood)
- Level: Main
- Area: 88 Square Feet
- Dimensions: 11X8
Dining room
- Level: Main
- Area: 150 Square Feet
- Dimensions: 10X15
Other
- Level: Main
- Area: 171 Square Feet
- Dimensions: 19X9
Family room
- Features: Flooring (Ceramic Tile)
- Level: Basement
- Area: 500 Square Feet
- Dimensions: 25X20
Foyer
- Level: Main
- Area: 20 Square Feet
- Dimensions: 5X4
Kitchen
- Features: Kitchen (Island), Flooring (Hardwood)
- Level: Main
- Area: 196 Square Feet
- Dimensions: 14X14
Laundry
- Features: Flooring (Ceramic Tile)
- Level: Basement
- Area: 154 Square Feet
- Dimensions: 14X11
Living room
- Features: Flooring (Hardwood)
- Level: Main
- Area: 725 Square Feet
- Dimensions: 29X25
Loft
- Features: Flooring (Hardwood)
- Level: Second
- Area: 126 Square Feet
- Dimensions: 14X9
Other
- Features: Flooring (Ceramic Tile)
- Level: Basement
- Area: 126 Square Feet
- Dimensions: 14X9
Walk in closet
- Level: Second
- Area: 56 Square Feet
- Dimensions: 8X7
Heating
- Natural Gas, Forced Air
Cooling
- Central Air
Appliances
- Included: Stainless Steel Appliance(s)
- Laundry: In Unit, Laundry Closet
Features
- Flooring: Hardwood
- Basement: Finished,Full
- Attic: Unfinished
Interior area
- Total structure area: 2,461
- Total interior livable area: 2,500 sqft
Video & virtual tour
Property
Parking
- Total spaces: 2
- Parking features: Garage Door Opener, Yes, Garage Owned, Detached, Garage
- Garage spaces: 2
- Has uncovered spaces: Yes
Accessibility
- Accessibility features: No Disability Access
Features
- Stories: 2
- Patio & porch: Porch
- Exterior features: Balcony
Lot
- Size: 3,750 Square Feet
- Dimensions: 30X125
Details
- Parcel number: 16034060170000
- Special conditions: List Broker Must Accompany
Construction
Type & style
- Home type: SingleFamily
- Property subtype: Single Family Residence
Materials
- Brick, Frame, Stucco
- Foundation: Brick/Mortar
- Roof: Asphalt
Condition
- New construction: No
- Year built: 1908
- Major remodel year: 2018
Utilities & green energy
- Electric: Circuit Breakers, 200+ Amp Service
- Sewer: Public Sewer
- Water: Lake Michigan, Public
Community & HOA
HOA
- Services included: None
Location
- Region: Chicago
Financial & listing details
- Price per square foot: $190/sqft
- Annual tax amount: $5,179
- Date on market: 6/26/2026
- Ownership: Fee Simple
Estimated market value
$468,200
$445,000 - $492,000
$3,086/mo
Price history
| Date | Event | Price |
|---|---|---|
| 7/17/2026 | Contingent | $475,000$190/sqft |
Source:  MRED as distributed by MLS GRID #12689630 Report a problem MRED as distributed by MLS GRID #12689630 Report a problem | ||
| 6/26/2026 | Listed for sale | $475,000+48.9%$190/sqft |
Source: MRED as distributed by MLS GRID #12689630 Report a problem | ||
| 3/23/2018 | Sold | $319,000+298.3%$128/sqft |
Source: MRED as distributed by MLS GRID #09863483 Report a problem | ||
| 5/22/2017 | Sold | $80,100$32/sqft |
Source: MRED as distributed by MLS GRID #09521358 Report a problem | ||
Public tax history
Tax history is unavailable.
Monthly payment
Est. payment
Payment breakdown
Explore the cost of this home by adjusting the details. Changes won't be saved.Climate risks
Neighborhood: West Humboldt Park
Nearby schools
GreatSchools rating
- 4/10Piccolo Elementary Specialty SchoolGrades: PK-8Distance: 0.2 mi
- 1/10Orr Academy High SchoolGrades: 9-12Distance: 0.5 mi
Schools provided by the listing agent
- District: 299
Source: MRED as distributed by MLS GRID. This data may not be complete. We recommend contacting the local school district to confirm school assignments for this home.
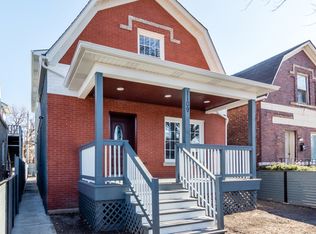
- $440,1003 bd3 ba2.5k sqft1109 N Karlov Ave #1, Chicago, IL 60651Off Market
- $--2 bd1 ba-- sqft1107 N Karlov Ave #GD, Chicago, IL 60651Off Market

- $--2 bd1 ba10 sqft1107 N Karlov Ave #2, Chicago, IL 60651Off Market

- $--3 bd1 ba1.1k sqft1107 N Karlov Ave #1, Chicago, IL 60651Off Market
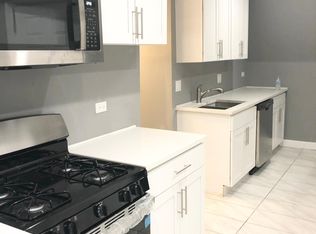
- $276,6003 bd1 ba1.6k sqft1111 N Karlov Ave, Chicago, IL 60651Off Market
- $400,0002 bd1 ba850 sqft1107 N Karlov Ave, Chicago, IL 60651Sold
- $247,3002 bd1 ba966 sqft1103 N Karlov Ave #1, Chicago, IL 60651Off Market
- $289,9004 bd1 ba1.6k sqft1115 N Karlov Ave, Chicago, IL 60651Off Market
A local agent can set up tours, give advice and negotiate with sellers.
Similar homes
- $475,0004 bd3 ba2.1k sqft2237 S Oakley Ave, Chicago, IL 60608New
 MLS ID #12715696, Joel Mandujano, Midwest Real Estate Brokerage LLC. MRED as distributed by MLS GRID
 - $525,0004 bd2 ba2.8k sqft(Undisclosed Address), Chicago, IL 60641New
 MLS ID #12674474, Megan Emke, Compass. MRED as distributed by MLS GRID
 - $479,0003 bd4 ba2.5k sqft1610 S 5th Ave, Maywood, IL 60153New
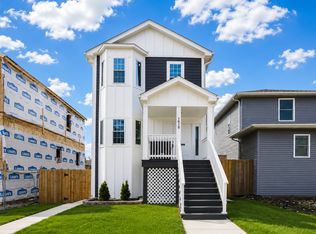 MLS ID #12714783, Jonathan Lopez, Realty of America, LLC. MRED as distributed by MLS GRID
 - $474,0004 bd3 ba2.5k sqft907 Ferdinand Ave, Forest Park, IL 60130Re-activated
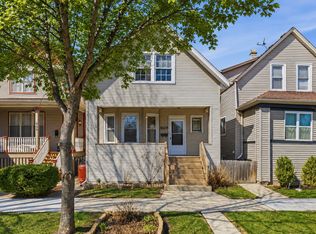 MLS ID #12596140, Adriana L Cook, eXp Realty. MRED as distributed by MLS GRID
 - $525,0005 bd3 ba2.5k sqft2934 N 77th Ct, Elmwood Park, IL 60707NewMLS ID #12711387, James D'Astice, Compass. MRED as distributed by MLS GRID
- $525,0003 bd3 ba2.2k sqft3737 N Cumberland Ave, Chicago, IL 60634ActiveMLS ID #12698137, Robin Allotta, Compass. MRED as distributed by MLS GRID
- $510,0005 bd3 ba2.1k sqft827 Thomas Ave, Forest Park, IL 60130ActiveMLS ID #12698298, Youlia Raichev, HomeSmart Connect LLC. MRED as distributed by MLS GRID
- $539,0004 bd3 ba2.5k sqft2923 N New England Ave, Chicago, IL 60634ActiveMLS ID #12646246, Victor Senteno, Senteno Real Estate LLC. MRED as distributed by MLS GRID
- $429,9006 bd3 ba2.5k sqft8623 S Wood St, Chicago, IL 60620ActiveMLS ID #12691307, Nancy Gudino, Nancy & Associates Realty. MRED as distributed by MLS GRID
- $498,9003 bd4 ba2k sqft1837 W 104th St, Chicago, IL 60643ActiveMLS ID #12707727, Vivienne Rose Taylor, Chicagoland Brokers Inc.. MRED as distributed by MLS GRID
- $480,0004 bd3 ba3.6k sqft3747 Wisconsin Ave, Berwyn, IL 60402ActiveMLS ID #12687462, Hilary Kaden, @properties Christie's International Real Estate. MRED as distributed by MLS GRID
- $410,0004 bd3 ba1.7k sqft3136 S Komensky Ave, Chicago, IL 60623ActiveMLS ID #12653714, Frank Montro, Keller Williams Preferred Rlty. MRED as distributed by MLS GRID
- $500,0003 bd2 ba1.5k sqft5704 N Major Ave, Chicago, IL 60646ActiveMLS ID #12678221, Marzena Frausto, Redfin Corporation. MRED as distributed by MLS GRID
- $450,0004 bd2 ba1.8k sqft2511 Highland Ave, Berwyn, IL 60402ActiveMLS ID #12652062, Kimberley Johnson, Keller Williams ONEChicago. MRED as distributed by MLS GRID
- $315,0004 bd2 ba1.8k sqft(Undisclosed Address), Cicero, IL 60804NewMLS ID #12703717, Ricardo Miranda, Keller Williams Infinity. MRED as distributed by MLS GRID
- $460,0004 bd4 ba3.6k sqft612 S 13th Ave, Maywood, IL 60153ActiveMLS ID #12698021, Aniya Hoggan, john greene, Realtor. MRED as distributed by MLS GRID
- $490,0005 bd2 ba2.5k sqft1503 Elgin Ave, Forest Park, IL 60130ActiveMLS ID #12635159, Alejandrina Almaraz Reveles, Midwest SignatureProperties Co. MRED as distributed by MLS GRID
- $385,0003 bd3 ba2k sqft606 S 2nd Ave, Maywood, IL 60153ActiveMLS ID #12696730, Greg Cirone, xr realty. MRED as distributed by MLS GRID
- $569,0006 bd4 ba3k sqft2436 Grove Ave, Berwyn, IL 60402NewMLS ID #12712292, Victor H Tierrafria, RE/MAX Premier. MRED as distributed by MLS GRID
- $469,9004 bd2 ba1.5k sqft1015 S Leslie Ln, Villa Park, IL 60181ActiveMLS ID #12706514, Jonathan Strauss, M Street Group Inc. MRED as distributed by MLS GRID
