Welcome to magnificence! A beautiful new construction home!! Build from the ground up, every stud, every corner tastefully designed! This beauty features 3 levels of living space, 3 Beds, 3.5 baths! Through the main entrance you will find a beautiful open concept living room with stylish flooring that can be stained to your liking. Next, you'll walk in to your dining area and into your alluring chefs kitchen!! Quartz throughout, top of the line cabinets, and beautiful stainless steel appliances. Going up to the second level, you will find 3 bedrooms and 2 full baths, next you will walk in into your primary bedroom which boasts high ceiling and a walk in closet. There is separated washer and dryer room down the hallway for added convenience. Going down to the newly constructed basement you will encounter an open layout ready for gatherings or recreational space. There is also another full bath followed by a ravishing wet bar design for added entertainment!! Exterior presents a gated backyard with a brand new 2 car garage!! NEW HOME READY FOR THE A NEW FAMILY TO BUILD LIFELONG MEMORIES! Centrally located within minutes of interstate 290/294. New construction happening all around! Don't let this one get away! Including next door!! Scheduled your showing today!
Active
$479,000
1610 S 5th Ave, Maywood, IL 60153
3beds
2,500sqft
Single Family Residence
Built in 2025
7,800 Square Feet Lot
$480,100 Zestimate®
$192/sqft
$-- HOA
What's special
Stylish flooringQuartz throughoutRavishing wet bar designGated backyardAlluring chefs kitchenBeautiful stainless steel appliancesWalk in closet
- 41 days
- 445
- 36
Zillow last checked:
Listing updated:
Listed by:
Jonathan Lopez 312-561-7761,
Realty of America, LLC
Source: MRED as distributed by MLS GRID,MLS#: 12714783
Facts & features
Interior
Bedrooms & bathrooms
- Bedrooms: 3
- Bathrooms: 4
- Full bathrooms: 3
- 1/2 bathrooms: 1
Rooms
- Room types: No additional rooms
Primary bedroom
- Features: Bathroom (Full)
- Level: Second
- Area: 252 Square Feet
- Dimensions: 14X18
Bedroom 2
- Level: Second
- Area: 143 Square Feet
- Dimensions: 11X13
Bedroom 3
- Level: Second
- Area: 143 Square Feet
- Dimensions: 11X13
Dining room
- Level: Main
- Area: 110 Square Feet
- Dimensions: 11X10
Kitchen
- Level: Main
- Area: 285 Square Feet
- Dimensions: 15X19
Laundry
- Level: Second
- Area: 24 Square Feet
- Dimensions: 4X6
Living room
- Level: Main
- Area: 228 Square Feet
- Dimensions: 12X19
Heating
- Natural Gas
Cooling
- Central Air
Features
- Basement: Finished,Full
Interior area
- Total structure area: 0
- Total interior livable area: 2,500 sqft
Property
Parking
- Total spaces: 2
- Parking features: Garage Door Opener, Yes, Garage Owned, Detached, Garage
- Garage spaces: 2
- Has uncovered spaces: Yes
Accessibility
- Accessibility features: No Disability Access
Features
- Stories: 2
Lot
- Size: 7,800 Square Feet
- Dimensions: 65x120
Details
- Parcel number: 15141510140000
- Special conditions: None
Construction
Type & style
- Home type: SingleFamily
- Property subtype: Single Family Residence
Materials
- Aluminum Siding
Condition
- New Construction
- New construction: Yes
- Year built: 2025
Utilities & green energy
- Sewer: Public Sewer
- Water: Public
Community & HOA
HOA
- Services included: None
Location
- Region: Maywood
Financial & listing details
- Price per square foot: $192/sqft
- Date on market: 7/26/2026
- Ownership: Fee Simple
Estimated market value
$480,100
$456,000 - $504,000
$4,182/mo
Price history
| Date | Event | Price |
|---|---|---|
| 7/26/2026 | Listed for sale | $479,000-0.2%$192/sqft |
Source:  MRED as distributed by MLS GRID #12714783 Report a problem MRED as distributed by MLS GRID #12714783 Report a problem | ||
| 7/24/2026 | Listing removed | $479,999$192/sqft |
Source: MRED as distributed by MLS GRID #12677495 Report a problem | ||
| 6/14/2026 | Listed for sale | $479,999-1%$192/sqft |
Source: MRED as distributed by MLS GRID #12677495 Report a problem | ||
| 6/14/2026 | Listing removed | $485,000$194/sqft |
Source: MRED as distributed by MLS GRID #12627869 Report a problem | ||
| 5/2/2026 | Listed for sale | $485,000$194/sqft |
Source: MRED as distributed by MLS GRID #12627869 Report a problem | ||
| 4/23/2026 | Listing removed | $485,000$194/sqft |
Source: MRED as distributed by MLS GRID #12608810 Report a problem | ||
| 4/3/2026 | Listed for sale | $485,000-0.8%$194/sqft |
Source: MRED as distributed by MLS GRID #12608810 Report a problem | ||
| 4/3/2026 | Listing removed | $489,000$196/sqft |
Source: MRED as distributed by MLS GRID #12575692 Report a problem | ||
| 2/24/2026 | Listed for sale | $489,000$196/sqft |
Source: MRED as distributed by MLS GRID #12575692 Report a problem | ||
| 2/24/2026 | Listing removed | $489,000$196/sqft |
Source: MRED as distributed by MLS GRID #12558660 Report a problem | ||
| 1/31/2026 | Price change | $489,000-0.2%$196/sqft |
Source: MRED as distributed by MLS GRID #12558660 Report a problem | ||
| 1/2/2026 | Listed for sale | $489,999-1%$196/sqft |
Source: MRED as distributed by MLS GRID #12539056 Report a problem | ||
| 1/2/2026 | Listing removed | $495,000$198/sqft |
Source: MRED as distributed by MLS GRID #12530380 Report a problem | ||
| 12/9/2025 | Listed for sale | $495,000-1%$198/sqft |
Source: MRED as distributed by MLS GRID #12530380 Report a problem | ||
| 12/9/2025 | Listing removed | $499,999$200/sqft |
Source: MRED as distributed by MLS GRID #12519518 Report a problem | ||
| 11/17/2025 | Listed for sale | $499,999-2%$200/sqft |
Source: MRED as distributed by MLS GRID #12519518 Report a problem | ||
| 11/17/2025 | Listing removed | $509,999$204/sqft |
Source: MRED as distributed by MLS GRID #12497854 Report a problem | ||
| 10/17/2025 | Listed for sale | $509,999-1.9%$204/sqft |
Source: MRED as distributed by MLS GRID #12497854 Report a problem | ||
| 10/17/2025 | Listing removed | $519,999$208/sqft |
Source: MRED as distributed by MLS GRID #12482111 Report a problem | ||
| 9/26/2025 | Listed for sale | $519,999$208/sqft |
Source: MRED as distributed by MLS GRID #12482111 Report a problem | ||
Public tax history
Tax history is unavailable.
Monthly payment
Est. payment
Payment breakdown
Explore the cost of this home by adjusting the details. Changes won't be saved.Climate risks
Neighborhood: 60153
Nearby schools
Schools provided by the listing agent
- District: 89
Source: MRED as distributed by MLS GRID. This data may not be complete. We recommend contacting the local school district to confirm school assignments for this home.
Similar homes
- $409,9995 bd2 ba2.4k sqft2030 S 4th Ave, Maywood, IL 60153Active
 MLS ID #12745323, Jonathan Lopez, Realty of America, LLC. MRED as distributed by MLS GRID
 - $490,0006 bd4 ba3.7k sqft806 S 19th Ave, Maywood, IL 60153Re-activated
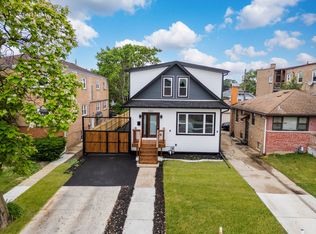 MLS ID #12736812, Jermarco Williams, Realty of America, LLC. MRED as distributed by MLS GRID
 - $389,0004 bd3 ba2k sqft1820 S 3rd Ave, Maywood, IL 60153Active
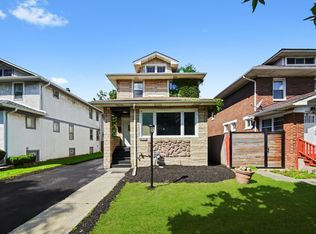 MLS ID #12713920, Luis Lopez, Extreme Realty. MRED as distributed by MLS GRID
 - $499,0003 bd3 ba2.2k sqft3737 N Cumberland Ave, Chicago, IL 60634New
 MLS ID #12749093, Robin Allotta, Compass. MRED as distributed by MLS GRID
