***CASH BUYERS ONLY**Excellent opportunity for an experienced buyer/contractor**Hidden treasure! Stunning 3-bedroom, 2-bath split-level with sub-basement and water views in the highly sought-after Lake Briarwood community! Beautifully updated inside and out, this home is truly move-in ready. Step through the modern double front doors into a spacious foyer that opens to an expansive lower-level family room featuring a cozy gas fireplace with classic stone surround, recessed lighting, sliding glass doors to the backyard, and gorgeous hardwood floors that carry throughout much of the home. An updated full bath with a walk-in shower completes this level. Upstairs, the main living area impresses with an open-concept layout, vaulted ceilings, and skylights that fill the space with natural light. The chef's kitchen is a showstopper, boasting stunning granite countertops with a full-height backsplash, high-end stainless steel appliances, a double oven, and an oversized island with breakfast bar seating. The kitchen flows seamlessly into the living and dining areas and provides direct access to the backyard. The upper level offers three generously sized bedrooms and an updated full bath featuring a relaxing soaking tub. The sub-basement includes a laundry area and a large crawl space, providing excellent storage options. Enjoy your own private outdoor retreat with two spacious patios overlooking mature trees and peaceful green space. Lake Briarwood is just across the street and visible from the front of the home. Annual HOA includes lake rights. Recent updates include furnace (2020), A/C, roof, water heater, and appliances (2018), windows (2021), and more. Ideally located just minutes from major highways, shopping, dining, and everything Arlington Heights has to offer. Sold AS-IS condition.
Active
$499,900
2843 S Briarwood Dr E, Arlington Heights, IL 60005
3beds
2,417sqft
Single Family Residence
Built in 1963
10,454 Square Feet Lot
$-- Zestimate®
$207/sqft
$40/mo HOA
What's special
Three generously sized bedroomsRecessed lightingWater viewsGorgeous hardwood floorsDouble ovenOpen-concept layoutVaulted ceilings
- --
- 2,101
- views
- 162
- saves
Likely to sell faster than
Zillow last checked:
Listing updated:
Listed by:
Sylwia Chliborob (224)699-5002,
Redfin Corporation
Source: MRED as distributed by MLS GRID,MLS#: 12659794
Facts & features
Interior
Bedrooms & bathrooms
- Bedrooms: 3
- Bathrooms: 2
- Full bathrooms: 2
Rooms
- Room types: Foyer, Storage
Primary bedroom
- Features: Flooring (Hardwood)
- Level: Second
- Area: 187 Square Feet
- Dimensions: 17X11
Bedroom 2
- Features: Flooring (Hardwood)
- Level: Second
- Area: 168 Square Feet
- Dimensions: 14X12
Bedroom 3
- Features: Flooring (Hardwood)
- Level: Second
- Area: 120 Square Feet
- Dimensions: 12X10
Dining room
- Features: Flooring (Hardwood)
- Level: Main
- Dimensions: COMBO
Family room
- Features: Flooring (Hardwood)
- Level: Lower
- Area: 810 Square Feet
- Dimensions: 30X27
Foyer
- Features: Flooring (Tile)
- Level: Lower
- Area: 192 Square Feet
- Dimensions: 32X6
Kitchen
- Features: Kitchen (Eating Area-Breakfast Bar, Eating Area-Table Space, Island, Granite Counters, Updated Kitchen), Flooring (Hardwood)
- Level: Main
- Area: 242 Square Feet
- Dimensions: 22X11
Laundry
- Features: Flooring (Other)
- Level: Basement
- Area: 99 Square Feet
- Dimensions: 11X9
Living room
- Features: Flooring (Hardwood)
- Level: Main
- Area: 285 Square Feet
- Dimensions: 19X15
Storage
- Features: Flooring (Other)
- Level: Basement
- Area: 546 Square Feet
- Dimensions: 26X21
Heating
- Natural Gas, Forced Air
Cooling
- Central Air
Appliances
- Included: Double Oven, Microwave, Dishwasher, Refrigerator, High End Refrigerator, Washer, Dryer, Disposal, Stainless Steel Appliance(s), Cooktop, Range Hood, Electric Cooktop
- Laundry: Gas Dryer Hookup, In Unit
Features
- Vaulted Ceiling(s), Open Floorplan, Dining Combo
- Flooring: Hardwood
- Doors: French Doors, Sliding Doors, Lever Style Door Handles, Panel Door(s)
- Windows: Skylight(s), Blinds, Insulated Windows
- Basement: Unfinished,Crawl Space,Sub-Basement,Partial
- Attic: Dormer,Unfinished
- Number of fireplaces: 1
- Fireplace features: Wood Burning, Family Room
Interior area
- Total structure area: 0
- Total interior livable area: 2,417 sqft
Property
Parking
- Total spaces: 2.5
- Parking features: Brick Driveway, Garage Door Opener, Yes, Garage Owned, Attached, Garage
- Attached garage spaces: 2.5
- Has uncovered spaces: Yes
Accessibility
- Accessibility features: No Disability Access
Features
- Levels: Tri-Level
- Patio & porch: Patio
- Has view: Yes
- View description: Water, Front of Property
- Has water view: Yes
- Water view: Water,Front of Property
- Waterfront features: Lake Privileges
- Body of water: LAKE BRIARWOOD
Lot
- Size: 10,454 Square Feet
- Dimensions: 110x92
- Features: Water Rights, Mature Trees, Backs to Open Grnd, Views
Details
- Additional structures: Gazebo
- Parcel number: 08222001440000
- Special conditions: None
- Other equipment: TV-Cable, Ceiling Fan(s)
Construction
Type & style
- Home type: SingleFamily
- Property subtype: Single Family Residence
Materials
- Brick, Cement Siding
- Foundation: Concrete Perimeter
- Roof: Asphalt
Condition
- New construction: No
- Year built: 1963
- Major remodel year: 2020
Utilities & green energy
- Electric: Circuit Breakers
- Sewer: Public Sewer
- Water: Lake Michigan, Public
Community & HOA
Community
- Features: Lake, Water Rights, Curbs, Street Paved
- Subdivision: Lake Briarwood
HOA
- Has HOA: Yes
- Services included: Lake Rights
- HOA fee: $480 annually
Location
- Region: Arlington Heights
Financial & listing details
- Price per square foot: $207/sqft
- Annual tax amount: $8,588
- Date on market: 7/1/2026
- Ownership: Fee Simple
- Has irrigation water rights: Yes
Estimated market value
Not available
Estimated sales range
Not available
Not available
Price history
| Date | Event | Price |
|---|---|---|
| 11/29/2016 | Sold | $273,000$113/sqft |
Source:  MRED as distributed by MLS GRID #09065675 Report a problem MRED as distributed by MLS GRID #09065675 Report a problem | ||
Public tax history
Tax history is unavailable.
Monthly payment
Est. payment
Payment breakdown
Explore the cost of this home by adjusting the details. Changes won't be saved.Climate risks
Neighborhood: 60005
Nearby schools
Schools provided by the listing agent
- Elementary: John Jay Elementary School
- Middle: Holmes Junior High School
- High: Rolling Meadows High School
- District: 59
Source: MRED as distributed by MLS GRID. This data may not be complete. We recommend contacting the local school district to confirm school assignments for this home.
- $516,6003 bd2 ba2.1k sqft2843 Briarwood Dr E, Arlington Heights, IL 60005Off Market
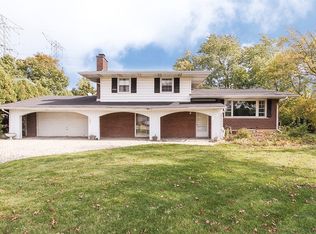
- $598,9004 bd3 ba2.8k sqft2841 Briarwood Dr E, Arlington Heights, IL 60005Off Market
- $279,71012.84 acres1755 W Algonquin Rd, Mount Prospect, IL 60056Off Market
- $9,0900.27 acres1755 W Algonquin Rd, Mount Prospect, IL 60056Off Market
Similar homes
- $399,9003 bd2 ba1.2k sqft109 Crest Ave, Elk Grove Village, IL 60007New
 MLS ID #12741065, Jaclyn Manrique, Jameson Sotheby's Intl Realty. MRED as distributed by MLS GRID
 - $735,0004 bd2 ba2.5k sqft1216 E Mayfair Rd, Arlington Heights, IL 60004New
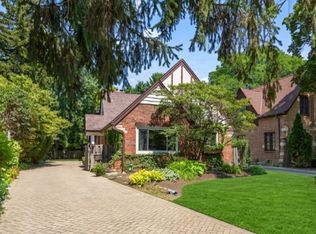 MLS ID #12744434, Sarah Dienhart, CSC, Coldwell Banker Realty. MRED as distributed by MLS GRID
 - $569,0004 bd3 ba2.2k sqft1111 Plum Grove Cir, Buffalo Grove, IL 60089New
 MLS ID #12743655, Yevhen Hurtovyi, Realta Real Estate. MRED as distributed by MLS GRID
 - $525,0003 bd2 ba2.1k sqft4743 N Nagle Ave, Harwood Heights, IL 60706New
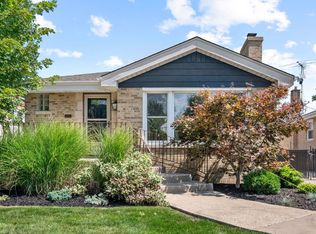 MLS ID #12742153, Melissa Siegal, @properties Christie's International Real Estate. MRED as distributed by MLS GRID
