Step into this stunning 3-bed, 3-bath vintage condo located in one of Hyde Park's most desirable areas! From the gleaming hardwood floors to the decorative fireplace and private balcony overlooking the boulevard, this home is full of character. The formal dining room makes hosting effortless, and the chef's kitchen offers stainless steel appliances, plenty of cabinet space, and a rear porch where you can enjoy the sunrise each morning while soaking up the sunshine and feeling the cool breeze from the lake. Two of the bathrooms have been beautifully renovated for a fresh, modern feel. Main bathroom takes relaxation a step further with a built-in steam shower system. All bedrooms include walk-in closets, plus you'll find two oversized hallway closets, basement storage, a laundry room with full-size machines, and a cozy office nook. The seller currently leases a garage parking space just three houses away for $225 per month, with the option to transfer the lease to the new owners. Perfectly situated just a short stroll from the Griffin Museum of Science and Industry, the lake, and the University of Chicago, and treasured local spots like Ascione Bistro and Mahari all conveniently nearby. This is the heart of Hyde Park-with access to everything you need!
Contingent
$415,000
5437 S Hyde Park Blvd #3S, Chicago, IL 60615
3beds
2,000sqft
:
Get pre-qualified$3,831/mo
Condominium, Single Family Residence
Built in 1914
-- sqft lot
$403,100 Zestimate®
$208/sqft
$650/mo HOA
What's special
Decorative fireplaceCozy office nookPlenty of cabinet spaceGleaming hardwood floorsFormal dining roomStainless steel appliancesTwo oversized hallway closets
- 41 days |
- 611 |
- 39 |
Likely to sell faster than
Zillow last checked:
Listing updated:
Listed by:
Jose Salinas 312-721-1721,
You Properties LLC
Source: MRED as distributed by MLS GRID,MLS#: 12681173
Facts & features
Interior
Bedrooms & bathrooms
- Bedrooms: 3
- Bathrooms: 3
- Full bathrooms: 3
Rooms
- Room types: Foyer
Primary bedroom
- Features: Flooring (Hardwood), Window Treatments (Window Treatments), Bathroom (Full)
- Level: Main
- Area: 180 Square Feet
- Dimensions: 12X15
Bedroom 2
- Features: Flooring (Hardwood), Window Treatments (Window Treatments)
- Level: Main
- Area: 144 Square Feet
- Dimensions: 9X16
Bedroom 3
- Features: Flooring (Hardwood), Window Treatments (Window Treatments)
- Level: Main
- Area: 80 Square Feet
- Dimensions: 8X10
Dining room
- Features: Flooring (Hardwood)
- Level: Main
- Area: 120 Square Feet
- Dimensions: 8X15
Foyer
- Features: Flooring (Hardwood)
- Level: Main
- Area: 100 Square Feet
- Dimensions: 10X10
Kitchen
- Level: Main
- Area: 104 Square Feet
- Dimensions: 8X13
Laundry
- Features: Flooring (Ceramic Tile)
- Level: Main
- Area: 24 Square Feet
- Dimensions: 6X4
Living room
- Features: Flooring (Hardwood)
- Level: Main
- Area: 266 Square Feet
- Dimensions: 14X19
Heating
- Steam
Cooling
- Window Unit(s)
Appliances
- Laundry: In Unit
Features
- Basement: None
Interior area
- Total structure area: 0
- Total interior livable area: 2,000 sqft
Property
Accessibility
- Accessibility features: No Disability Access
Details
- Parcel number: 20121140531006
- Special conditions: None
Construction
Type & style
- Home type: Condo
- Property subtype: Condominium, Single Family Residence
Materials
- Brick
Condition
- New construction: No
- Year built: 1914
Utilities & green energy
- Sewer: Public Sewer
- Water: Lake Michigan, Public
Community & HOA
HOA
- Has HOA: Yes
- Services included: Heat, Water, Insurance, Exterior Maintenance, Lawn Care, Scavenger, Snow Removal
- HOA fee: $650 monthly
Location
- Region: Chicago
Financial & listing details
- Price per square foot: $208/sqft
- Tax assessed value: $344,460
- Annual tax amount: $6,074
- Date on market: 6/17/2026
- Ownership: Condo
Estimated market value
$403,100
$383,000 - $423,000
$3,922/mo
Price history
| Date | Event | Price |
|---|---|---|
| 7/11/2026 | Contingent | $415,000$208/sqft |
Source:  MRED as distributed by MLS GRID #12681173 Report a problem MRED as distributed by MLS GRID #12681173 Report a problem | ||
| 6/17/2026 | Listed for sale | $415,000+251.7%$208/sqft |
Source: MRED as distributed by MLS GRID #12681173 Report a problem | ||
| 8/16/1988 | Sold | $118,000$59/sqft |
Source: Agent Provided Report a problem | ||
Public tax history
| Year | Property taxes | Tax assessment |
|---|---|---|
| 2024 | $6,278 +3.4% | $34,446 +7.6% |
| 2023 | $6,074 -7.7% | $31,999 |
| 2022 | $6,582 +25.9% | $31,999 |
| 2021 | $5,229 +6.9% | $31,999 +16.2% |
| 2020 | $4,893 -18.8% | $27,547 -8.2% |
| 2019 | $6,027 +1.7% | $29,999 |
| 2018 | $5,926 +29.5% | $29,999 +41.1% |
| 2017 | $4,577 +7.5% | $21,263 |
| 2016 | $4,259 +9.3% | $21,263 |
| 2015 | $3,896 +22.8% | $21,263 +24.4% |
| 2014 | $3,172 +2% | $17,096 |
| 2013 | $3,109 +1.4% | $17,096 |
| 2012 | $3,068 -4.8% | $17,096 -14.1% |
| 2011 | $3,224 -0.4% | $19,895 |
| 2010 | $3,237 +4.4% | $19,895 |
| 2009 | $3,102 -1.7% | $19,895 -9.5% |
| 2008 | $3,154 +1% | $21,990 |
| 2007 | $3,123 -1.1% | $21,990 |
| 2006 | $3,157 +5.4% | $21,990 +20% |
| 2005 | $2,994 +1% | $18,325 |
| 2004 | $2,964 +2.2% | $18,325 |
| 2003 | $2,900 +3.4% | $18,325 +17.4% |
| 2002 | $2,804 +3.8% | $15,607 |
| 2001 | $2,703 +31% | $15,607 |
| 2000 | $2,064 -16.3% | $15,607 +22.5% |
| 1999 | $2,464 | $12,742 |
Find assessor info on the county website
Monthly payment
Est. payment
Payment breakdown
Explore the cost of this home by adjusting the details. Changes won't be saved.Climate risks
Neighborhood: Hyde Park
Nearby schools
GreatSchools rating
- 4/10Harte Elementary SchoolGrades: PK-8Distance: 0.3 mi
- 7/10Kenwood Academy High SchoolGrades: 7-12Distance: 0.5 mi
Schools provided by the listing agent
- District: 299
Source: MRED as distributed by MLS GRID. This data may not be complete. We recommend contacting the local school district to confirm school assignments for this home.
- $270,900-- bd-- ba14k sqft5437 S Hyde Park Blvd #1S, Chicago, IL 60615Off Market
- $289,700-- bd-- ba14k sqft5437 S Hyde Park Blvd #2S, Chicago, IL 60615Off Market
- $391,9003 bd2 ba14k sqft5435 S Hyde Park Blvd APT 1N, Chicago, IL 60615Off Market
- $366,4003 bd-- ba14k sqft5435 S Hyde Park Blvd APT 2N, Chicago, IL 60615Off Market
- $433,9004 bd2 ba2.2k sqft5435 S Hyde Park Blvd APT 3N, Chicago, IL 60615Off Market
- $1,617,9004 bd4 ba4.5k sqft5441 S Hyde Park Blvd, Chicago, IL 60615Off Market
- $380,5003 bd2 ba1.8k sqft5433 S Hyde Park Blvd, Chicago, IL 60615Off Market
- $275,200-- bd-- ba11k sqft5431 S Hyde Park Blvd, Chicago, IL 60615Off Market
A local agent can set up tours, give advice and negotiate with sellers.
Similar homes
- $419,5003 bd2 ba1.7k sqft5321 S Woodlawn Ave #3S, Chicago, IL 60615Active
 MLS ID #12699512, Ali Arciniega, ALLURE Real Estate. MRED as distributed by MLS GRID
 - $375,0003 bd2 ba1.7k sqft5474 S Everett Ave APT 1N, Chicago, IL 60615Active
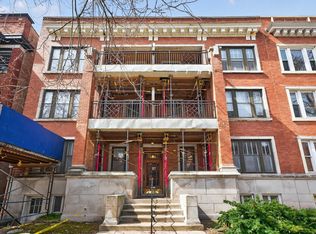 MLS ID #12592663, Jen Fay, Re/Max Premier. MRED as distributed by MLS GRID
 - $475,0003 bd2 ba1.6k sqft5218 S Dorchester Ave #1, Chicago, IL 60615Active
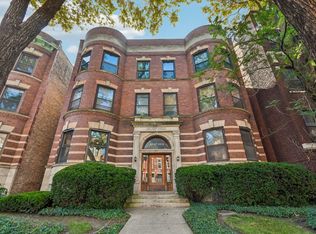 MLS ID #12710744, Kellye Jackson, Redfin Corporation. MRED as distributed by MLS GRID
 - $399,0003 bd2 ba1.8k sqft5715 S Blackstone Ave #2S, Chicago, IL 60637Active
 MLS ID #12713039, David Johnson, City and Field Real Estate. MRED as distributed by MLS GRID
 - $395,0005 bd3 ba3k sqft4953 S Michigan Ave #7, Chicago, IL 60615ActiveMLS ID #12504049, Anais Fowler, SIANA REALTY LLC. MRED as distributed by MLS GRID
- $490,0003 bd4 ba1.7k sqft5317 S Drexel Ave, Chicago, IL 60615ActiveMLS ID #12621089, Helen Sobel, ABR,CRS,SRES, Baird & Warner. MRED as distributed by MLS GRID
- $480,0003 bd2 ba1.7k sqft5718 S Dorchester Ave #1, Chicago, IL 60637ActiveMLS ID #12692320, Catherine Rosenberg, Berkshire Hathaway HomeServices Chicago. MRED as distributed by MLS GRID
- $535,0004 bd3 ba2.6k sqft5036 S Drexel Blvd Unit 3N, Chicago, IL 60615ActiveMLS ID #12703019, Margaret Williams, @properties Christie's International Real Estate. MRED as distributed by MLS GRID
- $375,0004 bd3 ba2.8k sqft6209 S University Ave #1, Chicago, IL 60637ActiveMLS ID #12595448, Renate Martin, Baird & Warner. MRED as distributed by MLS GRID
- $400,0003 bd2 ba2.3k sqft7518 S Ridgeland Ave, Chicago, IL 60649ActiveMLS ID #12627173, Kelli Hubbard, Pure Radiance Realty. MRED as distributed by MLS GRID
- $411,0004 bd2 ba2.3k sqft9055 S Luella Ave, Chicago, IL 60617ActiveMLS ID #12651737, Ndi Okeke, Century 21 Universal. MRED as distributed by MLS GRID
- $290,0003 bd2 ba1.7k sqft6526 S Kimbark Ave #2S, Chicago, IL 60637ActiveMLS ID #12710724, Jean Walker, Redfin Corporation. MRED as distributed by MLS GRID
- $325,0003 bd3 ba1.8k sqft4548 S Indiana Ave APT 1S, Chicago, IL 60653ActiveMLS ID #12673687, Dominic Irpino, IRPINO Real Estate, Inc.. MRED as distributed by MLS GRID
- $329,9003 bd2 ba1.7k sqft6531 S Kimbark Ave #3N, Chicago, IL 60637ActiveMLS ID #12641850, Jazmin Bustos, Keller Williams ONEChicago. MRED as distributed by MLS GRID
- $425,0002 bd2 ba1.3k sqft1355 W Fillmore St #B, Chicago, IL 60607ActiveMLS ID #12693902, Brad Blumenthal, Compass. MRED as distributed by MLS GRID
- $407,9993 bd2 ba1.4k sqft1229 Maple Ave, Berwyn, IL 60402NewMLS ID #12718121, Ivan Bermudez, Listing Leaders Northwest, Inc. MRED as distributed by MLS GRID
- $394,0003 bd3 ba1.3k sqft4910 N Spaulding Ave APT 1E, Chicago, IL 60625ActiveMLS ID #12697974, Paul Frischer, SFR, Berkshire Hathaway HomeServices Chicago. MRED as distributed by MLS GRID
- $389,9003 bd2 ba1.7k sqft6121 N Hoyne Ave APT 3S, Chicago, IL 60659ActiveMLS ID #12685814, Sandra Black, RE/MAX 10 Lincoln Park. MRED as distributed by MLS GRID
- $442,5003 bd3 ba1.5k sqft10831 S Longwood Dr, Chicago, IL 60643ActiveMLS ID #12695959, Meg Mulrenin, Compass. MRED as distributed by MLS GRID
- $395,0002 bd1 ba1.4k sqft711 Washington Blvd APT 2E, Oak Park, IL 60302NewMLS ID #12715548, Cynthia Howe Gajewski, ABR,GREEN,SRES, Beyond Properties Realty Group. MRED as distributed by MLS GRID
