Nestled on a large lot in the heart of East Grand Rapids, this timeless 3-bedroom, 1.5-bath home is filled with the warmth, craftsmanship, and character that make classic homes so special. From the moment you step inside, you'll appreciate the rich hardwood floors, elegant crown molding, oversized windows, and inviting living spaces designed for both everyday living and effortless entertaining. The main level offers a gracious living room centered around a beautiful fireplace with custom built-ins, a formal dining room, an updated kitchen with crisp white cabinetry and quartzite countertops, a convenient half bath, and a sun-filled flex room overlooking the backyard—perfect as a home office, studio, or additional gathering space. Upstairs, you'll find three bedrooms and a beautifully updated full bath, while the lower level provides a versatile flex room along with abundant storage. Outside, enjoy one of East Grand Rapids' larger lots featuring mature trees, generous green space, and an in-ground pool offering endless possibilities for future enjoyment. A whole-home Generac generator provides added comfort and peace of mind year-round. Ideally located just minutes from Gaslight Village, Reeds Lake, schools, parks, shopping, and dining, this is a rare opportunity to own a home where timeless elegance, classic charm, and an unbeatable location come together.
Pending
$649,900
2221 El Dorado Dr SE, East Grand Rapids, MI 49506
3beds
2,079sqft
Single Family Residence
Built in 1958
0.32 Acres Lot
$652,500 Zestimate®
$313/sqft
$-- HOA
What's special
In-ground poolVersatile flex roomRich hardwood floorsElegant crown moldingLarge lotGenerous green spaceAbundant storage
- 32 days
- 1,122
- 48
Zillow last checked:
Listing updated:
Listed by:
Bryan D Anderson 616-340-2999,
Keller Williams GR East 616-575-1800
Source: MichRIC,MLS#: 26039439
Facts & features
Interior
Bedrooms & bathrooms
- Bedrooms: 3
- Bathrooms: 2
- Full bathrooms: 1
- 1/2 bathrooms: 1
Heating
- Forced Air
Cooling
- Central Air
Appliances
- Included: Dishwasher, Disposal, Dryer, Microwave, Range, Refrigerator, Washer
- Laundry: In Basement, Sink
Features
- Eat-in Kitchen, Pantry
- Flooring: Ceramic Tile, Wood
- Windows: Skylight(s), Bay/Bow
- Basement: Full
- Number of fireplaces: 1
- Fireplace features: Living Room
Interior area
- Total structure area: 1,715
- Total interior livable area: 2,079 sqft
- Finished area below ground: 364
Video & virtual tour
Property
Parking
- Total spaces: 2
- Parking features: Garage Faces Front, Detached
- Garage spaces: 2
Features
- Stories: 2
- Has private pool: Yes
- Pool features: In Ground
Lot
- Size: 0.32 Acres
- Dimensions: 72 x 170.90
- Features: Level, Sidewalk, Cul-De-Sac, Shrubs/Hedges
Details
- Additional structures: Shed(s)
- Parcel number: 411433476006
Construction
Type & style
- Home type: SingleFamily
- Architectural style: Traditional
- Property subtype: Single Family Residence
Materials
- Brick, Shingle Siding
- Roof: Composition
Condition
- New construction: No
- Year built: 1958
Utilities & green energy
- Sewer: Public Sewer
- Water: Public
Community & HOA
Location
- Region: East Grand Rapids
Financial & listing details
- Price per square foot: $313/sqft
- Tax assessed value: $176,982
- Annual tax amount: $8,185
- Date on market: 7/30/2026
- Listing terms: Cash,VA Loan,Conventional
- Road surface type: Paved
Estimated market value
$652,500
$620,000 - $685,000
$2,949/mo
Price history
| Date | Event | Price |
|---|---|---|
| 8/6/2026 | Pending sale | $649,900$313/sqft |
Source:  MichRIC #26039439 Report a problem MichRIC #26039439 Report a problem | ||
| 7/30/2026 | Listed for sale | $649,900+128%$313/sqft |
Source: MichRIC #26039439 Report a problem | ||
| 10/15/2014 | Listing removed | $285,000$137/sqft |
Source: Coldwell Banker Schmidt REALTORS #14054597 Report a problem | ||
| 10/6/2014 | Price change | $285,000-3.4%$137/sqft |
Source: Coldwell Banker Schmidt REALTORS #14054597 Report a problem | ||
| 9/27/2014 | Listed for sale | $295,000+10.3%$142/sqft |
Source: Coldwell Banker Schmidt REALTORS #14054597 Report a problem | ||
| 4/10/2010 | Listing removed | $267,500+4.1%$129/sqft |
Source: Amerisell Realty Report a problem | ||
| 7/24/2009 | Sold | $257,000-3.9%$124/sqft |
Source: Public Record Report a problem | ||
| 5/20/2009 | Listed for sale | $267,500+24.7%$129/sqft |
Source: Amerisell Realty Report a problem | ||
| 7/2/2003 | Sold | $214,500$103/sqft |
Source: Public Record Report a problem | ||
Public tax history
| Year | Property taxes | Tax assessment |
|---|---|---|
| 2025 | $7,949 | $307,500 +7% |
| 2024 | -- | $287,300 +34.3% |
| 2021 | $6,954 | $214,000 +5.1% |
| 2020 | $6,954 +1.6% | $203,700 +7.4% |
| 2019 | $6,843 | $189,700 +1.5% |
| 2018 | -- | $186,900 +6.2% |
| 2017 | $6,591 | $176,000 +5.8% |
| 2016 | $6,591 | $166,400 |
| 2015 | $6,591 | $166,400 +19.7% |
| 2013 | -- | $139,000 +5.6% |
| 2011 | -- | $131,600 +8.2% |
| 2010 | -- | $121,600 -2.6% |
| 2009 | -- | $124,800 -4.5% |
| 2007 | -- | $130,700 +6.7% |
| 2006 | -- | $122,449 +3.6% |
| 2005 | -- | $118,145 +3.3% |
| 2004 | -- | $114,371 +37% |
| 2002 | -- | $83,467 +3.2% |
| 2001 | -- | $80,879 |
Find assessor info on the county website
Monthly payment
Est. payment
Payment breakdown
Explore the cost of this home by adjusting the details. Changes won't be saved.Climate risks
Neighborhood: 49506
Nearby schools
Schools provided by the listing agent
- Elementary: Lakeside School
Source: MichRIC. This data may not be complete. We recommend contacting the local school district to confirm school assignments for this home.
- $438,8003 bd1 ba-- sqft2227 El Dorado Dr SE, East Grand Rapids, MI 49506Off Market
- $688,7003 bd3 ba-- sqft2211 El Dorado Dr SE, East Grand Rapids, MI 49506Off Market
- $301,5002 bd1 ba900 sqft1015 Orchard Ave SE, East Grand Rapids, MI 49506Off Market

- $---- bd-- ba-- sqft1015 Orchard Ave SE, Grand Rapids, MI 49506Off Market
Similar homes
- $614,9004 bd3 ba1.7k sqft1044 Breton Rd SE, East Grand Rapids, MI 49506For Sale

 MLS ID #26040552, Jennifer R Perosky, Five Star Real Estate (Eastown). MichRIC
 - $660,0003 bd3 ba2.7k sqft132 Morningside Dr SE, Grand Rapids, MI 49506For Sale
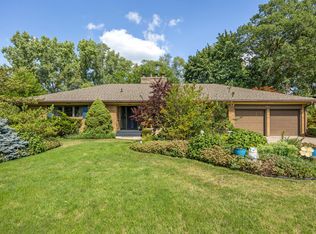 MLS ID #26039452, Jeffrey Glover, Keller Williams Professionals. MichRIC
 - $574,9004 bd2 ba2.3k sqft2217 Boston St SE, East Grand Rapids, MI 49506For Sale
 MLS ID #26020456, Shelley L Silva, 616 Realty LLC. MichRIC
 - $550,0004 bd2 ba2.3k sqft2430 Annchester Dr SE, Grand Rapids, MI 49506For Sale
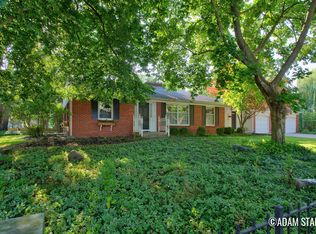 MLS ID #26038273, Adam Starr, Keller Williams GR North. MichRIC
 - $695,0003 bd4 ba2.1k sqft349 Baynton Ave NE, Grand Rapids, MI 49503For SaleMLS ID #26039071, Jeffrey Glover, Keller Williams Professionals. MichRIC
- $399,0003 bd2 ba1k sqft2738 Richards Dr SE, East Grand Rapids, MI 49506For SaleMLS ID #26041671, Kyle Visser, ReSIDE Grand Rapids. MichRIC
- $775,0003 bd3 ba2.1k sqft1830 Bridge St NW, Grand Rapids, MI 49504For SaleMLS ID #26042482, Bryan D Anderson, Keller Williams GR East. MichRIC
- $599,9004 bd3 ba2.6k sqft5630 Far Hill Dr SE, Grand Rapids, MI 49546For SaleMLS ID #26039684, Abigail Corcoran, Greenridge Realty (EGR). MichRIC
- $325,0003 bd2 ba1.5k sqft1252 Sherman St SE, Grand Rapids, MI 49506For SaleMLS ID #26045203, Michele T Brown, Keller Williams GR East. MichRIC
- $399,0003 bd2 ba1.8k sqft1240 Bemis St SE, Grand Rapids, MI 49506For SaleMLS ID #26044943, Jane (Mary) McCarthy, Greenridge Realty (EGR). MichRIC
- $359,9003 bd2 ba1.5k sqft2100 Cambridge Dr SE, Grand Rapids, MI 49506For SaleMLS ID #26039712, Michael D Schwenneker, RE/MAX SunQuest Realty. MichRIC
- $499,9004 bd2 ba2.6k sqft1215 Lake Dr SE, Grand Rapids, MI 49506For SaleMLS ID #26045423, Wyatt Martin, Greenridge Realty (EGR). MichRIC
- $499,9004 bd2 ba2.1k sqft4736 Burton St SE, Kentwood, MI 49546For SaleMLS ID #26044037, Kimberly Hensley, RE/MAX United (Main). MichRIC
- $439,9003 bd3 ba2k sqft1865 Ridgemoor Dr SE, Grand Rapids, MI 49506For SaleMLS ID #26020182, Wyatt Martin, Greenridge Realty (EGR). MichRIC
- $375,0004 bd1 ba1.4k sqft442 Norwood Ave SE, Grand Rapids, MI 49506For SaleMLS ID #26045471, Cory Maguire, Green Crown Real Estate LLC. MichRIC
- $349,9003 bd2 ba1.8k sqft1128 Edna St SE, Grand Rapids, MI 49507For SaleMLS ID #26045345, Shaun T Anders, Berkshire Hathaway HomeServices Michigan Real Estate (Main). MichRIC
- $465,0004 bd2 ba2.6k sqft1955 Millbank St SE, Grand Rapids, MI 49508For SaleMLS ID #26036312, Lindsay J VanDuinen-Scully, RE/MAX of Grand Rapids (Grandville). MichRIC
- $550,0003 bd3 ba2.1k sqft7284 Grachen Dr SE, Grand Rapids, MI 49546For SaleMLS ID #26040908, Steven A Elder, Coldwell Banker Schmidt Realtors. MichRIC
- $597,0003 bd3 ba2.5k sqft201 S Monroe St NE, Rockford, MI 49341For SaleMLS ID #26044026, Julie L Rossio, Keller Williams GR East. MichRIC
- $550,0004 bd3 ba2.7k sqft3311 Dorais Dr NE, Grand Rapids, MI 49525For SaleMLS ID #26025772, Jessica M Hart, Keller Williams GR East. MichRIC
