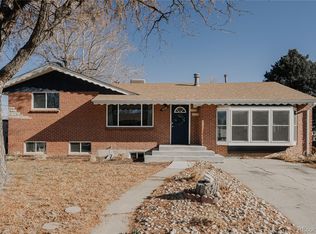
NOT your typical mid-century home!! Perfectly positioned in Denver's sought-after North Sunnyside neighborhood, this thoughtfully upgraded residence blends Mid-Century Modern with exceptional state of the art comfort in one of the city's most vibrant communities, just moments from neighborhood favorites including acclaimed restaurants and coffee shops
Inside, every detail has been carefully considered. Smart home features include Wi-Fi controlled heated tile floors (kitchen and bath), dual-zone heating, heated and lighted bathroom mirror, Alexa integration that can even prepare your morning cappuccino with a built-in coffee station, flat disc LED lighting throughout, ceiling outlets for wireless speakers, and a high-volume attic air handler for efficient year-round comfort. The beautifully appointed kitchen is designed for both everyday living and entertaining with induction cooktop, oven with built-in steamer, custom pull-out cabinetry, under-cabinet lighting, in-cabinet appliance outlets, a built-in bar and thoughtful storage throughout.
The lower level has a fully equipped separate kitchen and can be used as a complete autonomous apartment easily generating extra income if desired. Sound isolation clips and sprayed low density foam insulation in the ceiling have been used to minimize sound transfer between both levels
Recently updated outdoor spaces totaling over $120 000 are equally impressive, showcasing reclaimed wood patio ceilings, a shaded front porch, a sunken fire pit, professionally designed landscaping, automated irrigation, permeable hardscaping, and a fully fenced yard. Additional highlights include an EV charger-ready setup in the XL oversize two-car garage, new (South-facing) concrete driveway custom welded fencing, Rachio-controlled sprinklers with 12 zones
Coming soon 07/31
$695,000
2221 W Moffat Place, Denver, CO 80221
4beds
2,864sqft
:
Get pre-qualified$4,246/mo
Single Family Residence
Built in 1955
10,440 Square Feet Lot
$-- Zestimate®
$243/sqft
$-- HOA
What's special
- 12 hours |
- 36 |
- 2 |
Zillow last checked:
Listing updated:
Listed by:
Peter Hecking 303-246-7383 PeterTheGerman@8z.com,
8z Real Estate
Source: REcolorado as distributed by MLS GRID,MLS#: 7694717
Facts & features
Interior
Bedrooms & bathrooms
- Bedrooms: 4
- Bathrooms: 2
- 3/4 bathrooms: 2
- Main level bathrooms: 1
- Main level bedrooms: 2
Bedroom
- Level: Basement
- Area: 132 Square Feet
- Dimensions: 11 x 12
Bedroom
- Level: Basement
- Area: 144 Square Feet
- Dimensions: 12 x 12
Bedroom
- Level: Main
- Area: 130 Square Feet
- Dimensions: 10 x 13
Bedroom
- Level: Main
- Area: 156 Square Feet
- Dimensions: 12 x 13
Bathroom
- Level: Basement
- Area: 54 Square Feet
- Dimensions: 6 x 9
Bathroom
- Level: Main
- Area: 63 Square Feet
- Dimensions: 7 x 9
Dining room
- Level: Main
- Area: 156 Square Feet
- Dimensions: 12 x 13
Family room
- Level: Basement
- Area: 350 Square Feet
- Dimensions: 14 x 25
Kitchen
- Level: Basement
- Area: 156 Square Feet
- Dimensions: 13 x 12
Kitchen
- Level: Main
- Area: 169 Square Feet
- Dimensions: 13 x 13
Laundry
- Level: Basement
- Area: 132 Square Feet
- Dimensions: 11 x 12
Living room
- Level: Main
- Area: 375 Square Feet
- Dimensions: 15 x 25
Heating
- Baseboard, Hot Water
Cooling
- Evaporative Cooling
Appliances
- Included: Dishwasher, Dryer, Microwave, Oven, Refrigerator, Washer
- Laundry: In Unit
Features
- Eat-in Kitchen
- Flooring: Carpet, Linoleum
- Basement: Finished,Full
- Number of fireplaces: 3
- Fireplace features: Basement, Family Room, Outside, Wood Burning, Wood Burning Stove
Interior area
- Total structure area: 2,864
- Total interior livable area: 2,864 sqft
- Finished area above ground: 1,432
- Finished area below ground: 1,432
Video & virtual tour
Property
Parking
- Total spaces: 2
- Parking features: Garage
- Garage spaces: 2
Features
- Levels: One
- Stories: 1
- Patio & porch: Covered, Front Porch
- Exterior features: Private Yard
- Fencing: Full
Lot
- Size: 10,440 Square Feet
- Features: Landscaped, Level, Sprinklers In Front, Sprinklers In Rear
Details
- Parcel number: R0104300
- Zoning: R-1-C
- Special conditions: Standard
Construction
Type & style
- Home type: SingleFamily
- Architectural style: Mid-Century Modern
- Property subtype: Single Family Residence
Materials
- Brick, Frame
- Foundation: Slab
- Roof: Composition
Condition
- Year built: 1955
Utilities & green energy
- Sewer: Public Sewer
- Water: Public
Community & HOA
Community
- Subdivision: Lower Highland
HOA
- Has HOA: No
Location
- Region: Denver
Financial & listing details
- Price per square foot: $243/sqft
- Annual tax amount: $3,988
- Date on market: 7/31/2026
- Listing terms: Cash,Conventional,FHA,VA Loan
- Ownership: Individual
- Road surface type: Paved
Estimated market value
Not available
Estimated sales range
Not available
Not available
Price history
Price history is unavailable.
Public tax history
Tax history is unavailable.
Monthly payment
Est. payment
Payment breakdown
Explore the cost of this home by adjusting the details. Changes won't be saved.Climate risks
Neighborhood: Berkley
Nearby schools
GreatSchools rating
- 2/10Josephine Hodgkins Leadership AcademyGrades: PK-8Distance: 1.8 mi
- 2/10Westminster High SchoolGrades: 9-12Distance: 2.2 mi
Schools provided by the listing agent
- Elementary: Trevista at Horace Mann
- Middle: Strive Sunnyside
- High: North
- District: Denver 1
Source: REcolorado as distributed by MLS GRID. This data may not be complete. We recommend contacting the local school district to confirm school assignments for this home.
- $396,0004 bd2 ba1.7k sqft2220 Moffat Pl, Denver, CO 80221Sold
- $---- bd-- ba-- sqft2300 W Moffat Pl, Denver, CO 80221Off Market
- $586,6003 bd2 ba2.3k sqft2300 Moffat Pl, Denver, CO 80221Off Market

- $636,0002 bd2 ba1.4k sqft2216 W Moffat Pl, Denver, CO 80221Sold

- $396,0004 bd2 ba1.7k sqft2220 W Moffat Pl, Denver, CO 80221Sold
- $539,0003 bd1 ba1.1k sqft2285 W 55th Ave, Denver, CO 80221Off Market
- $332,7003 bd1 ba1.1k sqft2285 W 55th Ave #A, Denver, CO 80221Off Market
- $311,1001 bd1 ba640 sqft2301 W 55th Ave, Denver, CO 80221Off Market
A local agent can set up tours, give advice and negotiate with sellers.
Similar homes
- $775,0004 bd3 ba3.2k sqft5692 Zuni Court, Denver, CO 80221New Construction

 MLS ID #5343741, Theresa Rametta, Milehimodern. REcolorado as distributed by MLS GRID
 - $699,0004 bd2 ba2.3k sqft5390 Raritan Way, Denver, CO 80221For Sale
 MLS ID #3969725, Alexa Ferguson, Good Neighbor LLC. REcolorado as distributed by MLS GRID
 - $700,0004 bd3 ba2.9k sqft3310 W 65th Avenue, Denver, CO 80221For Sale
 MLS ID #5955089, Tanya Novak, Realty One Group Lotus. REcolorado as distributed by MLS GRID
 - $649,0004 bd2 ba2.1k sqft5390 Primrose Lane, Denver, CO 80221For Sale
 MLS ID #5737815, Kelly Armento, Compass - Denver. REcolorado as distributed by MLS GRID
 - $525,0003 bd1 ba2.2k sqft5427 Tejon Street, Denver, CO 80221For SaleMLS ID #4336326, Paul Andrews, Resident Realty South Metro. REcolorado as distributed by MLS GRID
- $690,9505 bd6 ba3.4k sqft6715 Raritan Drive, Denver, CO 80221For SaleMLS ID #6394808, Jessica Whitehall, Compass Colorado, LLC - Boulder. REcolorado as distributed by MLS GRID
- $599,0004 bd2 ba2.6k sqft3500 W 55th Avenue, Denver, CO 80221For SaleMLS ID #9481943, Cody Smetzer, Thrive Real Estate Group. REcolorado as distributed by MLS GRID
- $650,0003 bd3 ba2.6k sqft5290 Raritan Way, Denver, CO 80221For SaleMLS ID #5931783, Rey Armendariz, Redfin Corporation. REcolorado as distributed by MLS GRID
- $525,0002 bd2 ba1.4k sqft5166 Eliot Street, Denver, CO 80221For SaleMLS ID #8049187, Megan Al-Mabuk, Resident Realty North Metro LLC. REcolorado as distributed by MLS GRID
- $544,9004 bd2 ba1.9k sqft2200 W Moffat Place, Denver, CO 80221For SaleMLS ID #2052764, Monroe Henninger, Brix Real Estate LLC. REcolorado as distributed by MLS GRID
- $710,0004 bd4 ba2.4k sqft1440 W 67th Ave, Denver, CO 80221For Sale
 MLS ID #1062374, Katie Muller, RE/MAX of Boulder, Inc. IRES as distributed by MLS GRID
 - $790,0004 bd4 ba2.7k sqft2150 W 67th Drive, Denver, CO 80221For SaleMLS ID #3913463, Soley Maria, Kentwood Mountain Properties. REcolorado as distributed by MLS GRID
- $788,9504 bd2 ba1.9k sqft5321 King Court, Denver, CO 80221For SaleMLS ID #4637362, Tate Sanchez, Metro Brokers Colorado Property Finders, LLC. REcolorado as distributed by MLS GRID
- $730,0004 bd4 ba3.6k sqft1622 W 67th Avenue, Denver, CO 80221For SaleMLS ID #9266763, Laura Fritz, Brokers Guild Real Estate. REcolorado as distributed by MLS GRID
- $725,0004 bd2 ba2k sqft3119 W 44th Avenue, Denver, CO 80211For SaleMLS ID #1524913, Cynthia Briggs, Coldwell Banker Realty 44. REcolorado as distributed by MLS GRID
- $500,0004 bd2 ba1.8k sqft5421 Raritan Way, Denver, CO 80221For SaleMLS ID #9736888, Tara Jones, Opendoor Brokerage LLC. REcolorado as distributed by MLS GRID
- $714,9003 bd4 ba3.2k sqft6707 Mariposa Court, Denver, CO 80221For SaleMLS ID #8632268, Juan Munoz, eXp Realty, LLC. REcolorado as distributed by MLS GRID
- $585,0004 bd4 ba2k sqft1580 W 68th Lane, Denver, CO 80221For SaleMLS ID #4328072, Joe Chang, Corcoran Perry & Co.. REcolorado as distributed by MLS GRID
- $725,0003 bd3 ba2.3k sqftBerkley Shores, Denver, CO 80221For SaleMLS ID #3206703, Stefanie Broom, Compass - Denver. REcolorado as distributed by MLS GRID
- $815,0005 bd4 ba3.3k sqft5859 Zuni Court, Denver, CO 80221For SaleMLS ID #2965406, Benjamin Dezen, Guide Real Estate. REcolorado as distributed by MLS GRID
