Beautifully renovated and completely updated about 5 years ago with many major improvements. This home is ready to move into. Enjoy a spacious, fenced yard and an open-concept kitchen, dining, and living area. The kitchen offers white cabinetry, stainless steel appliances, granite, and pantry. With 4 bedrooms, 2.5 baths, and easy-care vinyl flooring throughout, there's room for everyone! Two bedrooms on main level, while the two basement bedrooms feature full egress windows with ladders. A convenient main-floor half bath and oversized 2-car garage add to the appeal. Enjoy the quiet Lake Shangri-La Woodlands subdivision and a great school district. Optional Lake Shangri-La Association membership ($200/year) offers beaches, boat launch, community center, and possible pier slip availability!
Active
$350,000
22216 121st STREET, Bristol, WI 53104
4beds
1,624sqft
Single Family Residence
Built in 1941
0.29 Acres Lot
$349,700 Zestimate®
$216/sqft
$-- HOA
What's special
Convenient main-floor half bathSpacious fenced yardStainless steel appliancesWhite cabinetryEasy-care vinyl flooring throughout
- 1 day
- 342
- 46
Zillow last checked:
Listing updated:
Listed by:
Scott Kirschner (262)344-0642,
ProWise Realty LLC
Source: WIREX MLS,MLS#: 1985878 Originating MLS: Metro MLS
Facts & features
Interior
Bedrooms & bathrooms
- Bedrooms: 4
- Bathrooms: 3
- Full bathrooms: 2
- 1/2 bathrooms: 1
- Main level bedrooms: 2
Primary bedroom
- Level: Main
- Area: 126
- Dimensions: 14 x 9
Bedroom 2
- Level: Main
- Area: 90
- Dimensions: 10 x 9
Bedroom 3
- Level: Lower
- Area: 135
- Dimensions: 15 x 9
Bedroom 4
- Level: Lower
- Area: 126
- Dimensions: 14 x 9
Bathroom
- Features: Shower on Lower, Tub Only, Ceramic Tile, Master Bedroom Bath: Tub/Shower Combo, Master Bedroom Bath, Shower Over Tub
Dining room
- Level: Main
- Area: 72
- Dimensions: 9 x 8
Family room
- Level: Lower
- Area: 261
- Dimensions: 29 x 9
Kitchen
- Level: Main
- Area: 120
- Dimensions: 12 x 10
Living room
- Level: Main
- Area: 240
- Dimensions: 24 x 10
Heating
- Natural Gas, Forced Air
Cooling
- Central Air
Appliances
- Included: Dishwasher, Dryer, Microwave, Range, Refrigerator, Washer
Features
- High Speed Internet, Pantry
- Basement: Finished,Full,Full Size Windows,Sump Pump
Interior area
- Total structure area: 1,624
- Total interior livable area: 1,624 sqft
- Finished area above ground: 872
- Finished area below ground: 752
Property
Parking
- Total spaces: 2.5
- Parking features: Garage Door Opener, Detached, 2 Car
- Garage spaces: 2.5
Features
- Levels: One
- Stories: 1
- Patio & porch: Deck
- Fencing: Fenced Yard
Lot
- Size: 0.29 Acres
Details
- Parcel number: 7041203611970
- Zoning: Residential
Construction
Type & style
- Home type: SingleFamily
- Architectural style: Ranch
- Property subtype: Single Family Residence
Materials
- Vinyl Siding
Condition
- 21+ Years
- New construction: No
- Year built: 1941
Utilities & green energy
- Sewer: Public Sewer
- Water: Well
- Utilities for property: Cable Available
Community & HOA
Community
- Subdivision: Lake Shangri-la Woodlands
Location
- Region: Bristol
- Municipality: Salem Lakes
Financial & listing details
- Price per square foot: $216/sqft
- Tax assessed value: $373,800
- Annual tax amount: $4,994
- Date on market: 10/23/2026
- Inclusions: Range, Refrigerator, Microwave, Dishwasher, Washer, Dryer
- Exclusions: None.
Estimated market value
$349,700
$332,000 - $367,000
$2,626/mo
Price history
| Date | Event | Price |
|---|---|---|
| 10/23/2026 | Listed for sale | $350,000+15.5%$216/sqft |
Source:  WIREX MLS #1985878 Report a problem | ||
| 9/6/2023 | Listing removed | -- |
Source: WIREX MLS #1769691 Report a problem | ||
| 12/27/2021 | Sold | $302,900-3.2%$187/sqft |
Source: WIREX MLS #1769691 Report a problem | ||
| 11/16/2021 | Price change | $312,900-0.6%$193/sqft |
Source: WIREX MLS #1769691 Report a problem | ||
| 10/27/2021 | Listed for sale | $314,900$194/sqft |
Source: WIREX MLS #1769691 Report a problem | ||
Public tax history
| Year | Property taxes | Tax assessment |
|---|---|---|
| 2025 | $4,626 +18.4% | $373,800 +26.6% |
| 2024 | $3,908 +3.5% | $295,200 |
| 2023 | $3,775 -14.7% | $295,200 +9.9% |
| 2022 | $4,423 +72.4% | $268,500 +73.7% |
| 2021 | $2,566 +74.3% | $154,600 +83.2% |
| 2020 | $1,472 | $84,400 |
| 2019 | -- | -- |
| 2018 | $1,495 -37.4% | $90,300 -20.4% |
| 2017 | $2,387 +1.6% | $113,400 +8.2% |
| 2016 | $2,350 -19% | $104,800 |
| 2015 | $2,899 +4.7% | $104,800 +4.1% |
| 2014 | $2,769 | $100,700 |
| 2013 | $2,769 -11% | $100,700 -14.3% |
| 2012 | $3,110 +3.6% | $117,500 |
| 2011 | $3,002 -4.7% | $117,500 -18% |
| 2010 | $3,148 +1% | $143,300 |
| 2009 | $3,117 +7% | $143,300 -6.6% |
| 2008 | $2,913 +1.2% | $153,400 |
| 2007 | $2,878 +6.6% | $153,400 +14.2% |
| 2006 | $2,699 +3.1% | $134,300 |
| 2005 | $2,617 -2.4% | $134,300 +12.8% |
| 2004 | $2,682 +1.8% | $119,100 |
| 2003 | $2,634 +8.9% | $119,100 +24.8% |
| 2002 | $2,418 +2.7% | $95,400 |
| 2001 | $2,354 +4.1% | $95,400 +5.5% |
| 2000 | $2,261 | $90,400 |
Find assessor info on the county website
Monthly payment
Est. payment
Payment breakdown
Explore the cost of this home by adjusting the details. Changes won't be saved.Climate risks
Neighborhood: 53104
Nearby schools
Schools provided by the listing agent
- Elementary: Salem
- High: Westosha Central
- District: Central/Westosha Uhs
Source: WIREX MLS. This data may not be complete. We recommend contacting the local school district to confirm school assignments for this home.
Similar homes
- $355,0003 bd3 ba1.8k sqft12132 223rd AVENUE, Bristol, WI 53104Active
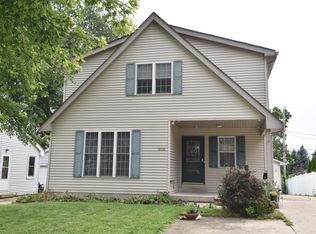 MLS ID #1983058, Rebecca Taylor. WIREX MLS
- $349,9005 bd3 ba2.2k sqft210 Maplewood Dr, Antioch, IL 60002Active
 MLS ID #12746269, Wayne A Sobczak, CRS,GRI, Realty World Tiffany R.E.. MRED as distributed by MLS GRID
- $345,0004 bd1 ba1.4k sqft42279 N Elm St, Antioch, IL 60002Active
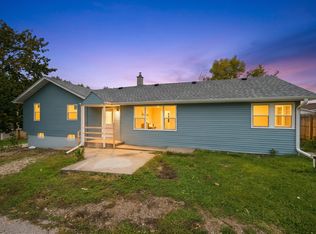 MLS ID #12786986, Roberto Flores, Real People Realty. MRED as distributed by MLS GRID
- $354,9003 bd2 ba2.2k sqft20949 W Verona Ave, Lake Villa, IL 60046New
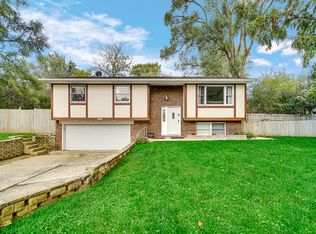 MLS ID #12779729, Christine Hjorth, Keller Williams North Shore West. MRED as distributed by MLS GRID
