Welcome to your dream Home! This stunning and elegant single-story home, built by Meritage Homes in the gated community of Hawk's Crest in Winter Park, includes numerous upgrades. This is the Pomelo model, equipped with an upgraded kitchen package that includes built-in double ovens and a stainless steel range hood. Beautiful quartz countertops feature an oversized kitchen island with excellent space for family gatherings. Other features include a walk-in pantry and fantastic lighting. The luxurious kitchen integrates with the dining and living areas. The dining area is enhanced by a screened-in deck overlooking a pond. The backyard features a new, large, extended patio for entertaining. The master bedroom has an ensuite bathroom with a double vanity, a small closet, and a large walk-in closet that can be customized for a future owner. The home also comes with new gutters. Other amenities in the Hawk's Crest community include a resort-style pool with a clubhouse, a splash pad, a fitness center, barbecue grills, playgrounds, a dog park, and a community fishing pier with views and access to beautiful Lake Howell. Nearby, you'll find shops, restaurants, and specialty physicians such as Kelly's Ice Cream, Foxtail Coffee, Sobol, Winter Park Pediatric Dentistry, and the Park Maitland Preschool Campus, along with excellent schools in the area. Enjoy a short drive to Downtown Winter Park, with its extensive dining and shopping options. Hawk's Crest is also very close to Rollins College and UCF. Schedule your private tour today!
Pending
Price cut: $25.9K (6/12)
$739,000
2222 Marsh Sedge Ln, Winter Park, FL 32792
4beds
2,192sqft
:
Get pre-qualified$5,187/mo
Single Family Residence
Built in 2019
6,136 Square Feet Lot
$711,800 Zestimate®
$337/sqft
$243/mo HOA
What's special
Quartz countertopsEnsuite bathroomStainless steel range hoodOversized kitchen islandNew large extended patioScreened-in deckFantastic lighting
- 354 days |
- 203 |
- 7 |
Zillow last checked:
Listing updated:
Listed by:
Carmen Molina 321-331-5679,
LA ROSA REALTY LLC 321-939-3748
Source: Stellar MLS,MLS#: O6333145 Originating MLS: Osceola
Originating MLS: Osceola
Facts & features
Interior
Bedrooms & bathrooms
- Bedrooms: 4
- Bathrooms: 3
- Full bathrooms: 3
Primary bedroom
- Features: Walk-In Closet(s)
- Level: First
- Area: 195 Square Feet
- Dimensions: 15x13
Bedroom 1
- Features: Built-in Closet
- Level: First
- Area: 121 Square Feet
- Dimensions: 11x11
Bedroom 2
- Features: Built-in Closet
- Level: First
- Area: 132 Square Feet
- Dimensions: 11x12
Bedroom 3
- Features: Built-in Closet
- Level: First
- Area: 143 Square Feet
- Dimensions: 13x11
Primary bathroom
- Level: First
- Area: 90 Square Feet
- Dimensions: 10x9
Bathroom 1
- Level: First
- Area: 56 Square Feet
- Dimensions: 8x7
Bathroom 2
- Level: First
- Area: 32 Square Feet
- Dimensions: 8x4
Kitchen
- Level: First
- Area: 216 Square Feet
- Dimensions: 18x12
Laundry
- Level: First
- Area: 40 Square Feet
- Dimensions: 8x5
Living room
- Level: First
- Area: 231 Square Feet
- Dimensions: 21x11
Heating
- Central
Cooling
- Central Air
Appliances
- Included: Oven, Cooktop, Dishwasher, Disposal, Dryer, Electric Water Heater, Microwave, Refrigerator, Washer
- Laundry: Common Area, Inside, Laundry Closet, Washer Hookup
Features
- Ceiling Fan(s), Crown Molding, High Ceilings, Kitchen/Family Room Combo, L Dining, Living Room/Dining Room Combo, Open Floorplan, Solid Surface Counters, Walk-In Closet(s)
- Flooring: Luxury Vinyl, Tile
- Doors: Sliding Doors
- Windows: Blinds, Skylight(s)
- Has fireplace: No
Interior area
- Total structure area: 2,842
- Total interior livable area: 2,192 sqft
Video & virtual tour
Property
Parking
- Total spaces: 2
- Parking features: Garage Door Opener
- Attached garage spaces: 2
Features
- Levels: One
- Stories: 1
- Patio & porch: Covered, Patio, Porch, Screened
- Exterior features: Irrigation System, Sidewalk, Sprinkler Metered
- Has view: Yes
- View description: Water, Pond
- Has water view: Yes
- Water view: Water,Pond
- Waterfront features: Lake, Lake Privileges, Fishing Pier
- Body of water: LAKE HOWELL
Lot
- Size: 6,136 Square Feet
- Residential vegetation: Trees/Landscaped
Details
- Additional structures: Boat House
- Parcel number: 2721305VG00004380
- Zoning: PD
- Special conditions: None
Construction
Type & style
- Home type: SingleFamily
- Architectural style: Contemporary,Florida
- Property subtype: Single Family Residence
Materials
- Block, Brick, Stucco, Wood Frame
- Foundation: Slab
- Roof: Shingle
Condition
- New construction: No
- Year built: 2019
Details
- Builder name: Meritage Homes
Utilities & green energy
- Sewer: Public Sewer
- Water: Public
- Utilities for property: Cable Available, Electricity Available, Water Available
Community & HOA
Community
- Features: Dock, Fishing, Lake, Water Access, Clubhouse, Community Mailbox, Deed Restrictions, Dog Park, Fitness Center, Gated Community - Guard, Golf Carts OK, No Truck/RV/Motorcycle Parking, Playground, Pool, Sidewalks
- Security: Gated Community, Security Gate
- Pet fee: $0 monthly
- Subdivision: PRESERVE AT HAWKS CREST
HOA
- Has HOA: Yes
- Amenities included: Clubhouse, Fitness Center, Gated, Playground
- Services included: 24-Hour Guard, Common Area Taxes, Community Pool, Maintenance Grounds, Manager, Pool Maintenance, Private Road, Recreational Facilities, Security
- HOA fee: $243 monthly
- HOA name: Top Notch Association Management
- HOA phone: 407-644-4406
Location
- Region: Winter Park
Financial & listing details
- Price per square foot: $337/sqft
- Tax assessed value: $665,153
- Annual tax amount: $7,847
- Date on market: 8/6/2025
- Cumulative days on market: 350 days
- Listing terms: Cash,Conventional,FHA,VA Loan
- Ownership: Fee Simple
- Total actual rent: 0
- Electric utility on property: Yes
- Road surface type: Asphalt, Paved
Estimated market value
$711,800
$676,000 - $747,000
$3,215/mo
Price history
| Date | Event | Price |
|---|---|---|
| 6/30/2026 | Contingent | $739,000$337/sqft |
Source: My State MLS #11550696 Report a problem | ||
| 6/29/2026 | Pending sale | $739,000$337/sqft |
Source:  Stellar MLS #O6333145 Report a problem Stellar MLS #O6333145 Report a problem | ||
| 6/12/2026 | Price change | $739,000-3.4%$337/sqft |
Source: Stellar MLS #O6333145 Report a problem | ||
| 3/21/2026 | Price change | $764,900-3.1%$349/sqft |
Source: Stellar MLS #O6333145 Report a problem | ||
| 1/2/2026 | Price change | $789,000-1.3%$360/sqft |
Source: Stellar MLS #O6333145 Report a problem | ||
| 8/6/2025 | Listed for sale | $799,000+84.7%$365/sqft |
Source: Stellar MLS #O6333145 Report a problem | ||
| 8/27/2019 | Sold | $432,700$197/sqft |
Source: Public Record Report a problem | ||
Public tax history
| Year | Property taxes | Tax assessment |
|---|---|---|
| 2025 | $8,514 +13.1% | $557,796 +10% |
| 2024 | $7,527 +16.2% | $507,087 +10% |
| 2023 | $6,476 +13.4% | $460,988 +11.2% |
| 2022 | $5,712 +4.4% | $414,685 +10% |
| 2021 | $5,470 0% | $376,986 +0.7% |
| 2020 | $5,473 +371.8% | $374,318 +367.9% |
| 2019 | $1,160 | $80,000 +6.7% |
| 2018 | $1,160 | $75,000 |
Find assessor info on the county website
Monthly payment
Est. payment
Payment breakdown
Explore the cost of this home by adjusting the details. Changes won't be saved.Climate risks
Neighborhood: 32792
Nearby schools
GreatSchools rating
- 7/10Eastbrook Elementary SchoolGrades: PK-5Distance: 1 mi
- 8/10Tuskawilla Middle SchoolGrades: 6-8Distance: 2.5 mi
- 7/10Lake Howell High SchoolGrades: 9-12Distance: 2.1 mi
Schools provided by the listing agent
- Elementary: Eastbrook Elementary
- Middle: Tuskawilla Middle
- High: Lake Howell High
Source: Stellar MLS. This data may not be complete. We recommend contacting the local school district to confirm school assignments for this home.
- $707,5004 bd3 ba2.1k sqft2218 Marsh Sedge Ln, Winter Park, FL 32792Off Market

- $922,9005 bd4 ba3.5k sqft2226 Marsh Sedge Ln, Winter Park, FL 32792Off Market
- $1,045,1005 bd4 ba3.5k sqft2214 Marsh Sedge Ln, Winter Park, FL 32792Off Market
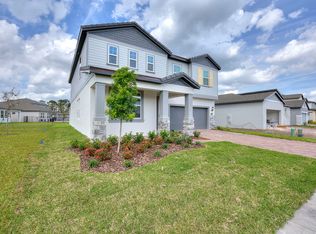
- $847,9004 bd2 ba2.6k sqft2230 Marsh Sedge Ln, Winter Park, FL 32792Off Market
- $705,1004 bd3 ba2.1k sqft2234 Marsh Sedge Ln, Winter Park, FL 32792Off Market
- $455,000-- bd-- ba-- sqft2244 Marsh Sedge Ln, Winter Park, FL 32792Off Market
- $878,6005 bd4 ba3.5k sqft2219 Marsh Sedge Ln, Winter Park, FL 32792Off Market
- $797,8004 bd3 ba2.1k sqft2223 Marsh Sedge Ln, Winter Park, FL 32792Off Market
A local agent can set up tours, give advice and negotiate with sellers.
A local lender can help you make sure your offer is ready when you are.
Similar homes
- $750,0004 bd3 ba2.1k sqft1418 Lone Feather Trl, Winter Park, FL 32792For Sale

 MLS ID #O6417341, Harif Hazera LLC, PREMIER SOTHEBY'S INTL. REALTY. Stellar MLS
 - $839,0004 bd4 ba2.7k sqft105 Spring Cove Trl, Altamonte Springs, FL 32714For Sale
 MLS ID #S5151148, Jeel Castillo-Lippi, AGENT TRUST REALTY CORPORATION. Stellar MLS
 - $759,9004 bd3 ba2.6k sqft284 Island Sound Ct, Longwood, FL 32779For Sale
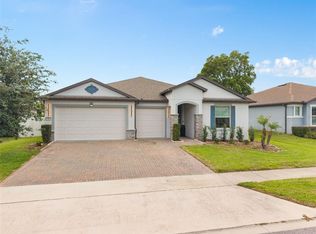 MLS ID #O6401810, Verdelle Lambert Rice, UNITED REAL ESTATE PREFERRED. Stellar MLS
 - $600,0004 bd3 ba2.5k sqft12249 Northover Loop, Orlando, FL 32824For Sale
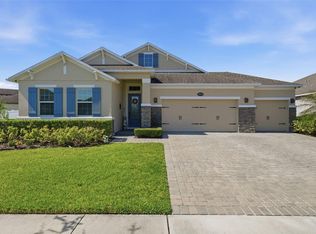 MLS ID #S5150162, Vanessa Medina Conde, KELLER WILLIAMS ADVANTAGE III. Stellar MLS
 - $620,0004 bd2 ba2.2k sqft1061 Cosmos Way, Oviedo, FL 32766For SaleMLS ID #O6423814, Lou DiBerardino, FANNIE HILLMAN & ASSOCIATES. Stellar MLS
- $719,9004 bd3 ba2.5k sqft7665 Mount Carmel Dr, Orlando, FL 32835For SaleMLS ID #O6399223, Deon Paul, VYLLA HOME. Stellar MLS
- $699,0004 bd3 ba2.3k sqft9669 Leland Dr, Orlando, FL 32827For SaleMLS ID #O6408810, Brian Maloney, FATHOM REALTY FL LLC. Stellar MLS
- $499,9003 bd2 ba1.6k sqft1055 Chesterfield Cir, Winter Springs, FL 32708For SaleMLS ID #O6413841, Brittany Zapitz, LPT REALTY, LLC. Stellar MLS
- $617,9003 bd2 ba2.1k sqft692 Rochester St, Oviedo, FL 32765For SaleMLS ID #O6376901, Hank Paxson, LPT REALTY, LLC. Stellar MLS
- $699,9994 bd3 ba2.1k sqft8455 Foxworth Cir #3, Orlando, FL 32819For SaleMLS ID #O6410887, Cassandra King, COMPASS FLORIDA LLC. Stellar MLS
- $599,9994 bd3 ba2.3k sqft1005 Chase Dr, Winter Garden, FL 34787For SaleMLS ID #O6411451, Elizabeth Lofholm, EXP REALTY LLC. Stellar MLS
- $610,0004 bd3 ba2.8k sqft2331 Ridgeside Rd, Apopka, FL 32712For SaleMLS ID #O6419548, Calvin Bolden, LPT REALTY, LLC. Stellar MLS
- $620,0003 bd3 ba1.8k sqft2338 S Brown Ave, Orlando, FL 32806For SaleMLS ID #G5114529, Daniela Patton, EXP REALTY LLC. Stellar MLS
- $694,5003 bd3 ba1.9k sqft8105 Laureate Blvd, Orlando, FL 32827For SaleMLS ID #O6422151, Eric Horner, EXP REALTY LLC. Stellar MLS
- $589,0004 bd3 ba2.2k sqft13606 Summer Rain Dr, Orlando, FL 32828For SaleMLS ID #O6411234, Diana Romero, EMPIRE NETWORK REALTY. Stellar MLS
- $679,0004 bd3 ba2.3k sqft11851 Sunsail Ave, Orlando, FL 32832For SaleMLS ID #O6383114, Patricia Jacome, LA ROSA REALTY PREMIER LLC. Stellar MLS
- $574,9003 bd2 ba1.2k sqft1354 Indiana Ave, Winter Park, FL 32789For SaleMLS ID #O6387500, Ellen Bessette, CHARLES RUTENBERG REALTY ORLANDO. Stellar MLS
- $489,9904 bd3 ba2k sqft3432 Idlegrove Ct, Orlando, FL 32822For SaleMLS ID #O6405092, Antonio Vargas, SAMMY D SMITH PLLC. Stellar MLS
- $829,9005 bd3 ba3.2k sqft718 Little Hampton Ln, Gotha, FL 34734For SaleMLS ID #O6423805, Felipe Apude, CREEGAN GROUP. Stellar MLS
- $524,9004 bd2 ba1.9k sqft6629 Winder Oaks Blvd, Orlando, FL 32819For SaleMLS ID #O6426762, Steven Horner, RE/MAX PRIME PROPERTIES. Stellar MLS
