Welcome to this well-maintained stone home situated on an impressive 100' x 187' combined triple lot (approximately 18,750 sq. ft.), offering exceptional space, versatility, and endless possibilities. The sale includes 2222, 2224, and 2226 Faunce Street, creating a rare opportunity to own one of the largest residential properties in the neighborhood. This spacious home features 5 bedrooms, 2 full bathrooms, and 1 half bathroom. The main level offers a bright living room, dining area, three bedrooms, and an updated kitchen. The first-floor kitchen and bathrooms were completely remodeled in 2022, showcasing modern cabinetry, updated fixtures, and stylish finishes. The second floor provides an additional two bedrooms, a full bathroom, separate kitchen, and separate utilities, making it ideal for multi-generational living, extended family, or an in-law suite. In 2026, the second-floor kitchen and bathroom were completely remodeled, and the second level was freshly painted with beautifully refinished hardwood floors, creating a bright, move-in-ready living space. The expansive unfinished basement offers abundant storage, laundry space, and endless possibilities for future finishing. Outside, enjoy a detached garage, a long private driveway, a covered patio, and an oversized fenced yard with plenty of room for entertaining, gardening, recreation, or future possibilities. Conveniently located near shopping, restaurants, schools, parks, public transportation, and major highways, this one-of-a-kind property combines modern updates with incredible flexibility and an exceptionally large lot. Don't miss this rare opportunity to own a beautifully updated home with three parcels, generous living space, and endless possibilities!
Under contract
$599,990
2224 Faunce St, Philadelphia, PA 19152
5beds
2,508sqft
Single Family Residence
Built in 1925
0.43 Acres Lot
$575,100 Zestimate®
$239/sqft
$-- HOA
What's special
- 96 days
- 148
- 1
Likely to sell faster than
Zillow last checked:
Listing updated:
Listed by:
Luna Ge 814-933-9250,
Canaan Realty Services INC 2153331826
Source: Bright MLS,MLS#: PAPH2644610
Facts & features
Interior
Bedrooms & bathrooms
- Bedrooms: 5
- Bathrooms: 3
- Full bathrooms: 2
- 1/2 bathrooms: 1
- Main level bathrooms: 1
- Main level bedrooms: 3
Basement
- Area: 0
Heating
- Forced Air, Natural Gas
Cooling
- Window Unit(s), Electric
Appliances
- Included: Gas Water Heater
Features
- Basement: Unfinished
- Has fireplace: No
Interior area
- Total structure area: 2,508
- Total interior livable area: 2,508 sqft
- Finished area above ground: 2,508
- Finished area below ground: 0
Property
Parking
- Total spaces: 2
- Parking features: Garage Faces Front, Attached
- Attached garage spaces: 2
Accessibility
- Accessibility features: None
Features
- Levels: Two
- Stories: 2
- Pool features: None
Lot
- Size: 0.43 Acres
- Dimensions: 50.00 x 187.00
Details
- Additional structures: Above Grade, Below Grade
- Parcel number: 561396500
- Zoning: RSA3
- Special conditions: Standard
Construction
Type & style
- Home type: SingleFamily
- Architectural style: Cape Cod
- Property subtype: Single Family Residence
Materials
- Stone
- Foundation: Stone
Condition
- New construction: No
- Year built: 1925
Utilities & green energy
- Sewer: Public Septic
- Water: Public
Community & HOA
Community
- Subdivision: Rhawnhurst
HOA
- Has HOA: No
Location
- Region: Philadelphia
- Municipality: PHILADELPHIA
Financial & listing details
- Price per square foot: $239/sqft
- Tax assessed value: $446,400
- Annual tax amount: $6,248
- Date on market: 7/6/2026
- Listing agreement: Exclusive Right To Sell
- Ownership: Fee Simple
Estimated market value
$575,100
$546,000 - $604,000
$3,002/mo
Price history
| Date | Event | Price |
|---|---|---|
| 8/13/2026 | Contingent | $599,990$239/sqft |
Source:  Bright MLS #PAPH2644610 Report a problem Bright MLS #PAPH2644610 Report a problem | ||
| 7/7/2026 | Listed for sale | $599,990$239/sqft |
Source: Bright MLS #PAPH2644610 Report a problem | ||
Public tax history
Tax history is unavailable.
Monthly payment
Est. payment
Payment breakdown
Explore the cost of this home by adjusting the details. Changes won't be saved.Climate risks
Neighborhood: Rhawnhurst
Nearby schools
Schools provided by the listing agent
- District: Philadelphia City
Source: Bright MLS. This data may not be complete. We recommend contacting the local school district to confirm school assignments for this home.
- $413,300-- bd-- ba2.5k sqft2224-26 Faunce St, Philadelphia, PA 19152Off Market
- $332,900-- bd-- ba1.2k sqft2228-30 Faunce St, Philadelphia, PA 19152Off Market
- $42,700-- bd-- ba-- sqft2222 Faunce St, Philadelphia, PA 19152Off Market
- $422,4003 bd3 ba2.1k sqft2216-18 Faunce St, Philadelphia, PA 19152Off Market
Similar homes
- $600,0005 bd2 ba1.7k sqft1443 Rhawn St, Philadelphia, PA 19111For Sale
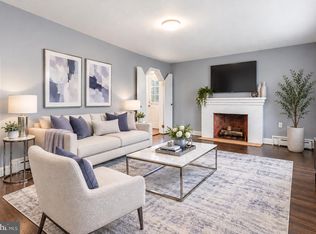
 MLS ID #PAPH2679078, Moshe Adika, TCS Management, LLC. Bright MLS
 - $375,0003 bd3 ba1.9k sqft2628 Maxwell St, Philadelphia, PA 19152For Sale
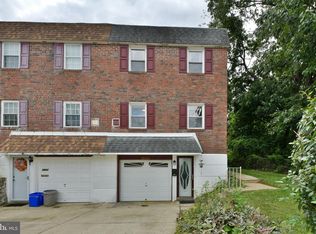 MLS ID #PAPH2676080, Lydia Vessels, Coldwell Banker Hearthside Realtors. Bright MLS
 - $399,9004 bd4 ba1.3k sqft8913 Dewees St, Philadelphia, PA 19152For Sale
 MLS ID #PAPH2654436, Natalie Martinez Balcer, Keller Williams Real Estate-Blue Bell. Bright MLS
 - $650,0004 bd3 ba2.3k sqft424 Long Ave, Langhorne, PA 19047For Sale
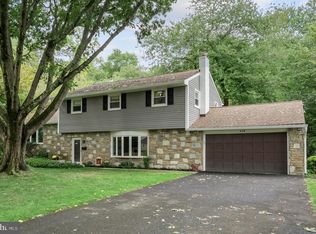 MLS ID #PABU2132406, Robert Larente, RE/MAX Centre Realtors. Bright MLS
 - $490,0005 bd-- ba2.3k sqft1711 Loney St, Philadelphia, PA 19111For SaleMLS ID #PAPH2661544, Meg Waldowski, Re/Max One Realty. Bright MLS
- $450,0004 bd2 ba2k sqft9818 Woodfern Rd, Philadelphia, PA 19115For SaleMLS ID #PAPH2668770, Leana Dickerman, KW Greater West Chester. Bright MLS
- $425,0003 bd3 ba1.6k sqft1829 Loney St, Philadelphia, PA 19111For SaleMLS ID #PAPH2662382, Ella Thang, Canaan Realty Services INC. Bright MLS
- $680,0006 bd4 ba2.7k sqft2007 N Front St, Philadelphia, PA 19122For SaleMLS ID #PAPH2678566, Celly Martinez, Quality Real Estate-Broad St. Bright MLS
- $502,0004 bd3 ba1.7k sqft1326 Germantown Pike, Plymouth Meeting, PA 19462For SaleMLS ID #PAMC2196798, Chris Carr, HomeZu. Bright MLS
- $529,9005 bd2 ba2.1k sqft5 Whitemarsh Ave, Erdenheim, PA 19038For SaleMLS ID #PAMC2192574, Ron Vogel, RE/MAX Main Line - Malvern. Bright MLS
- $575,0004 bd2 ba2k sqft11 Washington Ave, Collingswood, NJ 08108For SaleMLS ID #NJCD2126406, Joey Malcarney, Greenside Realty LLC. Bright MLS
- $375,0004 bd3 ba2.3k sqft1728 Borbeck Ave, Philadelphia, PA 19111For SaleMLS ID #PAPH2641262, Bill Ball, Compass RE. Bright MLS
- $599,9005 bd3 ba3.3k sqft705 Collings Ave, Collingswood, NJ 08107For SaleMLS ID #NJCD2122542, Mimo Odebiyi, HomeSmart First Advantage Realty. Bright MLS
- $449,8803 bd3 ba1.6k sqft8910 Sylvia Ln, Philadelphia, PA 19115For SaleMLS ID #PAPH2649892, Mike Xiao, Canaan Realty Services INC. Bright MLS
- $439,5003 bd2 ba1.7k sqft601 Sharon Ln, Philadelphia, PA 19115For SaleMLS ID #PAPH2622884, Adam Kiliszek, EXP Realty, LLC. Bright MLS
- $350,0005 bd2 ba2.3k sqft234 W Queen Ln, Philadelphia, PA 19144For SaleMLS ID #PAPH2657398, Joanne Colino, Elfant Wissahickon-Chestnut Hill. Bright MLS
- $650,0005 bd3 ba2.3k sqft2115 Winton Ave, Havertown, PA 19083For SaleMLS ID #PADE2120188, Tom Weeks, BHHS Fox & Roach-Haverford. Bright MLS
- $535,0004 bd3 ba2.1k sqft108 Brentwood Dr, Mount Laurel, NJ 08054For SaleMLS ID #NJBL2111186, Kathleen Patrick, Coldwell Banker Excel Realty. Bright MLS
- $489,9003 bd3 ba2.5k sqft105 Overlook Ave, Willow Grove, PA 19090For SaleMLS ID #PAMC2194006, Fran Kealey, Weichert Realtors. Bright MLS
- $369,0003 bd2 ba1.5k sqft828 Knorr St, Philadelphia, PA 19111For SaleMLS ID #PAPH2651172, Leo Thomas, Real of Pennsylvania. Bright MLS
