EXTREMELY RARE Fix & Flip opportunity in Country Club of Roswell - Willow Springs! Calling all Builders & Renovators! SOLD AS-IS, needs extensive renovations but well worth the effort! 6 BD/3.5BA hardcoat stucco diamond in the rough with fantastic golf views, situated on 9th green and fairway, flat backyard with room for a pool, partially finished daylight, walk-out basement, and just steps from CCR Clubhouse! This home has a ton of potential & is loaded w/ natural daylight! An excellent value-add opportunity for an investor looking for a full renovation project in one of North Atlanta's most desirable communities! Projected ARV: $1.2M-$1.4M.
Coming soon 10/15
$675,000
2225 Roxburgh Dr, Roswell, GA 30076
6beds
--sqft
Single Family Residence
Built in 1982
0.61 Acres Lot
$799,500 Zestimate®
$--/sqft
$46/mo HOA
What's special
- --
- on Zillow
- 680
- views
- 64
- saves
Zillow last checked:
Listing updated:
Listed by:
Robin Martin 678-665-0202,
Robin Martin & Associates,
Jennifer Martin 470-258-5315,
Robin Martin & Associates
Source: GAMLS,MLS#: 10870596
Facts & features
Interior
Bedrooms & bathrooms
- Bedrooms: 6
- Bathrooms: 5
- Full bathrooms: 4
- 1/2 bathrooms: 1
- Main level bathrooms: 1
- Main level bedrooms: 1
Rooms
- Room types: Bonus Room, Family Room, Great Room, Other
Dining room
- Features: Seats 12+
Kitchen
- Features: Breakfast Area, Breakfast Room, Pantry
Heating
- Forced Air, Natural Gas
Cooling
- Central Air
Appliances
- Included: Dishwasher, Disposal, Double Oven, Refrigerator
- Laundry: In Hall, Laundry Closet, Upper Level
Features
- Bookcases, Double Vanity, Vaulted Ceiling(s), Walk-In Closet(s)
- Flooring: Carpet, Hardwood
- Windows: Double Pane Windows, Skylight(s)
- Basement: Bath Finished,Bath/Stubbed,Daylight,Exterior Entry,Full,Interior Entry
- Number of fireplaces: 1
- Fireplace features: Family Room, Gas Log, Gas Starter
- Common walls with other units/homes: No Common Walls
Interior area
- Total structure area: 0
- Finished area above ground: 0
- Finished area below ground: 0
Property
Parking
- Total spaces: 2
- Parking features: Attached, Garage, Garage Door Opener
- Has attached garage: Yes
Features
- Levels: Two
- Stories: 2
- Patio & porch: Deck, Screened
- Fencing: Back Yard
- Waterfront features: No Dock Or Boathouse
- Body of water: None
- Frontage type: Golf Course
Lot
- Size: 0.61 Acres
- Features: Other
Details
- Parcel number: 12 276407620138
- Special conditions: As Is
Construction
Type & style
- Home type: SingleFamily
- Architectural style: Traditional
- Property subtype: Single Family Residence
Materials
- Stucco
- Foundation: Slab
- Roof: Composition
Condition
- Resale
- New construction: No
- Year built: 1982
Utilities & green energy
- Electric: 220 Volts
- Sewer: Public Sewer
- Water: Public
- Utilities for property: Cable Available, Electricity Available, Natural Gas Available, Sewer Available, Underground Utilities, Water Available
Community & HOA
Community
- Features: Golf, Lake, Park, Playground, Street Lights, Walk To Schools, Near Shopping
- Security: Smoke Detector(s)
- Subdivision: Willow Springs
HOA
- Has HOA: Yes
- Services included: Maintenance Grounds
- HOA fee: $550 annually
Location
- Region: Roswell
Financial & listing details
- Tax assessed value: $676,400
- Annual tax amount: $4,897
- Date on market: 10/15/2026
- Listing agreement: Exclusive Right To Sell
- Electric utility on property: Yes
Estimated market value
$799,500
$720,000 - $879,000
$4,309/mo
Price history
Price history is unavailable.
Public tax history
| Year | Property taxes | Tax assessment |
|---|---|---|
| 2025 | $4,897 +3% | $270,560 -2.3% |
| 2024 | $4,754 +14.4% | $277,040 |
| 2023 | $4,154 -7.6% | $277,040 +14% |
| 2022 | $4,497 +0.2% | $242,960 +3% |
| 2021 | $4,487 -24% | $235,880 +12.8% |
| 2020 | $5,905 -0.6% | $209,200 +1.8% |
| 2019 | $5,943 | $205,520 +2.4% |
| 2018 | $5,943 | $200,680 +20.8% |
| 2017 | $5,943 +11.1% | $166,160 |
| 2016 | $5,348 +0.1% | $166,160 |
| 2015 | $5,341 +22.3% | $166,160 +7.1% |
| 2014 | $4,367 +4.9% | $155,200 |
| 2013 | $4,161 +0.4% | $155,200 |
| 2012 | $4,145 | $155,200 |
| 2011 | -- | $155,200 |
| 2010 | $4,094 | $155,200 |
| 2009 | -- | $155,200 |
| 2008 | -- | $155,200 -0.1% |
| 2007 | $3,841 | $155,280 +12.8% |
| 2005 | -- | $137,680 +3.5% |
| 2004 | $3,484 +0.2% | $133,080 +3.6% |
| 2003 | $3,478 +5.5% | $128,480 +8.4% |
| 2002 | $3,297 +6.4% | $118,520 +9.8% |
| 2001 | $3,097 | $107,920 |
Find assessor info on the county website
Monthly payment
Est. payment
Payment breakdown
Explore the cost of this home by adjusting the details. Changes won't be saved.Climate risks
Neighborhood: 30076
Nearby schools
Schools provided by the listing agent
- Elementary: Northwood
- Middle: Haynes Bridge
- High: Centennial
Source: GAMLS. This data may not be complete. We recommend contacting the local school district to confirm school assignments for this home.
Similar homes
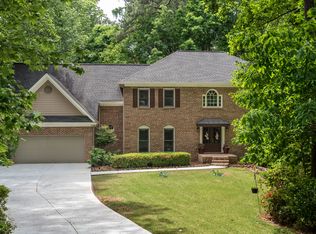
- $725,0005 bd4 ba3.3k sqft330 S Satinwood Pl, Roswell, GA 30076Active
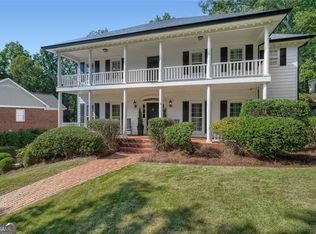
 MLS ID #10852019, Michelle Disher, Keller Williams Realty Buckhead. GAMLS
 - $650,0004 bd3 ba3.2k sqft2680 Almont Way, Roswell, GA 30076For Sale
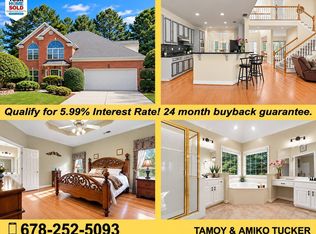 MLS ID #12005514, Amiko Tucker, Your Home Sold Guaranteed Realty Crown Group. My State MLS
 - $525,0004 bd3 ba2k sqft225 Tallow Box Dr, Roswell, GA 30076Active
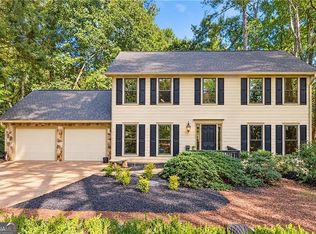 MLS ID #10869449, Jamey Jones, The Rezerve. GAMLS
 - $700,0005 bd3 ba3.3k sqft9805 N Pond Cir, Roswell, GA 30076For Sale By Owner

- $699,0003 bd3 ba2.3k sqft10210 Kinross Rd, Roswell, GA 30076ActiveMLS ID #10771452, Brian Lowenthal, Atlanta Communities. GAMLS
- $590,0005 bd3 ba2.6k sqft510 Wood Valley Trce, Roswell, GA 30076ActiveMLS ID #10812171, Ailone Tichon, Wynd Realty Georgia. GAMLS
- $565,0004 bd4 ba2.2k sqft170 Laurel Mill Ct, Roswell, GA 30076For Sale
 MLS ID #7840908, Stephanie Klan, Real McCoy Realty Consultants, Inc.. FMLS GA
 - $750,0004 bd4 ba3.5k sqft2990 Ascot Ln, Roswell, GA 30076ActiveMLS ID #10829618, Karen A Maglothin, BHHS Georgia Properties. GAMLS
- $680,0004 bd3 ba-- sqft2710 Abbottswell Dr, Johns Creek, GA 30022ActiveMLS ID #10857708, Kristal Elam, Elated Real Estate. GAMLS
- $869,0003 bd3 ba3.8k sqft2350 Roxburgh Dr, Roswell, GA 30076ActiveMLS ID #10843970, Allison Kloster, HOME Luxury Real Estate. GAMLS
- $769,0004 bd3 ba3k sqft2955 Ascot Ln, Roswell, GA 30076For SaleMLS ID #7765593, Marielena Angulo, Marie Angulo & Co. Property Advisors. FMLS GA
- $595,0003 bd4 ba1.9k sqft1105 Adam Cir, Roswell, GA 30076For SaleMLS ID #7850707, Jennifer Bienstock, Armont Real Estate. FMLS GA
- $625,0003 bd3 ba3.3k sqft115 Glen Holly Dr, Roswell, GA 30076ActiveMLS ID #10853526, Jonathan Minerick, Homecoin.com. GAMLS
- $715,0004 bd4 ba4.1k sqft110 Bitternut Cir, Roswell, GA 30076ActiveMLS ID #10824014, Tanya Pickens, Opendoor Brokerage. GAMLS
- $490,0003 bd2 ba1.8k sqft230 Tyson Cir, Roswell, GA 30076ActiveMLS ID #10868680, Rhonda Duffy, Duffy Realty. GAMLS
- $569,0004 bd3 ba2.2k sqft325 Ivy Mill Ct, Roswell, GA 30076ActiveMLS ID #10773827, Chris Prevost, Realty Associates of Atlanta. GAMLS
- $500,0003 bd2 ba1.7k sqft2690 Shadow Pine Dr, Roswell, GA 30076ActiveMLS ID #10850424, Tanya Pickens, Opendoor Brokerage. GAMLS
- $614,9005 bd4 ba3.3k sqft600 Branch Valley Ct, Roswell, GA 30076ActiveMLS ID #10694288, Jennifer D Mentor, Norluxe Realty. GAMLS
- $369,0003 bd3 ba1.6k sqft810 Crab Orchard Ct, Roswell, GA 30076Active Under ContractMLS ID #10867713, Lisa L Smith, Atlanta Communities. GAMLS
- $500,0003 bd3 ba-- sqft905 Laurel Mill Dr, Roswell, GA 30076Active Under ContractMLS ID #10842875, Libby Bramlett, Keller Williams Realty Atlanta North. GAMLS
