Looking for a home with potential? This 4-bedroom, 1-bath ranch-style home is a fantastic opportunity for a first-time homebuyer ready to make it their own or an investor looking to add to their portfolio. The home features a welcoming family room upon entry, an eat-in kitchen with a convenient laundry area, and a fenced backyard offering plenty of outdoor space for children, pets, or entertaining. This property does need some TLC, making it the perfect opportunity to build equity through renovations. The owner has never occupied the property, and it is being sold as-is. Don't miss your chance to transform this home into something special. With a little vision and creativity, this property has tremendous potential!
Active
$235,000
2226 Lynn Dr SW, Kennesaw, GA 30060
4beds
1,307sqft
:
Get pre-qualified$1,547/mo
Single Family Residence, Residential
Built in 1959
7,122 Square Feet Lot
$235,100 Zestimate®
$180/sqft
$-- HOA
What's special
Eat-in kitchenConvenient laundry area
- 10 days |
- 767 |
- 34 |
Likely to sell faster than
Zillow last checked:
Listing updated:
Listed by:
BRUCE AILION,
RE/MAX Town and Country 404-978-2281
Source: FMLS GA,MLS#: 7797777
Facts & features
Interior
Bedrooms & bathrooms
- Bedrooms: 4
- Bathrooms: 1
- Full bathrooms: 1
- Main level bathrooms: 1
- Main level bedrooms: 4
Rooms
- Room types: Other
Primary bedroom
- Features: Master on Main
- Level: Master on Main
Bedroom
- Features: Master on Main
Primary bathroom
- Features: None
Dining room
- Features: None
Kitchen
- Features: Breakfast Bar, Breakfast Room, View to Family Room
Heating
- Central
Cooling
- Ceiling Fan(s), Central Air
Appliances
- Included: Dishwasher, Gas Range
- Laundry: In Kitchen
Features
- Other
- Flooring: Wood
- Windows: None
- Basement: None
- Has fireplace: No
- Fireplace features: None
- Common walls with other units/homes: No Common Walls
Interior area
- Total structure area: 1,307
- Total interior livable area: 1,307 sqft
Property
Parking
- Total spaces: 2
- Parking features: Driveway
- Has uncovered spaces: Yes
Accessibility
- Accessibility features: None
Features
- Levels: One
- Stories: 1
- Patio & porch: Patio
- Exterior features: Garden, Private Yard
- Pool features: None
- Spa features: None
- Fencing: Back Yard
- Has view: Yes
- View description: Other
- Waterfront features: None
- Body of water: None
Lot
- Size: 7,122 Square Feet
- Dimensions: 89 x 80
- Features: Back Yard, Front Yard, Landscaped
Details
- Additional structures: None
- Parcel number: 17015700800
- Other equipment: None
- Horse amenities: None
Construction
Type & style
- Home type: SingleFamily
- Architectural style: Ranch
- Property subtype: Single Family Residence, Residential
Materials
- Brick 4 Sides
- Foundation: Brick/Mortar
- Roof: Shingle
Condition
- Resale
- New construction: No
- Year built: 1959
Utilities & green energy
- Electric: Other
- Sewer: Public Sewer
- Water: Public
- Utilities for property: None
Green energy
- Energy efficient items: None
- Energy generation: None
Community & HOA
Community
- Features: None
- Security: None
- Subdivision: Lynndale Heights
HOA
- Has HOA: No
Location
- Region: Kennesaw
Financial & listing details
- Price per square foot: $180/sqft
- Tax assessed value: $260,900
- Annual tax amount: $2,413
- Date on market: 7/16/2026
- Cumulative days on market: 10 days
- Road surface type: Asphalt
Estimated market value
$235,100
$223,000 - $247,000
$2,038/mo
Price history
| Date | Event | Price |
|---|---|---|
| 7/16/2026 | Listed for sale | $235,000+271.8%$180/sqft |
Source:  FMLS GA #7797777 Report a problem FMLS GA #7797777 Report a problem | ||
| 1/10/2005 | Sold | $63,200$48/sqft |
Source: Public Record Report a problem | ||
Public tax history
| Year | Property taxes | Tax assessment |
|---|---|---|
| 2024 | $3,146 +27.2% | $104,360 +27.2% |
| 2023 | $2,473 +22.1% | $82,032 +22.9% |
| 2022 | $2,026 +63% | $66,756 +63% |
| 2021 | $1,243 | $40,944 |
| 2020 | $1,243 +30% | $40,944 +30% |
| 2019 | $956 | $31,500 |
| 2018 | $956 | $31,500 +20.7% |
| 2017 | $956 +27.4% | $26,100 |
| 2016 | $750 +20.1% | $26,100 +23.1% |
| 2015 | $625 -0.8% | $21,204 |
| 2014 | $630 +70.5% | $21,204 +71.9% |
| 2013 | $369 -42.3% | $12,332 -41.8% |
| 2012 | $641 -5.2% | $21,204 -5.1% |
| 2011 | $676 +5.3% | $22,336 |
| 2010 | $642 -52% | $22,336 -52% |
| 2009 | $1,337 -3.4% | $46,504 |
| 2006 | $1,384 -0.4% | $46,504 |
| 2005 | $1,389 +432.5% | $46,504 +15.8% |
| 2004 | $261 | $40,160 |
| 2003 | $261 -0.3% | $40,160 |
| 2002 | $262 +77.6% | $40,160 +25.9% |
| 2001 | $147 -24.8% | $31,903 |
| 2000 | $196 | $31,903 |
Find assessor info on the county website
Monthly payment
Est. payment
Payment breakdown
Explore the cost of this home by adjusting the details. Changes won't be saved.Climate risks
Neighborhood: 30060
Nearby schools
GreatSchools rating
- 6/10Labelle Elementary SchoolGrades: PK-5Distance: 0.3 mi
- 6/10Griffin Middle SchoolGrades: 6-8Distance: 3.7 mi
- 2/10Osborne High SchoolGrades: 9-12Distance: 0.5 mi
Schools provided by the listing agent
- Elementary: Labelle
- Middle: Griffin
- High: Osborne
Source: FMLS GA. This data may not be complete. We recommend contacting the local school district to confirm school assignments for this home.
- $219,4003 bd1 ba1k sqft2214 Lynn Dr SW, Marietta, GA 30060Off Market
- $255,0003 bd1 ba1.4k sqft2236 Lynn Dr SW, Marietta, GA 30060Off Market
- $225,0003 bd2 ba1.2k sqft2219 Earwood Dr SW, Marietta, GA 30060Sold
- $254,6003 bd2 ba1.3k sqft2206 Lynn Dr SW, Marietta, GA 30060Off Market
- $270,3003 bd2 ba1.1k sqft2215 Earwood Dr SW, Marietta, GA 30060Off Market
- $360,5004 bd3 ba1.8k sqft2237 Earwood Dr SW, Marietta, GA 30060Off Market
- $270,0003 bd2 ba1k sqft2231 Lynn Dr SW, Marietta, GA 30060Sold
- $287,9003 bd1 ba1.5k sqft2217 Lynn Dr SW, Marietta, GA 30060Off Market
A local agent can set up tours, give advice and negotiate with sellers.
Similar homes
- $249,9003 bd2 ba1k sqft2370 Wakita Dr SE, Atlanta, GA 30060Active

 MLS ID #10739963, Deandra Bryant, Trelora Realty, Inc.. GAMLS
 - $319,0003 bd2 ba1.2k sqft512 Donwood Ln SW, Marietta, GA 30060Active
 MLS ID #10811001, John M Lula, Lula Realty LLC. GAMLS
 - $335,0003 bd2 ba1.6k sqft106 Larose Cir SE, Marietta, GA 30060Active
 MLS ID #10809144, Mark Spain, Mark Spain Real Estate. GAMLS
 - $295,0003 bd3 ba1.2k sqft139 Summer Crest Pl SW, Marietta, GA 30060For Sale
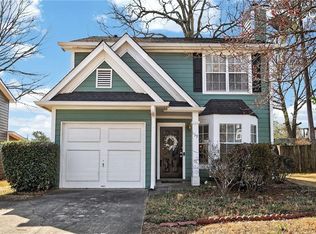
 MLS ID #7791523, Carley Wilson, HomeSmart. FMLS GA
 - $249,0002 bd3 ba1.3k sqft260 Timber Creek Ln SW, Marietta, GA 30060For SaleMLS ID #7802199, Narges Karobi, Lambros Realty, LLC.. FMLS GA
- $--3 bd2 ba1.6k sqft887 Parkway Dr SE, Smyrna, GA 30080AuctionAuction.com 2
- $335,0003 bd2 ba1k sqft2628 Toni Pl SW, Marietta, GA 30060ActiveMLS ID #10801548, Flavia Miller, Atlanta Communities. GAMLS
- $349,9003 bd2 ba1.1k sqft1703 Pine St SE, Smyrna, GA 30060ActiveMLS ID #10808823, Valeska Echavarria, eXp Realty. GAMLS
- $315,0002 bd2 ba1.1k sqft2320 Wakita Dr SE, Marietta, GA 30060For SaleMLS ID #7790359, Alexis Jordan, Atlanta Communities. FMLS GA
- $334,9994 bd2 ba1.1k sqft2363 Beverly Ln SW, Marietta, GA 30060ActiveMLS ID #10734315, Rachel Ross, BHHS Georgia Properties. GAMLS
- $289,9002 bd1 ba1.8k sqft124 Larose Cir SE, Marietta, GA 30060ActiveMLS ID #10695015, Yvette Strickland, Chapman Hall Realtors. GAMLS
- $224,9002 bd2 ba1.1k sqft2777 Northwood Ct SW, Marietta, GA 30060For SaleMLS ID #7776176, ELIE LIVNAT, Lenox Realty Group, LLC.. FMLS GA
- $225,0002 bd3 ba1.2k sqft181 Timber Creek Ln SW, Marietta, GA 30060ActiveMLS ID #10760394, Cynthia Sharon, Keller Williams Realty. GAMLS
- $205,0003 bd2 ba1.1k sqft971 Canyon Trl SW, Marietta, GA 30060For SaleMLS ID #7675276, Wendy Gravlin Chambers, Chambers Select Realty. FMLS GA
- $300,0003 bd1 ba936 sqft275 Dink Ln SE, Marietta, GA 30060For SaleMLS ID #7760233, Gui Musso, Coldwell Banker Realty. FMLS GA
- $242,9993 bd1 ba984 sqft2275 Old Spring Rd SE, Smyrna, GA 30080For SaleMLS ID #7781799, Dave Garcia, Mainstay Brokerage LLC. FMLS GA
- $249,9772 bd1 ba1.2k sqft2266 Old Spring Rd SE, Smyrna, GA 30080ActiveMLS ID #10772854, Tonya S Davis, Heritage Oaks Realty Westside. GAMLS
- $308,9993 bd2 ba1.3k sqft3092 Hicks Rd SW, Marietta, GA 30060For SaleMLS ID #7785640, Sharon Bevins, Your Home Sold Guaranteed Realty Heritage Oaks. FMLS GA
- $229,9003 bd3 ba1.3k sqft383 Leisure Ct SW, Marietta, GA 30064For SaleMLS ID #7792063, Haeseung Sung, LoKation Real Estate, LLC. FMLS GA
- $240,0005 bd2 ba1.8k sqft4131 Hicks Rd, Austell, GA 30106For SaleMLS ID #7769691, Rahmann Williams, Cox & Company Real Estate, LLC.. FMLS GA
