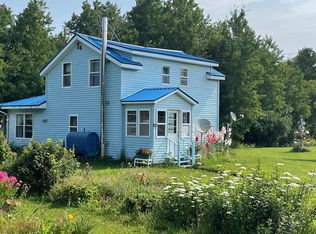
Discover your tranquil Adirondack retreat on 8.5 acres near beautiful Chazy Lake, featuring mature apple trees and plenty of privacy. The property encompasses approximately one acre of open yard space, while the back 7.5 acres are mostly wooded, featuring a few overgrown trails, perfect for the outdoor enthusiast. This home is currently used as a three-bedroom residence but includes a versatile fourth room upstairs that could function as a nursery, walk-in closet, home office, or small bedroom. The property includes a two-car garage and a barn located at the front of the acreage. Significant updates include a 200-amp electrical service upgrade in 2022 and a professionally pumped and inspected septic system in October 2023. Additional updates done in 2026 include installation of GFCI outlets and updated wooden posts in the basement. Heating is provided by two monitors and electric baseboard units. There is a wood stove in the basement as well. A newer chicken coop (built in 2023) is also on site and can be removed upon request by the buyer. Located on the edge of the Adirondack Park, this property offers space, functionality, and modern systems. The owner is a licensed Real Estate Salesperson.
Pending
$185,000
2226 State Highway 374, Ellenburg Depot, NY 12935
3beds
1,356sqft
Single Family Residence
Built in 1940
8.5 Acres Lot
$174,100 Zestimate®
$136/sqft
$-- HOA
What's special
Plenty of privacyTwo-car garageMature apple trees
- 220 days |
- 19 |
- 0 |
Zillow last checked:
Listing updated:
Listed by:
Coldwell Banker Whitbeck Assoc-Saranac Lake 518-418-2222,
Maureen Stringer
Source: ACVMLS,MLS#: 206354
Facts & features
Interior
Bedrooms & bathrooms
- Bedrooms: 3
- Bathrooms: 1
- Full bathrooms: 1
Primary bedroom
- Features: Carpet
- Level: Second
- Area: 134.06 Square Feet
- Dimensions: 13.75 x 9.75
Bedroom 1
- Features: Carpet
- Level: Second
- Area: 132.19 Square Feet
- Dimensions: 11.75 x 11.25
Bedroom 2
- Features: Carpet
- Level: Second
- Area: 102.38 Square Feet
- Dimensions: 10.5 x 9.75
Bathroom
- Level: First
- Area: 97.75 Square Feet
- Dimensions: 11.5 x 8.5
Bonus room
- Features: Laminate Counters
- Level: Second
- Area: 48.94 Square Feet
- Dimensions: 7.25 x 6.75
Kitchen
- Level: First
- Area: 170 Square Feet
- Dimensions: 17 x 10
Living room
- Features: Carpet
- Level: First
- Area: 295.63 Square Feet
- Dimensions: 21.5 x 13.75
Heating
- Baseboard, Kerosene
Cooling
- None
Appliances
- Included: Electric Oven, Electric Water Heater, Exhaust Fan, Range Hood, Refrigerator
- Laundry: Electric Dryer Hookup, In Bathroom, Main Level, Washer Hookup
Features
- Smart Light(s)
- Flooring: Carpet, Laminate, Wood
- Windows: Wood Frames
- Basement: Crawl Space,Unfinished
Interior area
- Total structure area: 1,956
- Total interior livable area: 1,356 sqft
- Finished area above ground: 1,356
- Finished area below ground: 0
Property
Parking
- Total spaces: 2
- Parking features: Garage Faces Front, Gravel, Off Street
- Garage spaces: 2
- Has uncovered spaces: Yes
Features
- Levels: Two
- Stories: 2
- Patio & porch: Enclosed, Front Porch, Rear Porch
- Exterior features: Fire Pit, Garden, Private Entrance, Private Yard
- Pool features: None
- Spa features: None
- Fencing: None
- Has view: Yes
- View description: Garden, Mountain(s), Rural, Trees/Woods
Lot
- Size: 8.5 Acres
- Features: Back Yard, Front Yard, Many Trees, Native Plants, Private, Secluded, Views, Wooded
Details
- Additional structures: Barn(s), Poultry Coop, Shed(s)
- Parcel number: 159.213.1
Construction
Type & style
- Home type: SingleFamily
- Architectural style: Old Style
- Property subtype: Single Family Residence
Materials
- Concrete, Vinyl Siding
- Foundation: Concrete Perimeter
- Roof: Metal
Condition
- Updated/Remodeled
- New construction: No
- Year built: 1940
Utilities & green energy
- Sewer: Septic Tank
- Water: Public
- Utilities for property: Electricity Connected, Internet Available, Water Connected
Community & HOA
Community
- Security: Carbon Monoxide Detector(s), Smoke Detector(s)
Location
- Region: Ellenburg Depot
Financial & listing details
- Price per square foot: $136/sqft
- Annual tax amount: $3,100
- Date on market: 4/21/2026
- Listing agreement: Exclusive Right To Sell
- Listing terms: Cash,Conventional
- Lease term: Short Term Lease
- Electric utility on property: Yes
- Road surface type: Asphalt, Paved
Estimated market value
$174,100
$165,000 - $183,000
$1,837/mo
Price history
| Date | Event | Price |
|---|---|---|
| 5/7/2026 | Pending sale | $185,000$136/sqft |
Source:  ACVMLS #206354 Report a problem ACVMLS #206354 Report a problem | ||
| 4/29/2026 | Listed for sale | $185,000$136/sqft |
Source: ACVMLS #206354 Report a problem | ||
Public tax history
Tax history is unavailable.
Monthly payment
Climate risks
Neighborhood: 12935
Nearby schools
GreatSchools rating
- 3/10Northern Adirondack Elementary SchoolGrades: PK-5Distance: 9.3 mi
- 4/10Northern Adirondack Middle High SchoolGrades: 6-12Distance: 9.3 mi
- $178,0004 bd1 ba1.3k sqft2226 Route 374, Ellenburg Depot, NY 12935Off Market
- $12,000-- bd-- ba-- sqftRt 374, Ellenburg depot, NY 12935Off Market
- $211,0003 bd2 ba1.4k sqft2246 Route 374, Ellenburg Depot, NY 12935Off Market
- $258,0003 bd2 ba1.3k sqft2211 Route 374, Ellenburg Depot, NY 12935Off Market
- $155,4003 bd2 ba1.5k sqft37 Verin Rd, Ellenburg Depot, NY 12935Off Market
- $5,200-- bd-- ba-- sqft2202 Route 374, Ellenburg Depot, NY 12935Off Market
- $173,2004 bd1 ba2.2k sqft2202 Route 374, Ellenburg Depot, NY 12935Off Market
- $5,300-- bd-- ba-- sqft2202 Route 374, Ellenburg Depot, NY 12935Off Market
A local agent can set up tours, give advice and negotiate with sellers.
Similar homes
- $180,0003 bd2 ba1.6k sqft1740 Plank Rd, Ellenburg Depot, NY 12935For Sale
 MLS ID #205226, Dawn Melin, Listing by: eXp Realty-Schenectady. ACVMLS
 - $170,0003 bd1 ba1.2k sqft5225 Us Highway 11, Ellenburg Depot, NY 12935For Sale
 MLS ID #206835, Amy Provost, Listing by: Ridgeline Realty Group. ACVMLS
 - $169,0003 bd2 ba1.3k sqft4572 State Route 374, Lyon Mountain, NY 12955For Sale
 MLS ID #206221, Wendy Reil, Listing by: Tahy Real Estate Group. ACVMLS
 - $--3 bd1 ba1.1k sqft90 Emmons St, Dannemora, NY 12929Auction
 Auction.com 1
 - $159,9003 bd2 ba1.9k sqft860 Route 374, Cadyville, NY 12918For SaleMLS ID #205650, Courtney De La Cruz, Listing by: Kingdom Realty Upstate NY LLC. ACVMLS
- $199,9003 bd1 ba1.2k sqft115 Smith St, Dannemora, NY 12929For SaleMLS ID #207770, Nicholas Buccellato, Listing by: REMAX North Country. ACVMLS
- $209,0004 bd1 ba1.5k sqft4 Trudeau Rd, Cadyville, NY 12918For SaleMLS ID #207569, James Jock, Listing by: eXp Realty-Schenectady. ACVMLS
- $169,0003 bd2 ba1.1k sqft53 Bouck St, Dannemora, NY 12929For SaleMLS ID #207071, Lindsay Boulerice, Listing by: LB House To Home Realty. ACVMLS
- $209,9004 bd3 ba1.6k sqft131 Emmons St, Dannemora, NY 12929For SaleMLS ID #207533, Nicholas Buccellato, Listing by: REMAX North Country. ACVMLS
- $164,9003 bd2 ba1.1k sqft984-988 Route 3, Plattsburgh, NY 12901For SaleMLS ID #206657, Rachel Calkins Covey, Listing by: REMAX North Country. ACVMLS
- $155,0002 bd2 ba1.4k sqft968 New Frk #374, Cadyville, NY 12918For SaleMLS ID #207504, Chloe Lobdell, Listing by: LB House To Home Realty. ACVMLS
- $209,9002 bd2 ba933 sqft96 Wallace Hill Rd, Plattsburgh, NY 12901For SaleMLS ID #207916, Gina Durocher, Listing by: Elite Realty North. ACVMLS
- $249,0003 bd1 ba1k sqft1690 County Route 24, Chateaugay, NY 12920For SaleMLS ID #207948, Conor Gordon, Listing by: Backus Real Estate, Inc.. ACVMLS
- $195,7775 bd2 ba1.7k sqft44 Lake Street, Chateaugay, NY 12920ActiveMLS ID #202620312, Scott P Varley, Listing by: KW Platform. Global MLS
- $255,0003 bd1 ba1.1k sqft409 Butler Rd, Plattsburgh, NY 12901For SaleMLS ID #207374, Dawn Melin, Listing by: eXp Realty-Schenectady. ACVMLS
- $210,0002 bd1 ba1k sqft33 Maple St, Morrisonville, NY 12962For SaleMLS ID #207937, Trisha Trombly, Listing by: Kavanaugh Realty-Plattsburgh. ACVMLS
- $198,0003 bd2 ba1.2k sqft24 McDonald Rd, Mooers Forks, NY 12959For SaleMLS ID #206772, Lindsay Boulerice, Listing by: LB House To Home Realty. ACVMLS
- $--3 bd2 ba1.7k sqft82 Moffitt Rd, Plattsburgh, NY 12901AuctionAuction.com 1
- $269,0003 bd2 ba1.8k sqft2897 State Route 374, Ellenburg Depot, NY 12935For SaleMLS ID #207111, Tami Smith, Listing by: Kavanaugh Realty-Plattsburgh. ACVMLS
- $267,0003 bd2 ba1.3k sqft6 Saxe Way, Merrill, NY 12955For SaleMLS ID #207707, Conor Gordon, Listing by: Backus Real Estate, Inc.. ACVMLS
