Welcome to 2227 Hutchinson Street, located in the highly sought-after Doe Mill neighborhood! This charming community is known for its tree-lined streets, nearby parks, scenic bike paths, and easy access to Meriam Park where you can enjoy shopping, dining, and entertainment. It truly offers a fun and vibrant lifestyle in a fantastic location. This spacious three-story single family dwelling features 3 bedrooms, 2.5 bathrooms, and multiple living spaces designed for flexibility and comfort. The first floor offers a large living area that can serve as a second living room, dining or gathering space, or even a potential in-law setup, complete with a bedroom and full bathroom on this level. The second floor is the heart of the home, featuring a welcoming family room and a spacious kitchen with beautiful cabinetry, granite countertops, a stylish backsplash, and stainless steel appliances. A convenient half bathroom is also located on this level. Upstairs, the third floor includes two generously sized bedrooms, a full bathroom, laundry and a built-in office area—perfect for working from home or a study space. Enjoy the inviting front porch and a private, oversized back patio, ideal for relaxing or entertaining, with direct access to your two owned parking spaces. With no HOA and its low-maintenance design, thoughtful layout, and unbeatable location, this home is a wonderful opportunity to enjoy the best of Doe Mill living.
Pending
Listed by: Parkway Real Estate Co. • Rick Sufuentes • Contact: 530-864-4454
Price cut: $10K (5/14)
$425,000
2227 Hutchinson St, Chico, CA 95928
3beds
1,920sqft
:
Get pre-qualified$2,748/mo
Single Family Residence
Built in 2006
1,742 Square Feet Lot
$424,500 Zestimate®
$221/sqft
$-- HOA
What's special
Inviting front porchTree-lined streetsStainless steel appliancesGranite countertopsBuilt-in office areaStylish backsplashSpacious kitchen
- 115 days |
- 202 |
- 1 |
Zillow last checked:
Listing updated:
Listed by:
Rick Sufuentes DRE #01486988 530-864-4454,
Parkway Real Estate Co.
Source: CRMLS,MLS#: SN26068166 Originating MLS: California Regional MLS
Originating MLS: California Regional MLSFacts & features
Interior
Bedrooms & bathrooms
- Bedrooms: 3
- Bathrooms: 3
- Full bathrooms: 2
- 1/2 bathrooms: 1
- Main level bathrooms: 1
- Main level bedrooms: 1
Rooms
- Room types: Bedroom, Family Room, Kitchen, Living Room, Primary Bedroom, Office
Primary bedroom
- Features: Main Level Primary
Bedroom
- Features: Bedroom on Main Level
Bathroom
- Features: Separate Shower, Tub Shower
Family room
- Features: Separate Family Room
Kitchen
- Features: Granite Counters, Kitchen/Family Room Combo
Heating
- Central
Cooling
- Central Air
Appliances
- Included: Dishwasher, Disposal, Gas Range, Microwave, Refrigerator, Tankless Water Heater, Dryer, Washer
- Laundry: Inside, Laundry Closet
Features
- Breakfast Bar, Built-in Features, Ceiling Fan(s), Granite Counters, In-Law Floorplan, Open Floorplan, Recessed Lighting, Bedroom on Main Level, Main Level Primary
- Flooring: Vinyl, Wood
- Windows: Blinds, Double Pane Windows
- Has fireplace: No
- Fireplace features: None
- Common walls with other units/homes: 2+ Common Walls
Interior area
- Total interior livable area: 1,920 sqft
Property
Parking
- Total spaces: 2
- Parking features: Assigned
- Uncovered spaces: 2
Features
- Levels: Three Or More
- Stories: 3
- Entry location: 1
- Patio & porch: Patio, Porch
- Pool features: None
- Spa features: None
- Fencing: Average Condition
- Has view: Yes
- View description: Neighborhood
Lot
- Size: 1,742 Square Feet
- Features: Landscaped, Walkstreet
Details
- Additional structures: Storage
- Parcel number: 018490158000
- Special conditions: Trust
Construction
Type & style
- Home type: SingleFamily
- Architectural style: Contemporary,Patio Home
- Property subtype: Single Family Residence
- Attached to another structure: Yes
Materials
- Stucco
- Foundation: Slab
- Roof: Composition
Condition
- New construction: No
- Year built: 2006
Utilities & green energy
- Sewer: Public Sewer
- Water: Public
- Utilities for property: Electricity Connected, Natural Gas Connected, Sewer Connected, Water Connected
Community & HOA
Community
- Features: Biking, Curbs, Foothills, Park, Street Lights, Sidewalks
- Security: Carbon Monoxide Detector(s), Smoke Detector(s)
Location
- Region: Chico
Financial & listing details
- Price per square foot: $221/sqft
- Tax assessed value: $334,801
- Annual tax amount: $3,991
- Date on market: 3/30/2026
- Cumulative days on market: 116 days
- Listing terms: Cash,Cash to New Loan,Submit
Estimated market value
$424,500
$403,000 - $446,000
$2,356/mo
Price history
| Date | Event | Price |
|---|---|---|
| 7/2/2026 | Pending sale | $425,000$221/sqft |
Source:  CRMLS #SN26068166 Report a problem CRMLS #SN26068166 Report a problem | ||
| 5/14/2026 | Price change | $425,000-2.3%$221/sqft |
Source: CRMLS #SN26068166 Report a problem | ||
| 4/15/2026 | Price change | $435,000-6.5%$227/sqft |
Source: CRMLS #SN26068166 Report a problem | ||
| 3/30/2026 | Listed for sale | $465,000+78.8%$242/sqft |
Source: CRMLS #SN26068166 Report a problem | ||
| 3/27/2009 | Sold | $260,000-20%$135/sqft |
Source: Public Record Report a problem | ||
| 9/11/2008 | Listing removed | $325,000$169/sqft |
Source: Century 21 #200807066 Report a problem | ||
| 8/16/2008 | Listed for sale | $325,000$169/sqft |
Source: Century 21 #200807066 Report a problem | ||
Public tax history
| Year | Property taxes | Tax assessment |
|---|---|---|
| 2025 | $3,991 +6% | $334,801 +2% |
| 2024 | $3,766 -0.3% | $328,237 +2% |
| 2023 | $3,779 +1.9% | $321,802 +2% |
| 2022 | $3,707 +2% | $315,493 +2% |
| 2021 | $3,635 +0.4% | $309,308 +1% |
| 2020 | $3,622 +2.1% | $306,138 +2% |
| 2019 | $3,548 +11.2% | $300,136 +11.2% |
| 2018 | $3,191 +4.7% | $270,000 +3.8% |
| 2017 | $3,048 +20.3% | $260,000 +13% |
| 2016 | $2,534 +13.8% | $230,000 +4.5% |
| 2015 | $2,228 | $220,000 +7.3% |
| 2014 | $2,228 | $205,000 |
| 2013 | -- | $205,000 -2.4% |
| 2012 | -- | $210,000 -2.3% |
| 2011 | -- | $215,000 -17.1% |
| 2010 | -- | $259,383 -3.3% |
| 2009 | -- | $268,182 +2% |
| 2008 | -- | $262,924 +2% |
| 2007 | -- | $257,769 |
Find assessor info on the county website
Monthly payment
Est. payment
Payment breakdown
Explore the cost of this home by adjusting the details. Changes won't be saved.Climate risks
Neighborhood: 95928
Nearby schools
GreatSchools rating
- 5/10Little Chico Creek Elementary SchoolGrades: K-5Distance: 1 mi
- 8/10Marsh (Harry M.) Junior High SchoolGrades: 6-8Distance: 1.1 mi
- 7/10Chico High SchoolGrades: 9-12Distance: 3.3 mi
- $416,0003 bd3 ba1.9k sqft2223 Hutchinson St, Chico, CA 95928Off Market
- $403,9003 bd2 ba1.9k sqft2231 Hutchinson St, Chico, CA 95928Off Market
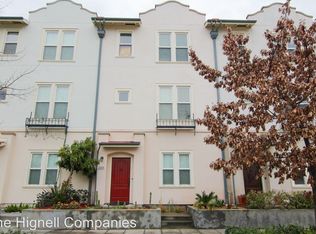
- $398,0002 bd1 ba1.5k sqft2219 Hutchinson St, Chico, CA 95928Off Market
- $424,4003 bd3 ba1.9k sqft2235 Hutchinson St, Chico, CA 95928Off Market
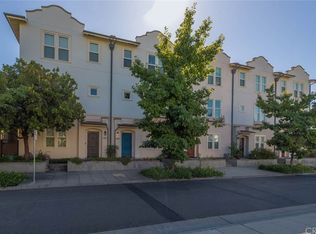
- $437,5003 bd3 ba1.9k sqft2239 Hutchinson St, Chico, CA 95928Off Market
- $389,4002 bd2 ba1.5k sqft1707 Lawler St, Chico, CA 95928Off Market
- $498,8003 bd3 ba1.4k sqft1778 Roth St, Chico, CA 95928Off Market
- $--2 bd1 ba795 sqft2215 Hutchinson St #201, Chico, CA 95928Off Market
A local agent can set up tours, give advice and negotiate with sellers.
A local lender can help you make sure your offer is ready when you are.
Similar homes
- $444,5003 bd3 ba1.7k sqft1810 Roth St, Chico, CA 95928For Sale
 MLS ID #SN26057153, Robert Hightower, Hightower Real Estate Group. CRMLS
 - $427,5003 bd2 ba1.7k sqft1459 Yosemite Dr, Chico, CA 95928For Sale
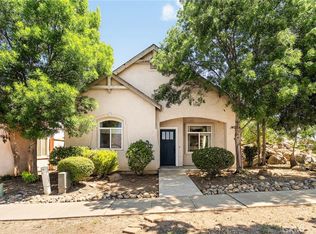 MLS ID #SN26105518, Rick Sufuentes, Parkway Real Estate Co.. CRMLS
 - $410,0003 bd2 ba1.1k sqft2150 Bar Triangle St, Chico, CA 95928For Sale
 MLS ID #LC26137822, Randall Waller, W Real Estate. CRMLS
 - $479,0003 bd2 ba1.8k sqft1838 Bedford Dr, Chico, CA 95928For Sale
 MLS ID #SN26125616, Alisha Fickert, Keller Williams Realty Chico Area. CRMLS
 - $399,0004 bd2 ba1.5k sqft2251 Notre Dame Blvd, Chico, CA 95928For SaleMLS ID #SN26023330, Traci Cooper, eXp Realty of California, Inc.. CRMLS
- $449,0004 bd3 ba1.6k sqft1485 Heritage Oak Dr, Chico, CA 95928For SaleMLS ID #SN26101420, Thomas Atmore, Atmore Real Estate. CRMLS
- $469,0003 bd3 ba1.8k sqft7 Hidden Brooke Way, Chico, CA 95928For SaleMLS ID #SN26105452, April Howell, Parkway Real Estate Co.. CRMLS
- $375,0003 bd2 ba1.3k sqft2061 Rochester Dr, Chico, CA 95928For SaleMLS ID #SN26099459, Amy Campbell, Keller Williams Realty Chico Area. CRMLS
- $499,9003 bd2 ba1.7k sqft2555 Banner Peak Dr, Chico, CA 95928For SaleMLS ID #SN26119075, Alex Shive, Keller Williams Realty Yuba City. CRMLS
- $470,0004 bd3 ba1.6k sqft1997 Wild Oak Ln, Chico, CA 95928For SaleMLS ID #SN26070922, Carly Wolf, Re/Max of Chico. CRMLS
- $435,0003 bd1 ba1.1k sqft740 Orient St, Chico, CA 95928For SaleMLS ID #SN26074443, John Barroso, Parkway Real Estate Co.. CRMLS
- $459,0003 bd2 ba1.7k sqft1688 Park View Ln, Chico, CA 95926For SaleMLS ID #SN26152024, Wren Jones, Parkway Real Estate Co.. CRMLS
- $453,0003 bd2 ba1.3k sqft754 E 8th St, Chico, CA 95928For SaleMLS ID #SN26120832, Jayme Foster, Re/Max of Chico. CRMLS
- $459,0003 bd2 ba1.4k sqft514 Mission Santa Fe Cir, Chico, CA 95926For SaleMLS ID #SN26159523, Julie Kincheloe, Jemm Realty. CRMLS
- $419,0004 bd2 ba1.1k sqft1131 Stewart Ave, Chico, CA 95926For SaleMLS ID #SN26074362, Gabriel Dusharme, Re/Max of Chico. CRMLS
- $439,0003 bd2 ba1.6k sqft719 Picaso Ln, Chico, CA 95926For SaleMLS ID #SN26144093, Alisha Simpkins, Keller Williams Realty Chico Area. CRMLS
- $359,0003 bd2 ba1.4k sqft365 Yarrow Dr, Chico, CA 95928For SaleMLS ID #SN26136103, Christine Hale, Keller Williams Realty Chico Area. CRMLS
- $430,0003 bd2 ba1.2k sqft1130 Hazel St, Chico, CA 95928For SaleMLS ID #SN26126785, Alisha Fickert, Keller Williams Realty Chico Area. CRMLS
- $515,0003 bd2 ba1.7k sqft30 Herlax Cir, Chico, CA 95926For SaleMLS ID #SN26152695, Doriane Regalia, Century 21 Select Paradise. CRMLS
- $525,0004 bd2 ba1.7k sqft90 Elderberry Ct, Chico, CA 95928For SaleMLS ID #SN26129245, Heather Gorman, Willow & Birch Realty, Inc. CRMLS
Local buyer's agents are ready to help
