Great curb appeal! Come check out this fabulous maintenance free home on large lot. Beautiful custom cabinetry in the kitchen & bath. Quality 6 panel oak doors & trim with new luxury laminate flooring. New carpeting in all bedrooms & lower level. Large firepit in the backyard. High efficient furnace/AC 2022, water heater 2019, new shed 2012, updated windows along with exterior doors & roof 2018. Great country feel! Subdivision in Morton school district. Newer concrete drive. Community water & sewer.
For sale
$239,900
22281 Timber Ln, Morton, IL 61550
3beds
1,584sqft
Single Family Residence, Residential
Built in 1972
0.34 Acres Lot
$-- Zestimate®
$151/sqft
$-- HOA
What's special
Great curb appealLarge lotNew luxury laminate flooring
- 2 days
- 827
- 69
Zillow last checked:
Listing updated:
Listed by:
Bob Fredericks Office:309-687-5000,
RE/MAX Traders Unlimited
Source: RMLS Alliance as distributed by MLS GRID,MLS#: PA1271452 Originating MLS: Peoria Area Association of Realtors
Facts & features
Interior
Bedrooms & bathrooms
- Bedrooms: 3
- Bathrooms: 2
- Full bathrooms: 2
Bedroom 1
- Level: Main
- Dimensions: 11ft 5in x 12ft 4in
Bedroom 2
- Level: Main
- Dimensions: 9ft 7in x 11ft 5in
Bedroom 3
- Level: Main
- Dimensions: 7ft 2in x 10ft 2in
Other
- Level: Main
Family room
- Level: Lower
- Dimensions: 10ft 7in x 22ft 5in
Kitchen
- Level: Main
- Dimensions: 11ft 6in x 20ft 4in
Laundry
- Level: Lower
- Dimensions: 6ft 1in x 6ft 0in
Living room
- Level: Main
- Dimensions: 12ft 3in x 16ft 0in
Lower level
- Area: 504
Main level
- Area: 1080
Heating
- Forced Air
Cooling
- Central Air
Appliances
- Included: Dishwasher, Disposal, Dryer, Microwave, Range, Refrigerator, Washer, Water Softener Owned, Gas Water Heater
Features
- Has basement: No
Interior area
- Total structure area: 1,584
- Total interior livable area: 1,584 sqft
Property
Parking
- Total spaces: 2
- Parking features: Attached
- Attached garage spaces: 2
- Details: Number Of Garage Remotes: 2
Features
- Patio & porch: Deck
Lot
- Size: 0.34 Acres
- Dimensions: 85 x 175
- Features: Level, Sloped
Details
- Additional structures: Shed(s)
- Parcel number: 060603401022
- Zoning description: R
Construction
Type & style
- Home type: SingleFamily
- Property subtype: Single Family Residence, Residential
Materials
- Frame, Vinyl Siding
- Foundation: Block
- Roof: Shingle
Condition
- New construction: No
- Year built: 1972
Utilities & green energy
- Water: Private
Green energy
- Energy efficient items: High Efficiency Heating
Community & HOA
Community
- Subdivision: Oaklane
Location
- Region: Morton
Financial & listing details
- Price per square foot: $151/sqft
- Tax assessed value: $178,020
- Annual tax amount: $3,342
- Date on market: 10/30/2026
- Cumulative days on market: 4 days
Estimated market value
Not available
Estimated sales range
Not available
Not available
Price history
| Date | Event | Price |
|---|---|---|
| 10/30/2026 | Listed for sale | $239,900+45.4%$151/sqft |
Source:  RMLS Alliance as distributed by MLS GRID #PA1271452 Report a problem | ||
| 8/4/2026 | Sold | $165,000$104/sqft |
Source: Public Record Report a problem | ||
Public tax history
| Year | Property taxes | Tax assessment |
|---|---|---|
| 2025 | $3,342 +8.6% | $59,340 +11.9% |
| 2024 | $3,078 +4.7% | $53,040 +7.3% |
| 2023 | $2,941 +4.7% | $49,410 +8.9% |
| 2022 | $2,810 +4.7% | $45,380 +4% |
| 2021 | $2,685 +3.5% | $43,630 +1% |
| 2020 | $2,595 +0.1% | $43,190 |
| 2019 | $2,592 +1.8% | $43,190 |
| 2018 | $2,546 | $43,190 +1% |
| 2017 | $2,546 +2.6% | $42,760 |
| 2016 | $2,480 +6.7% | $42,760 |
| 2015 | $2,324 +1% | -- |
| 2013 | $2,302 | $41,190 |
| 2012 | -- | $41,190 |
| 2011 | -- | $41,190 |
| 2010 | -- | $41,190 |
| 2009 | $1,773 | $41,190 |
Find assessor info on the county website
Monthly payment
Est. payment
Payment breakdown
Explore the cost of this home by adjusting the details. Changes won't be saved.Climate risks
Neighborhood: 61550
Nearby schools
Schools provided by the listing agent
- High: Morton
Source: RMLS Alliance as distributed by MLS GRID. This data may not be complete. We recommend contacting the local school district to confirm school assignments for this home.

Similar homes
- $250,0003 bd2 ba1.6k sqft112 Jay Ave, Morton, IL 61550For Sale

 MLS ID #PA1271052, Ryan Tucker, Keller Williams Revolution. RMLS Alliance as distributed by MLS GRID
- $239,9005 bd2 ba1.8k sqft210 Whispering Oaks Dr, Metamora, IL 61548For Sale
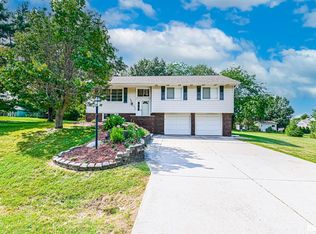 MLS ID #PA1271367, Ryan Tucker, Keller Williams Revolution. RMLS Alliance as distributed by MLS GRID
- $255,0003 bd2 ba1.8k sqft212 Gardena Ave, East Peoria, IL 61611For Sale
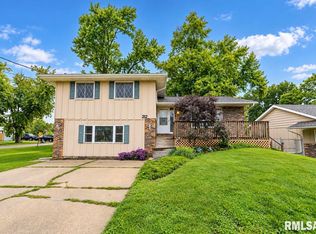 MLS ID #PA1270726, Rickey L Mathis, RE/MAX Traders Unlimited. RMLS Alliance as distributed by MLS GRID
- $209,9003 bd2 ba1.7k sqft2120 Hillcrest Ave, Pekin, IL 61554For Sale
 MLS ID #PA1271461, Mary Ann Ladendorf, RE/MAX Traders Unlimited. RMLS Alliance as distributed by MLS GRID
- $329,0002 bd3 ba2.3k sqft200 E Lakeland Rd, Morton, IL 61550For SaleMLS ID #PA1271179, Kristine Kniep, RE/MAX Traders Unlimited. RMLS Alliance as distributed by MLS GRID
- $179,0003 bd3 ba1.6k sqft200 N Hawthorne Ave, East Peoria, IL 61611For SaleMLS ID #PA1271373, Lisa L Fink, Keller Williams Premier Realty. RMLS Alliance as distributed by MLS GRID
- $192,0004 bd2 ba1.3k sqft610 Oakwood Ln, Washington, IL 61571For SaleMLS ID #PA1271488, Scott Vreeland, Signature Heights Realty, LLC. RMLS Alliance as distributed by MLS GRID
- $239,9004 bd2 ba1.7k sqft926 Birchwood Dr, Washington, IL 61571For SaleMLS ID #PA1270864, JR Koch, Jim Maloof Realty, Inc.. RMLS Alliance as distributed by MLS GRID
- $265,0005 bd2 ba1.8k sqft407 E Jefferson St, Morton, IL 61550For SaleMLS ID #PA1270135, Josh Graham, RE/MAX Traders Unlimited. RMLS Alliance as distributed by MLS GRID
- $239,9003 bd2 ba1.9k sqft714 Audubon Dr, Pekin, IL 61554For SaleMLS ID #PA1271147, Jordan Myers, eXp Realty. RMLS Alliance as distributed by MLS GRID
- $224,9003 bd2 ba1.7k sqft1010 Spring Bay Rd, East Peoria, IL 61611For SaleMLS ID #PA1271102, Candace Martin, eXp Realty. RMLS Alliance as distributed by MLS GRID
- $249,9003 bd2 ba2.3k sqft12312 N Lake Forest Dr, Dunlap, IL 61525For SaleMLS ID #PA1271347, Mike Van Cleve, RE/MAX Traders Unlimited. RMLS Alliance as distributed by MLS GRID
- $259,0004 bd2 ba1.8k sqft308 S Pine St, Washington, IL 61571For SaleMLS ID #PA1270646, Sue R Neihouser, RE/MAX Traders Unlimited. RMLS Alliance as distributed by MLS GRID
- $249,9003 bd2 ba1.6k sqft206 Alconbury Rd, Metamora, IL 61548For SaleMLS ID #PA1268410, Michelle Largent, RE/MAX Traders Unlimited. RMLS Alliance as distributed by MLS GRID
- $175,0002 bd1 ba1.1k sqft121 Donald Ct, East Peoria, IL 61611For SaleMLS ID #PA1271449, Jamie Harwood, Gallery Homes Real Estate. RMLS Alliance as distributed by MLS GRID
- $220,0003 bd3 ba1.9k sqft1802 Springfield Rd, East Peoria, IL 61611For SaleMLS ID #PA1269157, Bryson Smith, Keller Williams Premier Realty. RMLS Alliance as distributed by MLS GRID
- $211,2003 bd2 ba1k sqft124 Sheffield Rd, Groveland, IL 61535For SaleMLS ID #PA1269580, Copernicus Warren, RE/MAX Traders Unlimited. RMLS Alliance as distributed by MLS GRID
- $220,0004 bd3 ba2.3k sqft6306 S Cheyenne Dr, Peoria, IL 61607For SaleMLS ID #PA1269233, Adam J Merrick, Adam Merrick Real Estate. RMLS Alliance as distributed by MLS GRID
