Great neighborhood and home! Corner Lot! Caddo Mills ISD! This floorplan offers a primary suite on the main floor, a second downstairs bedroom and full bath offer the perfect space for guests, extended family, or a home office that feels separate from the rest of the home. Nice kitchen with granite countertops, a large island and a walk-in pantry. Luxury vinyl plank flooring carries you through the main living areas. Upstairs offers a second living area along with two comfortable bedrooms that offer room to grow. Outside has covered front and back porches and great curb appeal. Come check out everything this home has to offer.
Foreclosure
Price cut: $13K (9/9)
Est. $237,000
223 Fieldtrail Ln, Caddo Mills, TX 75135
4beds
2,329sqft
Single Family Residence
Built in 2023
9,278 Square Feet Lot
$230,700 Zestimate®
$102/sqft
$48/mo HOA
What's special
Luxury vinyl plank flooringCorner lotGreat curb appealLarge islandWalk-in pantry
- 146 days
- 162
- 11
Zillow last checked:
Listing updated:
Listed by:
Kevin Riney 0617676 903-361-2733,
NE Texas Regional Realty 903-361-2733,
Doris Riney 0620986 903-249-3800,
NE Texas Regional Realty
Source: NTREIS,MLS#: 21237533
Facts & features
Interior
Bedrooms & bathrooms
- Bedrooms: 4
- Bathrooms: 3
- Full bathrooms: 3
Primary bedroom
- Level: First
- Dimensions: 0 x 0
Bedroom
- Level: First
- Dimensions: 0 x 0
Bedroom
- Level: Second
- Dimensions: 0 x 0
Bedroom
- Level: Second
- Dimensions: 0 x 0
Primary bathroom
- Level: First
- Dimensions: 0 x 0
Dining room
- Level: First
- Dimensions: 0 x 0
Other
- Level: Second
- Dimensions: 0 x 0
Other
- Level: First
- Dimensions: 0 x 0
Kitchen
- Level: First
- Dimensions: 0 x 0
Laundry
- Level: First
- Dimensions: 0 x 0
Living room
- Level: First
- Dimensions: 0 x 0
Living room
- Level: Second
- Dimensions: 0 x 0
Heating
- Central
Cooling
- Central Air
Appliances
- Included: Dishwasher, Electric Range, Microwave
- Laundry: Washer Hookup, Electric Dryer Hookup, Laundry in Utility Room
Features
- Other
- Has basement: No
- Has fireplace: No
Interior area
- Total interior livable area: 2,329 sqft
Video & virtual tour
Property
Parking
- Total spaces: 2
- Parking features: Driveway, Garage Faces Front, Garage
- Attached garage spaces: 2
Features
- Levels: Two
- Stories: 2
- Pool features: None
Lot
- Size: 9,278 Square Feet
Details
- Parcel number: 239416
Construction
Type & style
- Home type: SingleFamily
- Architectural style: Detached
- Property subtype: Single Family Residence
Materials
- Brick
- Foundation: Slab
- Roof: Composition
Condition
- Resale
- Year built: 2023
Utilities & green energy
- Sewer: Public Sewer
- Water: Public
- Utilities for property: Sewer Available, Water Available
Community & HOA
Community
- Subdivision: Stonehaven Estates Ph 1
HOA
- Has HOA: Yes
- Services included: All Facilities
- HOA fee: $285 semi-annually
- HOA name: Nmi
- HOA phone: 972-359-1548
Location
- Region: Caddo Mills
Financial & listing details
- Price per square foot: $102/sqft
- Tax assessed value: $307,440
- Annual tax amount: $8,057
- Date on market: 4/16/2026
- Cumulative days on market: 92 days
Foreclosure details
Estimated market value
$230,700
$219,000 - $242,000
$2,287/mo
Price history
| Date | Event | Price |
|---|---|---|
| 9/9/2026 | Price change | $237,000-5.2%$102/sqft |
Source: NTREIS #21237533 Report a problem | ||
| 9/6/2026 | Listed for sale | $250,000$107/sqft |
Source: NTREIS #21237533 Report a problem | ||
| 7/9/2026 | Pending sale | $250,000$107/sqft |
Source: NTREIS #21237533 Report a problem | ||
| 7/1/2026 | Price change | $250,000-5.7%$107/sqft |
Source: NTREIS #21237533 Report a problem | ||
| 5/20/2026 | Price change | $265,000-3.6%$114/sqft |
Source: NTREIS #21237533 Report a problem | ||
| 4/16/2026 | Listed for sale | $275,000+10%$118/sqft |
Source: NTREIS #21237533 Report a problem | ||
| 2/9/2026 | Sold | -- |
Source: Public Record Report a problem | ||
| 1/29/2026 | Price change | $250,000-8.8%$107/sqft |
Source: NTREIS #21076686 Report a problem | ||
| 11/26/2025 | Price change | $274,000-8.4%$118/sqft |
Source: NTREIS #21076686 Report a problem | ||
| 11/6/2025 | Price change | $299,000-2%$128/sqft |
Source: NTREIS #21076686 Report a problem | ||
| 10/14/2025 | Listed for sale | $305,000-10%$131/sqft |
Source: NTREIS #21076686 Report a problem | ||
| 2/4/2024 | Listing removed | -- |
Source: Zillow Rentals Report a problem | ||
| 1/16/2024 | Listed for rent | $2,595$1/sqft |
Source: Zillow Rentals Report a problem | ||
| 11/1/2023 | Listing removed | -- |
Source:  DR Horton Report a problem DR Horton Report a problem | ||
| 10/30/2023 | Pending sale | $338,860$145/sqft |
Source: NTREIS #20311065 Report a problem | ||
| 10/27/2023 | Sold | -- |
Source: NTREIS #20311065 Report a problem | ||
| 8/30/2023 | Price change | $338,860-1.1%$145/sqft |
Source: NTREIS #20311065 Report a problem | ||
| 5/29/2023 | Pending sale | $342,490$147/sqft |
Source: NTREIS #20311065 Report a problem | ||
| 4/24/2023 | Listed for sale | $342,490$147/sqft |
Source: NTREIS #20311065 Report a problem | ||
Public tax history
| Year | Property taxes | Tax assessment |
|---|---|---|
| 2025 | $8,057 -1.9% | $307,440 -2.5% |
| 2024 | $8,210 +560.5% | $315,280 +563.6% |
| 2023 | $1,243 | $47,510 |
Find assessor info on the county website
Monthly payment
Climate risks
Neighborhood: 75135
Nearby schools
Schools provided by the listing agent
- Elementary: Kathryn Griffis
- Middle: Caddomills
- High: Caddomills
- District: Caddo Mills ISD
Source: NTREIS. This data may not be complete. We recommend contacting the local school district to confirm school assignments for this home.


Similar homes
- $285,0004 bd2 ba2.1k sqft159 Mapleoak Dr, Caddo Mills, TX 75135For Sale
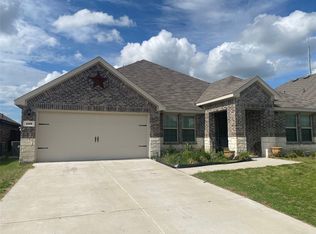 MLS ID #21348457, Jose Lopez. NTREIS
 - $239,5003 bd2 ba1.4k sqft808 Twin Edge Dr, Royse City, TX 75189For Sale
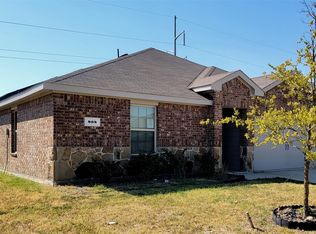 MLS ID #21373709, Kathleen Hunnicutt. NTREIS
 - $251,9903 bd2 ba1.6k sqft604 Edge Hill Ln, Caddo Mills, TX 75135New Construction
 NTREIS
 - $260,0004 bd2 ba1.9k sqft2909 Shoemaker Dr, Royse City, TX 75189For Sale
 MLS ID #21369727, Kevin Riney. NTREIS
