Step into timeless character with this beautifully preserved Queen Anne home in the heart of Grafton Hill, one of Dayton’s most admired historic neighborhoods. Built in 1903, this 4-bedroom, 2-bath residence carries a remarkable story from its very first owner, and that story begins with the Wright Brothers.
The home was first owned by John Stemler, who worked at the Charles Glaw Manufacturing Company, makers of awnings, flags, and tents. One of those tents housed the Wright Flyer and traveled with the Wright Brothers to Kitty Hawk. When Stemler died at 100, his obituary noted his likely connection to what may have been the first airplane hangar built for the Wright Brothers.
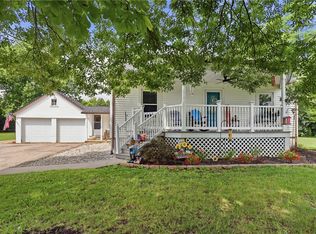
Today, that same spirit of craftsmanship fills every room. The inviting front porch and mature landscaping welcome you inside, where original woodwork, hardwood floors, oversized windows, and a beautiful staircase and foyer showcase the home’s historic appeal.
Just off the kitchen, the first-floor full bath has been beautifully remodeled. Originally converted from the butler’s pantry, it retains the original cabinetry. Multiple living spaces offer flexibility, while the updated kitchen features quartzite countertops and a gas range. The bathrooms include both a walk-in tiled shower and a traditional full bath.
Upstairs, spacious bedrooms provide comfort and character. A standout feature is the renovated third floor, offering a large bonus living space with kitchenette, perfect for entertaining, working from home, or creating a private retreat.
A multi-zone mini-split system provides primary heating and cooling, backed by gas forced-air HVAC, with both systems installed within the past two years. Outside, the 2-car garage includes a Level 2 EV charger.
Conveniently located near downtown Dayton, parks, and neighborhood amenities, this home offers a rare opportunity to own a piece of local history while enjoying modern comfort.
For sale
Price cut: $20K (7/28)
$399,000
223 Grafton Ave, Dayton, OH 45406
4beds
3,319sqft
:
Get pre-qualified$2,980/mo
Single Family Residence
Built in 1903
10,001 Square Feet Lot
$390,900 Zestimate®
$120/sqft
$-- HOA
What's special
Beautiful staircase and foyerQuartzite countertopsOriginal woodworkInviting front porchUpdated kitchenOversized windowsOriginal cabinetry
- 112 days |
- 547 |
- 42 |
Zillow last checked:
Listing updated:
Listed by:
Carson Brubaker (937)626-4181,
Streetlight Realty LLC
Source: DABR MLS,MLS#: 956768 Originating MLS: Dayton Area Board of REALTORS
Originating MLS: Dayton Area Board of REALTORSFacts & features
Interior
Bedrooms & bathrooms
- Bedrooms: 4
- Bathrooms: 2
- Full bathrooms: 2
- Main level bathrooms: 1
Primary bedroom
- Level: Second
- Dimensions: 14 x 16
Bedroom
- Level: Second
- Dimensions: 14 x 15
Bedroom
- Level: Second
- Dimensions: 15 x 10
Bedroom
- Level: Second
- Dimensions: 11 x 9
Dining room
- Level: Main
- Dimensions: 14 x 15
Entry foyer
- Level: Main
- Dimensions: 12 x 13
Kitchen
- Level: Main
- Dimensions: 15 x 10
Laundry
- Level: Second
- Dimensions: 6 x 6
Living room
- Level: Main
- Dimensions: 13 x 15
Recreation
- Level: Third
- Dimensions: 25 x 27
Heating
- Forced Air, Natural Gas
Cooling
- Central Air
Appliances
- Included: Dishwasher, Range, Refrigerator
Features
- Basement: Full,Unfinished
- Fireplace features: Decorative
Interior area
- Total structure area: 3,319
- Total interior livable area: 3,319 sqft
Property
Parking
- Total spaces: 2
- Parking features: Garage, Two Car Garage
- Garage spaces: 2
Features
- Levels: Three Or More
- Stories: 3
Lot
- Size: 10,001 Square Feet
- Dimensions: 50 x 200
Details
- Parcel number: R72065010039
- Zoning: Residential
- Zoning description: Residential
Construction
Type & style
- Home type: SingleFamily
- Architectural style: Victorian
- Property subtype: Single Family Residence
Materials
- Brick
Condition
- Year built: 1903
Community & HOA
Community
- Subdivision: City/Dayton Rev
HOA
- Has HOA: No
Location
- Region: Dayton
Financial & listing details
- Price per square foot: $120/sqft
- Tax assessed value: $184,490
- Annual tax amount: $3,697
- Date on market: 4/16/2026
- Date available: 04/16/2026
- Listing terms: Conventional,FHA,VA Loan
Estimated market value
$390,900
$371,000 - $410,000
$1,572/mo
Price history
| Date | Event | Price |
|---|---|---|
| 7/28/2026 | Price change | $399,000-4.8%$120/sqft |
Source:  DABR MLS #956768 Report a problem DABR MLS #956768 Report a problem | ||
| 6/4/2026 | Price change | $419,000-4.6%$126/sqft |
Source: DABR MLS #956768 Report a problem | ||
| 4/16/2026 | Listed for sale | $439,000$132/sqft |
Source: DABR MLS #956768 Report a problem | ||
Public tax history
| Year | Property taxes | Tax assessment |
|---|---|---|
| 2025 | $3,697 -0.2% | $64,570 |
| 2024 | $3,704 +2.7% | $64,570 |
| 2023 | $3,607 -17.5% | $64,570 +7.1% |
| 2022 | $4,371 +0.5% | $60,280 |
| 2021 | $4,347 -2.4% | $60,280 |
| 2020 | $4,455 +11.6% | $60,280 +20.3% |
| 2019 | $3,992 -0.2% | $50,090 |
| 2018 | $3,998 +0.8% | $50,090 |
| 2017 | $3,966 -4.7% | $50,090 +0.1% |
| 2016 | $4,161 +2.3% | $50,020 |
| 2015 | $4,069 +3.4% | $50,020 |
| 2014 | $3,934 | $50,020 |
Find assessor info on the county website
Monthly payment
Est. payment
Payment breakdown
Explore the cost of this home by adjusting the details. Changes won't be saved.Climate risks
Neighborhood: Grafton Hill
Nearby schools
GreatSchools rating
- 4/10Edison Elementary SchoolGrades: PK-6Distance: 0.8 mi
- 2/10E. J. Brown Pre-K-8 SchoolGrades: 7-9Distance: 1.3 mi
- 2/10Dunbar High SchoolGrades: 9-12Distance: 2.7 mi
Schools provided by the listing agent
- District: Dayton
Source: DABR MLS. This data may not be complete. We recommend contacting the local school district to confirm school assignments for this home.
- $242,2005 bd3 ba2.4k sqft229 Grafton Ave, Dayton, OH 45406Off Market
- $292,9003 bd2 ba2.5k sqft235 Grafton Ave, Dayton, OH 45406Off Market
- $195,0015 bd3 ba2.5k sqft239 Grafton Ave, Dayton, OH 45406Sold
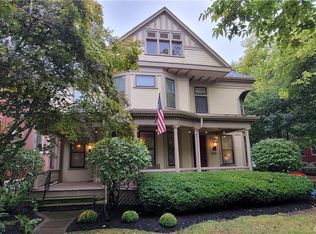
- $154,3003 bd1 ba1.4k sqft18 Federal St, Dayton, OH 45406Off Market

- $201,5004 bd2 ba3k sqft230 Grafton Ave, Dayton, OH 45405Off Market
- $201,4004 bd1 ba2.3k sqft222 Grafton Ave, Dayton, OH 45406Off Market
- $--1 bd1 ba-- sqft303 Superior Ave #776F18CCB, Dayton, OH 45406Off Market
- $--2 bd2 ba-- sqft303 Superior Ave #F320A52C6, Dayton, OH 45406Off Market
A local agent can set up tours, give advice and negotiate with sellers.
A local lender can help you make sure your offer is ready when you are.
Similar homes
- $425,0004 bd4 ba3.5k sqft112 Park Dr, Dayton, OH 45410For Sale
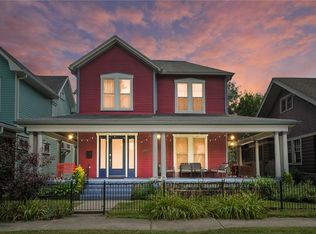
 MLS ID #965803, Christopher Uphus, Glasshouse Realty Group. DABR MLS
 - $575,0005 bd5 ba4.2k sqft220 Central Ave, Dayton, OH 45406For Sale
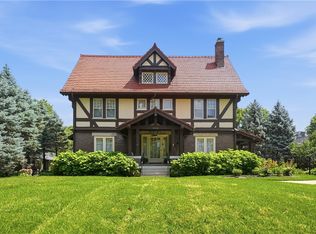 MLS ID #963045, Lorka Munoz-Daugherty, Glasshouse Realty Group. DABR MLS
 - $349,9004 bd3 ba3k sqft6001 Cindy Dr, Dayton, OH 45449For Sale
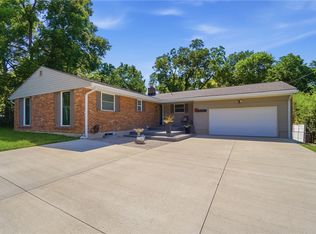 MLS ID #965977, Todd Brandewie, Glasshouse Realty Group. DABR MLS
 - $399,9005 bd4 ba2.9k sqft6487 Union Rd, Clayton, OH 45315For Sale
 MLS ID #965878, Jesse Solomon, Keller Williams Advisors Rlty. DABR MLS
 - $450,0004 bd4 ba2.5k sqft26 Brown St, Dayton, OH 45402For SaleMLS ID #964915, Ashley Kavanaugh, Coldwell Banker Heritage. DABR MLS
- $430,0004 bd3 ba2.5k sqft10325 Old Dayton Rd, New Lebanon, OH 45345For SaleMLS ID #965916, Kristen Jacobs, Bella Realty Group. DABR MLS
- $344,9003 bd2 ba1.9k sqft28 McDaniel St, Dayton, OH 45405For SaleMLS ID #965177, Santel Grant, NavX Realty, LLC. DABR MLS
- $224,9005 bd3 ba1.9k sqft1466 Catalpa Dr, Dayton, OH 45406For SaleMLS ID #965494, Karen Mcrill, Plum Tree Realty. DABR MLS
- $429,0004 bd3 ba3.5k sqft5696 Overbrooke Rd, Dayton, OH 45440For SaleMLS ID #965252, Sheila N Dunphy-Pallotta, Dunphy Real Estate Inc.. DABR MLS
- $400,0003 bd3 ba3.1k sqft327 East Dr, Dayton, OH 45419For SaleMLS ID #963529, Laurie Westheimer, BHHS Professional Realty. DABR MLS
- $350,0004 bd3 ba2.6k sqft6190 Flemington Rd, Dayton, OH 45459For SaleMLS ID #965766, Erin Kristbaum, CENTURY 21 The Gene Group. DABR MLS
- $254,9504 bd3 ba3k sqft416 N Conover St, Dayton, OH 45402For SaleMLS ID #964846, Ryan Ingram, Proper Management LLC. DABR MLS
- $325,0005 bd3 ba2.7k sqft960 Willowdale Ave, Dayton, OH 45429For SaleMLS ID #966038, Stephanie Westfall, Luma Realty. DABR MLS
- $349,9004 bd3 ba2.9k sqft1100 Broadview Blvd, Dayton, OH 45419For SaleMLS ID #962218, Vicky L Piper, NavX Realty, LLC. DABR MLS
- $225,0004 bd2 ba2.1k sqft1108 Wyoming St, Dayton, OH 45410For SaleMLS ID #965901, Beth Brown Ciul, eXp Realty. DABR MLS
- $444,9004 bd3 ba3.4k sqft2152 La Grange Rd, Dayton, OH 45431For SaleMLS ID #957712, Lorna J Furderer, Howard Hanna Real Estate Serv. DABR MLS
- $369,9004 bd2 ba2.1k sqft6155 Union Rd N, Clayton, OH 45315For SaleMLS ID #956839, Shelley Parks, eXp Realty. DABR MLS
- $290,0004 bd3 ba2.6k sqft3467 Zephyr Dr, Dayton, OH 45414For SaleMLS ID #959965, Dylan Cassidy, Howard Hanna Real Estate Serv. DABR MLS
- $415,0004 bd3 ba2.7k sqft811 W Spring Valley Pike, Dayton, OH 45458For SaleMLS ID #959796, Julie Suitts, Keller Williams Advisors Rlty. DABR MLS
- $459,5004 bd3 ba2.4k sqft6800 Cranford Dr, Dayton, OH 45459For SaleMLS ID #965263, Thomas E Bechtel CRB, Bechtel Realty. DABR MLS
