Welcome to 223 Leaside Drive a 3 bedroom 2.5 bath home with so much attention to detail. This home is located in the municipality of Monroeville location, location, location. Home near turnpike, parkway and monroeville business everything is close. Walking through the front door is a grand two-story entry which leads into the living and dining rooms. The living room is open and bright but could be private using the two beautiful glass accent doors with wood trim. There is also an electric fireplace that really adds class and character. The entry hardwood gleams and invites you through the home. The dining room is a nice size with a lovely door ushering you into the kitchen. The kitchen is spacious with lots of counter space and cabinets for storage along with a pantry and stainless appliances. The washer, dryer and refrigerator all new 2026. Step outside onto the oversized deck which is accessible from the kitchen, perfect for outdoor dining and entertaining. There is also a firepit in back that has been added. The family room has a beautiful wood burning fireplace that gives this room a great focal point. As you travel up the steps there are two good size bedrooms and large main bath. On second floor to left ofe open stairway is the master suite with cathedral ceiling and beautiful decorative window. This room was designed for luxury and relaxation. The master bath is extremely spacious with two sinks, a jetted tub and shower. Notice the updated bathroom vanities in all bathrooms. The basement is finished with an electric fireplace and bar a great flexible space for entertaining. The washer and dryer which are newer and staying are located in the basement. The front of home has a large front porch for lazy mornings and a cup of coffee. The back yard is private and peaceful. This home offers so much!
For sale
$384,900
223 Leaside Dr, Monroeville, PA 15146
3beds
2,032sqft
Single Family Residence
Built in 1988
7,553 Square Feet Lot
$378,900 Zestimate®
$189/sqft
$-- HOA
What's special
Firepit in backTwo good size bedroomsGrand two-story entryLarge main bath
- 26 days
- 1,168
- 83
Zillow last checked:
Listing updated:
Listed by:
Cheryl Bevilacqua 724-327-5600,
BERKSHIRE HATHAWAY THE PREFERRED REALTY 724-327-5600
Source: WPMLS,MLS#: 1775664 Originating MLS: West Penn Multi-List
Facts & features
Interior
Bedrooms & bathrooms
- Bedrooms: 3
- Bathrooms: 3
- Full bathrooms: 2
- 1/2 bathrooms: 1
Primary bedroom
- Level: Upper
- Dimensions: 16x11
Bedroom 2
- Level: Upper
- Dimensions: 15x12
Bedroom 3
- Level: Upper
- Dimensions: 13x12
Dining room
- Level: Main
- Dimensions: 13x11
Entry foyer
- Level: Main
- Dimensions: 13x6
Family room
- Level: Main
- Dimensions: 17x14
Game room
- Level: Lower
Kitchen
- Level: Main
- Dimensions: 17x10
Living room
- Level: Main
- Dimensions: 16x14
Heating
- Gas
Cooling
- Central Air, Electric
Appliances
- Included: Some Electric Appliances, Dryer, Dishwasher, Disposal, Refrigerator, Stove, Washer
Features
- Jetted Tub, Pantry, Window Treatments
- Flooring: Ceramic Tile, Hardwood, Laminate, Carpet
- Windows: Multi Pane, Screens, Window Treatments
- Basement: Finished,Interior Entry
- Number of fireplaces: 3
Interior area
- Total structure area: 2,032
- Total interior livable area: 2,032 sqft
Video & virtual tour
Property
Parking
- Total spaces: 2
- Parking features: Built In, Garage Door Opener
- Has attached garage: Yes
Features
- Levels: Two
- Stories: 2
- Pool features: None
- Has spa: Yes
Lot
- Size: 7,553 Square Feet
- Dimensions: 77 x 103 x 78 x 92M/L
Details
- Parcel number: 0741H00050000000
Construction
Type & style
- Home type: SingleFamily
- Architectural style: Colonial,Two Story
- Property subtype: Single Family Residence
Materials
- Brick, Vinyl Siding
- Roof: Asphalt
Condition
- Resale
- Year built: 1988
Details
- Warranty included: Yes
Utilities & green energy
- Sewer: Public Sewer
- Water: Public
Community & HOA
Community
- Features: Public Transportation
Location
- Region: Monroeville
Financial & listing details
- Price per square foot: $189/sqft
- Tax assessed value: $153,000
- Annual tax amount: $5,022
- Date on market: 9/23/2026
Estimated market value
$378,900
$360,000 - $398,000
$2,582/mo
Price history
| Date | Event | Price |
|---|---|---|
| 9/23/2026 | Listed for sale | $384,900+200.7%$189/sqft |
Source:  WPMLS #1775664 Report a problem | ||
| 8/25/1995 | Sold | $128,000-4.7%$63/sqft |
Source: Public Record Report a problem | ||
| 4/15/1994 | Sold | $134,250$66/sqft |
Source: Public Record Report a problem | ||
Public tax history
| Year | Property taxes | Tax assessment |
|---|---|---|
| 2025 | $4,842 +13.6% | $135,000 |
| 2024 | $4,264 +567.8% | $135,000 |
| 2023 | $639 | $135,000 |
| 2022 | $639 | $135,000 |
| 2021 | $639 +2% | $135,000 |
| 2020 | $626 -2% | $135,000 |
| 2019 | $639 -83.1% | $135,000 |
| 2018 | $3,787 0% | $135,000 |
| 2017 | $3,788 +493.2% | $135,000 |
| 2016 | $639 -82.9% | $135,000 |
| 2015 | $3,729 | $135,000 |
| 2014 | -- | $135,000 -16.9% |
| 2013 | -- | $162,500 +41.3% |
| 2012 | -- | $115,000 |
| 2011 | -- | $115,000 |
| 2010 | -- | $115,000 |
| 2009 | -- | $115,000 |
| 2008 | -- | $115,000 |
| 2007 | -- | $115,000 |
| 2006 | -- | $115,000 |
| 2005 | -- | $115,000 |
| 2004 | -- | $115,000 -11.5% |
| 2003 | -- | $130,000 |
| 2002 | -- | $130,000 |
Find assessor info on the county website
Monthly payment
Est. payment
Payment breakdown
Explore the cost of this home by adjusting the details. Changes won't be saved.Climate risks
Neighborhood: 15146
Nearby schools
Schools provided by the listing agent
- District: Gateway
Source: WPMLS. This data may not be complete. We recommend contacting the local school district to confirm school assignments for this home.


Similar homes
- $--3 bd2 ba1.5k sqft433 Cottage Ln, Monroeville, PA 15146Auction
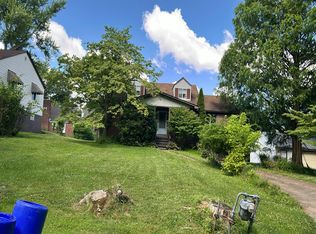 Auction.com 2
- $349,9004 bd4 ba2.4k sqft449 Colonial Dr, Monroeville, PA 15146For Sale
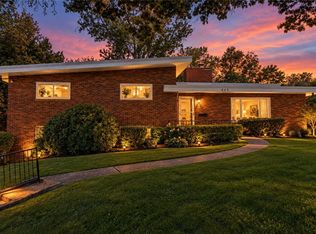 MLS ID #1777794, Mary Grace Ferraro. WPMLS
- $329,9003 bd4 ba1.8k sqft215 Leaside Dr, Monroeville, PA 15146For Sale
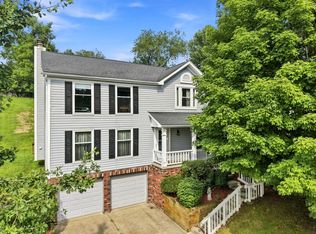 MLS ID #1769803, Jennifer Mascaro. WPMLS
- $318,0003 bd3 ba1.9k sqft160 Jamison Ln, Monroeville, PA 15146For Sale
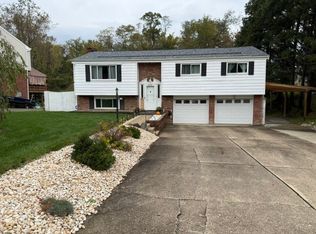 MLS ID #1779294, Lisa Lobaugh. WPMLS
