Welcome to this exceptionally meticulous and well-maintained multi-level home filled with an abundance of natural light! Offering three bedrooms, including a spacious primary bedroom, and one-and-a-half baths, this home provides comfortable living across multiple levels. The wonderful kitchen-dining area features ample cabinet space and a pass-through window into the living area, making it easy to greet and entertain guests. You’ll love the enclosed patio, which provides additional living space and the perfect setting to relax while enjoying views of the surrounding wildlife. Evergreen Park is steps away at the end of the cul-de-sac! Conveniently located near the Pennsylvania Turnpike, schools, shopping, and everyday amenities.
For sale
$286,900
405 Harper Dr, Monroeville, PA 15146
3beds
1,360sqft
Single Family Residence
Built in 1979
0.27 Acres Lot
$284,100 Zestimate®
$211/sqft
$-- HOA
What's special
Additional living spaceWonderful kitchen-dining areaAbundance of natural lightThree bedroomsEnclosed patioOne-and-a-half bathsSpacious primary bedroom
- 12 days
- 708
- 67
Likely to sell faster than
Zillow last checked:
Listing updated:
Listed by:
Jennifer Luzik 724-226-0700,
CZEKALSKI REAL ESTATE 724-226-0700
Source: WPMLS,MLS#: 1774838 Originating MLS: West Penn Multi-List
Originating MLS: West Penn Multi-ListFacts & features
Interior
Bedrooms & bathrooms
- Bedrooms: 3
- Bathrooms: 2
- Full bathrooms: 1
- 1/2 bathrooms: 1
Primary bedroom
- Level: Upper
- Dimensions: 14x12
Bedroom 2
- Level: Upper
- Dimensions: 12x12
Bedroom 3
- Level: Upper
- Dimensions: 9x8
Bonus room
- Level: Main
- Dimensions: 16x15
Dining room
- Level: Main
- Dimensions: 16x12
Entry foyer
- Level: Main
- Dimensions: 7x12
Family room
- Level: Main
- Dimensions: 13x12
Kitchen
- Level: Main
- Dimensions: 16x12
Laundry
- Level: Main
- Dimensions: 13x12
Living room
- Level: Main
- Dimensions: 19x12
Heating
- Forced Air, Gas
Cooling
- Central Air
Appliances
- Included: Some Gas Appliances, Dryer, Dishwasher, Microwave, Refrigerator, Stove, Washer
Features
- Flooring: Ceramic Tile, Hardwood
Interior area
- Total structure area: 1,360
- Total interior livable area: 1,360 sqft
Video & virtual tour
Property
Parking
- Total spaces: 1
- Parking features: Built In, Garage Door Opener
- Has attached garage: Yes
Features
- Levels: Multi/Split
- Stories: 2
Lot
- Size: 0.27 Acres
- Dimensions: 88 x 142
Details
- Parcel number: 0742H00272000000
Construction
Type & style
- Home type: SingleFamily
- Architectural style: Multi-Level
- Property subtype: Single Family Residence
Materials
- Brick
- Roof: Asphalt
Condition
- Resale
- Year built: 1979
Utilities & green energy
- Sewer: Public Sewer
- Water: Public
Community & HOA
Location
- Region: Monroeville
Financial & listing details
- Price per square foot: $211/sqft
- Tax assessed value: $107,700
- Annual tax amount: $3,337
- Date on market: 9/18/2026
Estimated market value
$284,100
$270,000 - $298,000
$1,845/mo
Price history
| Date | Event | Price |
|---|---|---|
| 9/18/2026 | Listed for sale | $286,900+173.2%$211/sqft |
Source:  WPMLS #1774838 Report a problem WPMLS #1774838 Report a problem | ||
| 8/17/1998 | Sold | $105,000$77/sqft |
Source: Public Record Report a problem | ||
Public tax history
| Year | Property taxes | Tax assessment |
|---|---|---|
| 2025 | $3,218 +13.6% | $89,700 |
| 2024 | $2,833 +567.8% | $89,700 |
| 2023 | $424 | $89,700 |
| 2022 | $424 | $89,700 |
| 2021 | $424 +2% | $89,700 |
| 2020 | $416 -2% | $89,700 |
| 2019 | $424 -83.1% | $89,700 |
| 2018 | $2,516 0% | $89,700 |
| 2017 | $2,517 +493.2% | $89,700 |
| 2016 | $424 -82.9% | $89,700 |
| 2015 | $2,478 | $89,700 |
| 2014 | -- | $89,700 -3.2% |
| 2013 | -- | $92,700 +1.1% |
| 2012 | -- | $91,700 |
| 2011 | -- | $91,700 |
| 2010 | -- | $91,700 |
| 2009 | -- | $91,700 |
| 2008 | -- | $91,700 |
| 2007 | -- | $91,700 |
| 2006 | -- | $91,700 |
| 2005 | -- | $91,700 |
| 2004 | -- | $91,700 -14.1% |
| 2003 | -- | $106,700 |
| 2002 | -- | $106,700 |
Find assessor info on the county website
Monthly payment
Est. payment
Payment breakdown
Explore the cost of this home by adjusting the details. Changes won't be saved.Climate risks
Neighborhood: 15146
Nearby schools
Schools provided by the listing agent
- District: Gateway
Source: WPMLS. This data may not be complete. We recommend contacting the local school district to confirm school assignments for this home.

Similar homes
- $272,9003 bd2 ba1.3k sqft4437 Helmar Dr, Monroeville, PA 15146For Sale
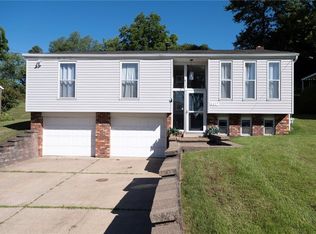 MLS ID #1776488, Lisa Petzel. WPMLS
 - $299,9003 bd2 ba1.2k sqft415 Colonial Dr, Monroeville, PA 15146For Sale
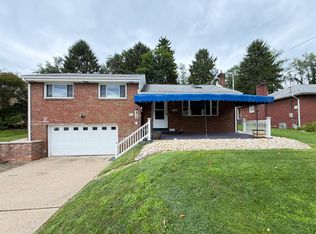 MLS ID #1775269, Deborah Kane. WPMLS
 - $289,0004 bd2 ba1.9k sqft537 Fieldstone Dr, Monroeville, PA 15146For Sale
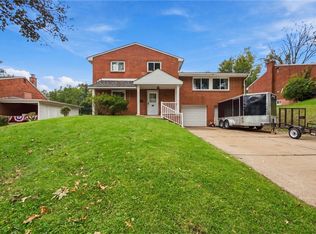 MLS ID #1776735, Michael Pastor. WPMLS
 - $308,9003 bd2 ba1.4k sqft1172 Colgate Dr, Monroeville, PA 15146For Sale
 MLS ID #1761894, Westin Wiltrout. WPMLS
