This well-maintained 3-bedroom ranch shows pride of ownership and is conveniently located in the heart of Newport News. Inside, you'll find a bright den, spacious primary bedroom, and an updated kitchen featuring granite countertops and stainless-steel appliances. Step outside and enjoy your own backyard retreat with a saltwater pool, deck, gazebo, and a privacy-fenced yard, offering plenty of space to relax, entertain, or play. Major updates include a new roof (2018), solar panels (2020), new windows (2022/2023), a new HVAC system (2026), a new pool pump, and a new garage door opener. Conveniently located just 1 mile from I-64 and approximately 10 minutes to City Center at Oyster Point and CNU. You'll also be within about 15 minutes of Langley AFB, Hampton Coliseum, Monitor-Merrimac Memorial Bridge-Tunnel, James River Bridge, and the HRBT. This is one you won't want to miss!
Under contract
$309,000
223 Louise Dr, Newport News, VA 23601
3beds
1,026sqft
Single Family Residence
Built in 1991
8,712 Square Feet Lot
$-- Zestimate®
$301/sqft
$-- HOA
What's special
Privacy-fenced yardBright denNew pool pumpNew garage door openerSpacious primary bedroomStainless-steel appliances
- 56 days |
- 103 |
- 0 |
Zillow last checked:
Listing updated:
Listed by:
Toby Jordan,
Liz Moore & Associates LLC 757-645-4106
Source: REIN Inc.,MLS#: 10641239
Facts & features
Interior
Bedrooms & bathrooms
- Bedrooms: 3
- Bathrooms: 2
- Full bathrooms: 1
- 1/2 bathrooms: 1
Rooms
- Room types: 1st Floor BR, 1st Floor Primary BR, Attic, Breakfast Area, Utility Closet
Primary bedroom
- Level: First
Bedroom
- Level: First
Full bathroom
- Level: First
Dining room
- Level: First
Kitchen
- Level: First
Living room
- Level: First
Utility room
- Level: First
Heating
- Electric, Heat Pump
Cooling
- Central Air
Appliances
- Included: Dishwasher, Disposal, Range, Electric Water Heater
- Laundry: Dryer Hookup, Washer Hookup
Features
- Ceiling Fan(s)
- Flooring: Carpet, Laminate/LVP, Other
- Basement: Crawl Space
- Attic: Scuttle
- Has fireplace: No
Interior area
- Total interior livable area: 1,026 sqft
Property
Parking
- Total spaces: 1
- Parking features: Garage Att 1 Car
- Attached garage spaces: 1
Features
- Levels: One
- Stories: 1
- Patio & porch: Deck, Porch
- Pool features: Above Ground
- Fencing: Back Yard,Fenced
- Waterfront features: Not Waterfront
Lot
- Size: 8,712 Square Feet
Details
- Parcel number: 187000703
- Zoning: R4
Construction
Type & style
- Home type: SingleFamily
- Architectural style: Ranch
- Property subtype: Single Family Residence
Materials
- Vinyl Siding
- Roof: Asphalt Shingle
Condition
- New construction: No
- Year built: 1991
Utilities & green energy
- Sewer: City/County
- Water: City/County
Community & HOA
Community
- Subdivision: All Others Area 107
HOA
- Has HOA: No
Location
- Region: Newport News
Financial & listing details
- Price per square foot: $301/sqft
- Tax assessed value: $252,300
- Annual tax amount: $3,042
- Date on market: 6/25/2026
Estimated market value
Not available
Estimated sales range
Not available
$1,876/mo
Price history
Price history is unavailable.
Public tax history
| Year | Property taxes | Tax assessment |
|---|---|---|
| 2026 | $3,102 +7.3% | $252,300 +3% |
| 2025 | $2,890 | $244,900 |
| 2024 | $2,890 +13.1% | $244,900 +12% |
| 2022 | $2,554 +8.2% | $218,600 +10.8% |
| 2021 | $2,361 +9.3% | $197,300 +8.5% |
| 2020 | $2,161 +0.1% | $181,900 +9.9% |
| 2018 | $2,158 | $165,500 |
| 2017 | $2,158 +0.2% | $165,500 |
| 2016 | $2,154 +0.3% | $165,500 |
| 2015 | $2,148 | $165,500 |
| 2014 | $2,148 +17.3% | $165,500 |
| 2013 | $1,832 | $165,500 -0.6% |
| 2012 | $1,832 -5.8% | $166,500 -5.8% |
| 2011 | $1,945 +4.9% | $176,800 +4.9% |
| 2010 | $1,855 -4.6% | $168,600 -4.6% |
| 2009 | $1,945 | $176,800 |
| 2008 | $1,945 +8.8% | $176,800 +8.8% |
| 2007 | $1,788 +3.4% | $162,500 +12.8% |
| 2006 | $1,728 +15.5% | $144,000 +19.3% |
| 2005 | $1,497 +14.9% | $120,700 +17.6% |
| 2004 | $1,303 +11% | $102,600 +11% |
| 2003 | $1,173 +5.8% | $92,400 +5.8% |
| 2002 | $1,109 +6.1% | $87,300 +3.6% |
| 2001 | $1,045 | $84,300 |
| 2000 | $1,045 | $84,300 |
Find assessor info on the county website
Monthly payment
Est. payment
Payment breakdown
Explore the cost of this home by adjusting the details. Changes won't be saved.Climate risks
Neighborhood: 23601
Nearby schools
GreatSchools rating
- 2/10Joseph H. Saunders Elementary SchoolGrades: PK-5Distance: 0.3 mi
- 3/10Homer L. Hines Middle SchoolGrades: 6-8Distance: 3.2 mi
- 5/10Warwick High SchoolGrades: 9-12Distance: 3 mi
Schools provided by the listing agent
- Elementary: Joseph H. Saunders Elementary
- Middle: Homer L. Hines Middle
- High: Warwick
Source: REIN Inc.. This data may not be complete. We recommend contacting the local school district to confirm school assignments for this home.
- $265,0003 bd1 ba1.4k sqft225 Louise Dr, Newport News, VA 23601Sold
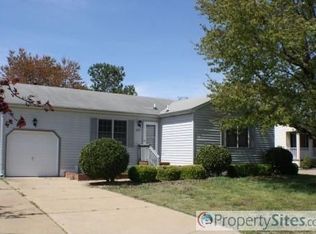
- $297,3003 bd2 ba1.1k sqft221 Louise Dr, Newport News, VA 23601Off Market
- $330,0003 bd2 ba1.2k sqft219 Louise Dr, Newport News, VA 23601Off Market
- $290,1003 bd2 ba1.2k sqft227 Louise Dr, Newport News, VA 23601Off Market

- $292,5003 bd2 ba1.1k sqft914 Charlotte Dr, Newport News, VA 23601Off Market
- $287,1003 bd1 ba1.2k sqft916 Charlotte Dr, Newport News, VA 23601Off Market
- $282,0003 bd1 ba1k sqft912 Charlotte Dr, Newport News, VA 23601Off Market
- $289,1003 bd2 ba1k sqft224 Louise Dr, Newport News, VA 23601Off Market
A local agent can set up tours, give advice and negotiate with sellers.
Similar homes
- $310,0003 bd2 ba1.2k sqft710 Mandy Trl, Newport News, VA 23601For Sale
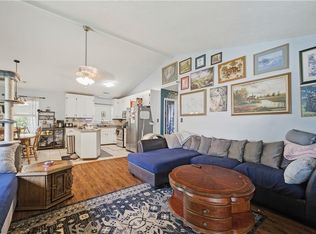 MLS ID #10646826, Victoria Reasor Nelson. REIN Inc.
 - $300,0003 bd2 ba1.3k sqft635 Harpersville Rd, Newport News, VA 23601For Sale
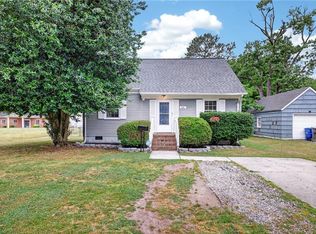 MLS ID #10648029, Mike Robbins. REIN Inc.
 - $284,9003 bd2 ba1.3k sqft7205 Madison Ave, Newport News, VA 23605For Sale
 MLS ID #10649867, Sara Oubre. REIN Inc.
 - $319,0003 bd1 ba1.4k sqft268 James River Dr, Newport News, VA 23601For Sale
 MLS ID #10643239, Bo Parrish. REIN Inc.
 - $289,4503 bd2 ba982 sqft3 Alpine St, Newport News, VA 23606For SaleMLS ID #10646459, Craig McLellon. REIN Inc.
- $329,0003 bd2 ba1.2k sqft6 Sanlun Lakes Dr, Hampton, VA 23666For SaleMLS ID #10648066, Trish Borowski. REIN Inc.
- $327,9003 bd3 ba1.4k sqft212 Picard Dr, Newport News, VA 23602For SaleMLS ID #10648785, Ronald Rivera. REIN Inc.
- $278,9003 bd2 ba1k sqft728 Center Ave, Newport News, VA 23605For SaleMLS ID #10643397, Imad Rayanne. REIN Inc.
- $314,9003 bd2 ba1.5k sqft174 Mark Twain Dr, Newport News, VA 23602For SaleMLS ID #10646705, Kathleen Hazelwood. REIN Inc.
- $315,0004 bd3 ba1.2k sqft108 Sylvia Ln, Newport News, VA 23602For SaleMLS ID #10646485, Cristina Garcia. REIN Inc.
- $310,0003 bd2 ba1.4k sqft34 Roberta Dr, Hampton, VA 23666For SaleMLS ID #10642022, Alexandra Schultz. REIN Inc.
- $275,0003 bd1 ba1.2k sqft308 North Ave, Newport News, VA 23601For SaleMLS ID #10646941, Luke Queen. REIN Inc.
- $269,9993 bd2 ba1.2k sqft614 Main St, Newport News, VA 23605For SaleMLS ID #10641762, Frank McLawhorn. REIN Inc.
- $279,9003 bd1 ba1.3k sqft50 Middlesex Rd, Newport News, VA 23606For SaleMLS ID #10640297, Anna Boyer. REIN Inc.
- $334,9003 bd2 ba1.2k sqft719 Paul St, Newport News, VA 23605For SaleMLS ID #10638873, Kirt Bunn. REIN Inc.
- $264,9003 bd1 ba1k sqft130 Albany Dr, Hampton, VA 23666For SaleMLS ID #10649429, Laura Blackwood. REIN Inc.
- $294,0003 bd2 ba1.2k sqft170 Spaulding Dr, Newport News, VA 23602For SaleMLS ID #10639053, Kathleen McKone. REIN Inc.
- $264,0003 bd2 ba1k sqft38 Garfield Dr, Newport News, VA 23608For SaleMLS ID #10649045, Paul Barton. REIN Inc.
- $310,0003 bd2 ba1.2k sqft11 Rosser Dr, Hampton, VA 23669For SaleMLS ID #10647562, Kelly Westling. REIN Inc.
- $335,9993 bd2 ba1.4k sqft24 Sandra Dr, Newport News, VA 23608For SaleMLS ID #10648623, Stephanie Fountain. REIN Inc.
