Welcome to 223 Red Oak Dr in Fate, located in the sought-after Woodcreek community. This impressive 4-bedroom, 4.5-bath home was designed with space for both everyday living and entertaining. From the moment you step inside, the open layout, soaring ceilings, and abundance of natural light give the home a bright and spacious feel. The first floor features a private primary suite, dedicated home office, and formal dining room. At the heart of the home is a spacious kitchen with plenty of room to cook, gather, and entertain. The kitchen opens directly into the living room, where dramatic ceilings and large windows create an inviting atmosphere. Whether hosting friends and family or enjoying a quiet night at home, the open connection between these spaces makes it a natural place to gather. The primary suite is conveniently located on the first floor, providing separation and privacy from the secondary bedrooms. Upstairs, you'll find the guest bedrooms along with a large game room and dedicated media room, creating an entirely separate area for movie nights, games, or simply giving everyone their own space to unwind. A 3-car garage adds even more flexibility, with room for extra vehicles, storage, recreational equipment, a workshop, or a home gym. Outside the home, Woodcreek offers amenities that make it easy to enjoy your time close to home. Community pools, playgrounds, parks, and walking trails provide plenty of options for weekends, evening walks, and time outdoors. With generous living spaces inside and neighborhood amenities just minutes from your front door, 223 Red Oak Dr offers the room to settle in and truly make it your own.
For sale
$515,000
223 Red Oak Dr, Fate, TX 75087
4beds
3,600sqft
Single Family Residence
Built in 2021
7,492 Square Feet Lot
$-- Zestimate®
$143/sqft
$60/mo HOA
What's special
Dedicated home officeFormal dining roomAbundance of natural lightSoaring ceilingsWalking trailsCommunity poolsOpen layout
- 1 day |
- 240 |
- 17 |
Zillow last checked:
Listing updated:
Listed by:
Benjamin Lewis 0647346 972-771-6970,
Regal, REALTORS 972-771-6970
Source: NTREIS,MLS#: 21364841
Facts & features
Interior
Bedrooms & bathrooms
- Bedrooms: 4
- Bathrooms: 5
- Full bathrooms: 4
- 1/2 bathrooms: 1
Primary bedroom
- Level: First
- Dimensions: 15 x 12
Living room
- Level: First
- Dimensions: 20 x 20
Heating
- Central
Cooling
- Central Air
Appliances
- Included: Convection Oven, Dishwasher, Gas Cooktop, Disposal, Gas Oven, Microwave
- Laundry: Electric Dryer Hookup
Features
- Decorative/Designer Lighting Fixtures, Eat-in Kitchen, Granite Counters, Kitchen Island, Open Floorplan, Pantry
- Flooring: Engineered Hardwood
- Has basement: No
- Has fireplace: No
Interior area
- Total interior livable area: 3,600 sqft
Video & virtual tour
Property
Parking
- Total spaces: 3
- Parking features: Concrete, Garage Faces Front, Garage, Garage Door Opener
- Attached garage spaces: 3
Features
- Levels: Two
- Stories: 2
- Pool features: None
- Fencing: Wood
Lot
- Size: 7,492 Square Feet
Details
- Parcel number: 000000103747
Construction
Type & style
- Home type: SingleFamily
- Architectural style: Detached
- Property subtype: Single Family Residence
Materials
- Foundation: Slab
- Roof: Composition
Condition
- Year built: 2021
Utilities & green energy
- Utilities for property: Municipal Utilities, Sewer Available, Water Available
Community & HOA
Community
- Subdivision: Woodcreek Ph 8b
HOA
- Has HOA: Yes
- Services included: All Facilities
- HOA fee: $360 semi-annually
- HOA name: Association Principal Management
- HOA phone: 972-722-6484
Location
- Region: Fate
Financial & listing details
- Price per square foot: $143/sqft
- Tax assessed value: $75,000
- Annual tax amount: $13,158
- Date on market: 8/20/2026
Estimated market value
Not available
Estimated sales range
Not available
$2,508/mo
Price history
| Date | Event | Price |
|---|---|---|
| 8/20/2026 | Listed for sale | $515,000$143/sqft |
Source: NTREIS #21364841 Report a problem | ||
| 11/23/2021 | Sold | -- |
Source: Agent Provided Report a problem | ||
Public tax history
| Year | Property taxes | Tax assessment |
|---|---|---|
| 2021 | $563 +13.1% | $75,000 +13.1% |
| 2020 | $497 | $66,300 |
Find assessor info on the county website
Monthly payment
Est. payment
Payment breakdown
Explore the cost of this home by adjusting the details. Changes won't be saved.Climate risks
Neighborhood: 75087
Nearby schools
GreatSchools rating
- 8/10Billie Stevenson Elementary SchoolGrades: PK-6Distance: 0.7 mi
- 7/10Herman E Utley Middle SchoolGrades: 7-8Distance: 3.2 mi
- 9/10Rockwall High SchoolGrades: 9-12Distance: 4.1 mi
Schools provided by the listing agent
- Elementary: Billie Stevenson
- Middle: Herman E Utley
- High: Rockwall
- District: Rockwall ISD
Source: NTREIS. This data may not be complete. We recommend contacting the local school district to confirm school assignments for this home.
- $500,4003 bd2 ba3.5k sqft223 Red Oak Dr, Fate, TX 75087Off Market
- $456,0004 bd3 ba3k sqft227 Red Oak Dr, Fate, TX 75087Off Market
- $368,9003 bd2 ba1.8k sqft219 Red Oak Dr, Fate, TX 75087Off Market
- $398,8173 bd2 ba1.8k sqft231 Red Oak Dr, Rockwall, TX 75087Off Market
- $471,4005 bd4 ba3.2k sqft215 Red Oak Dr, Rockwall, TX 75087Off Market
- $331,2003 bd2 ba1.6k sqft306 Cliffmere Dr, Fate, TX 75087Off Market
- $364,9004 bd2 ba2k sqft310 Cliffmere Dr, Fate, TX 75087Off Market
- $368,5004 bd3 ba2k sqft314 Cliffmere Dr, Fate, TX 75087Off Market
A local agent can set up tours, give advice and negotiate with sellers.
A local lender can help you make sure your offer is ready when you are.
Similar homes
- $499,9004 bd3 ba2.8k sqft321 Micco Ln, Fate, TX 75087For Sale
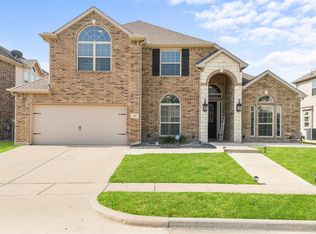 MLS ID #21356649, Cesar Beza. NTREIS
 - $484,9004 bd3 ba2.3k sqft1228 Emilia Rd, Rockwall, TX 75087For Sale
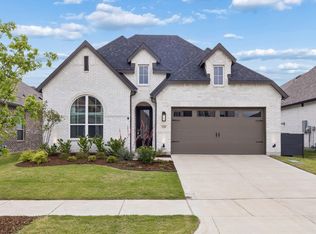 MLS ID #21362670, Steve Koleno. NTREIS
 - $475,0005 bd4 ba3.2k sqft433 Forestridge Dr, Fate, TX 75087For Sale
 MLS ID #21355278, Jessica Hargis. NTREIS
 - $499,0004 bd4 ba3.3k sqft518 Collins Ln, Fate, TX 75087For Sale
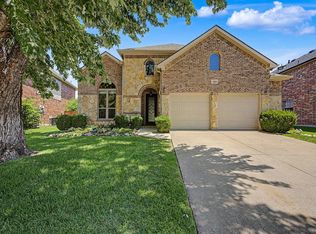 MLS ID #21335588, Amy Shaw. NTREIS
 - from $529,9004 bd4 ba2.8k sqftGeneva Plan, Monterra, Fate, TX 75087New ConstructionK. Hovnanian Companies, LLC
- $470,0004 bd3 ba3k sqft502 Big Bend Dr, Fate, TX 75087For SaleMLS ID #21329274, Elena Sanchez. NTREIS
- from $519,9004 bd3 ba2.8k sqftFrankfurt Plan, Monterra, Fate, TX 75087New ConstructionK. Hovnanian Companies, LLC
- $515,0005 bd5 ba3.4k sqft632 Grisham Dr, Fate, TX 75087For SaleMLS ID #21222194, Chris Mendez. NTREIS
- $598,8885 bd4 ba3.8k sqft539 Curtiss Dr, Fate, TX 75087For SaleMLS ID #21352285, Natasha Campbell. NTREIS
- $499,7234 bd3 ba3k sqft426 Plains Pl, Fate, TX 75087New ConstructionNTREIS
- from $579,9904 bd3 ba3.2k sqftSteel Plan, Monterra - Classics, Fate, TX 75087New ConstructionDavid Weekley Homes
- from $519,9004 bd4 ba2.8k sqftGlasgow Plan, Monterra, Fate, TX 75087New ConstructionK. Hovnanian Companies, LLC
- $455,0004 bd3 ba3.2k sqft513 McKinney Trl, Fate, TX 75087For SaleMLS ID #21233964, Mark Hunt. NTREIS
- $517,2004 bd4 ba3.1k sqft1616 Lazio Rd, Fate, TX 75087For SaleMLS ID #21336779, Brittany Realzola. NTREIS
- from $515,9003 bd3 ba2.3k sqftGrand Whitehall Plan, Monterra, Rockwall, TX 75087New ConstructionGrand Homes
- $415,0004 bd3 ba2.7k sqft386 Phillips Ct, Fate, TX 75087For SaleMLS ID #21330419, Tod Franklin. NTREIS
- from $509,9904 bd3 ba2.9k sqftLavender Plan, Monterra - Gardens, Fate, TX 75087New ConstructionDavid Weekley Homes
- $399,0003 bd3 ba2.4k sqft102 Highedge Dr, Fate, TX 75087For SaleMLS ID #21343123, Kimberly Spencer. NTREIS
- $619,9005 bd4 ba3.3k sqft129 Micco Lane, Rockwall, TX 75087For SaleMLS ID #21211333, Brandee Escalante. NTREIS
- from $517,9004 bd3 ba2.1k sqft2169W Plan, Avondale 45', Fate, TX 75087New ConstructionPerry Homes
