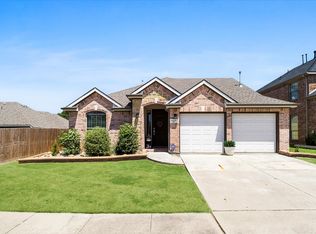
Beautifully maintained home with outstanding curb appeal featuring a striking rock and brick elevation, professional landscaping, and a premium greenbelt lot backing to a walking trail for added privacy and scenic views. This spacious floor plan offers 4 bedrooms, 3 full baths, a dedicated study, game room, and two generous living areas, providing flexibility for entertaining, working from home, or multigenerational living. The open kitchen is equipped with stainless steel appliances and overlooks the main living space, creating the perfect gathering place. The covered patio is ready for outdoor entertaining with wiring for speakers, plumbing for a gas grill, and a 220-volt connection for a future hot tub. Inside, the living areas, primary suite, and game room are prewired for surround sound and CAT5 networking. Located in the desirable Woodcreek community with convenient access to parks, trails, community amenities, shopping, dining, and Rockwall ISD schools. This is a home that combines comfort, technology, and an exceptional location. Come see it today and fall in love!
For sale
Price cut: $5K (9/11)
$410,000
386 Phillips Ct, Fate, TX 75087
4beds
2,754sqft
Single Family Residence
Built in 2005
10,454 Square Feet Lot
$-- Zestimate®
$149/sqft
$67/mo HOA
What's special
- 81 days
- 169
- 16
Zillow last checked:
Listing updated:
Listed by:
Tod Franklin 0540728 214-207-0210,
DFWCityhomes 214-207-0210
Source: NTREIS,MLS#: 21330419
Facts & features
Interior
Bedrooms & bathrooms
- Bedrooms: 4
- Bathrooms: 3
- Full bathrooms: 3
Primary bedroom
- Features: Ceiling Fan(s), Dual Sinks, En Suite Bathroom, Jetted Tub, Separate Shower, Walk-In Closet(s)
- Level: First
- Dimensions: 17 x 13
Bedroom
- Features: Ceiling Fan(s)
- Level: First
- Dimensions: 13 x 11
Bedroom
- Features: Ceiling Fan(s), En Suite Bathroom, Split Bedrooms
- Level: Second
- Dimensions: 11 x 10
Bedroom
- Features: Ceiling Fan(s)
- Level: First
- Dimensions: 13 x 11
Breakfast room nook
- Features: Eat-in Kitchen
- Level: First
- Dimensions: 12 x 10
Dining room
- Level: First
- Dimensions: 17 x 10
Dining room
- Features: Ceiling Fan(s)
- Level: First
- Dimensions: 12 x 10
Game room
- Features: Ceiling Fan(s)
- Level: Second
- Dimensions: 21 x 14
Kitchen
- Features: Breakfast Bar, Eat-in Kitchen, Kitchen Island, Pantry, Solid Surface Counters
- Level: First
- Dimensions: 16 x 12
Living room
- Level: First
- Dimensions: 16 x 11
Living room
- Features: Ceiling Fan(s)
- Level: First
- Dimensions: 20 x 16
Office
- Level: First
- Dimensions: 10 x 12
Utility room
- Features: Utility Room
- Level: First
- Dimensions: 8 x 6
Heating
- Central, Natural Gas
Cooling
- Central Air, Ceiling Fan(s), Electric
Appliances
- Included: Some Gas Appliances, Dishwasher, Electric Oven, Gas Cooktop, Disposal, Gas Water Heater, Microwave, Plumbed For Gas
- Laundry: Washer Hookup, Dryer Hookup, ElectricDryer Hookup, Laundry in Utility Room
Features
- Chandelier, Decorative/Designer Lighting Fixtures, Double Vanity, Eat-in Kitchen, High Speed Internet, In-Law Floorplan, Kitchen Island, Open Floorplan, Pantry, Cable TV, Vaulted Ceiling(s), Wired for Data, Natural Woodwork, Walk-In Closet(s), Wired for Sound
- Flooring: Carpet, Ceramic Tile, Wood
- Windows: Window Coverings
- Has basement: No
- Number of fireplaces: 1
- Fireplace features: Gas, Living Room
Interior area
- Total interior livable area: 2,754 sqft
Property
Parking
- Total spaces: 2
- Parking features: Concrete, Driveway, Enclosed, Garage Faces Front, Garage, Garage Door Opener, Inside Entrance, Kitchen Level, Lighted, Oversized, Garage Faces Side, Side By Side
- Attached garage spaces: 2
Features
- Levels: Two
- Stories: 2
- Patio & porch: Rear Porch, Front Porch, Covered
- Exterior features: Lighting, Private Yard, Rain Gutters, Storage
- Pool features: None, Community
- Fencing: Wood
Lot
- Size: 10,454 Square Feet
- Features: Back Yard, Backs to Greenbelt/Park, Greenbelt, Interior Lot, Lawn, Landscaped, Subdivision, Sprinkler System, Few Trees
Details
- Parcel number: 000000061732
Construction
Type & style
- Home type: SingleFamily
- Architectural style: Traditional,Detached
- Property subtype: Single Family Residence
Materials
- Brick, Rock, Stone
- Foundation: Slab
- Roof: Composition
Condition
- Resale
- Year built: 2005
Utilities & green energy
- Sewer: Public Sewer
- Water: Public
- Utilities for property: Electricity Connected, Natural Gas Available, Sewer Available, Separate Meters, Underground Utilities, Water Available, Cable Available
Community & HOA
Community
- Features: Clubhouse, Fitness Center, Playground, Park, Pool, Trails/Paths, Curbs, Sidewalks
- Security: Security System, Smoke Detector(s)
- Subdivision: Woodcreek Ph 1a
HOA
- Has HOA: Yes
- Services included: All Facilities, Association Management
- HOA fee: $800 annually
- HOA name: Woodcreek Fate Homeowners Association
- HOA phone: 877-378-2388
Location
- Region: Fate
Financial & listing details
- Price per square foot: $149/sqft
- Tax assessed value: $409,077
- Annual tax amount: $7,215
- Date on market: 7/17/2026
- Cumulative days on market: 81 days
- Listing terms: Cash,Conventional,FHA,VA Loan
Estimated market value
Not available
Estimated sales range
Not available
Not available
Price history
| Date | Event | Price |
|---|---|---|
| 9/11/2026 | Price change | $410,000-1.2%$149/sqft |
Source: NTREIS #21330419 Report a problem | ||
| 8/11/2026 | Price change | $415,000-2.4%$151/sqft |
Source: NTREIS #21330419 Report a problem | ||
| 7/17/2026 | Listed for sale | $425,000+84.9%$154/sqft |
Source: NTREIS #21330419 Report a problem | ||
| 2/10/2013 | Listing removed | $229,900$83/sqft |
Source: Coldwell Banker Apex, Realtors #11794564 Report a problem | ||
| 2/9/2013 | Listed for sale | $229,900$83/sqft |
Source: Coldwell Banker Apex, Realtors #11794564 Report a problem | ||
| 10/29/2012 | Sold | -- |
Source: Agent Provided Report a problem | ||
| 8/5/2012 | Price change | $229,900-1.1%$83/sqft |
Source: Coldwell Banker Apex, Realtors #11794564 Report a problem | ||
| 7/24/2012 | Price change | $232,400-1.1%$84/sqft |
Source: Coldwell Banker Apex, Realtors #11794564 Report a problem | ||
| 6/26/2012 | Listed for sale | $234,900$85/sqft |
Source: COLDWELL BANKER APEX, REALTORS #11794564 Report a problem | ||
Public tax history
| Year | Property taxes | Tax assessment |
|---|---|---|
| 2025 | $5,722 -6.8% | $409,077 +3% |
| 2024 | $6,137 +15.4% | $397,317 +10% |
| 2023 | $5,318 -13.5% | $361,197 +10% |
| 2022 | $6,150 -1.4% | $328,361 +10% |
| 2021 | $6,239 +7% | $298,510 +6.2% |
| 2020 | $5,831 | $281,040 +3% |
| 2019 | -- | $272,740 +1% |
| 2018 | $6,229 +0.4% | $270,000 +4.1% |
| 2017 | $6,206 +6.9% | $259,420 +7.3% |
| 2016 | $5,806 | $241,837 +4.5% |
| 2015 | $5,806 | $231,390 +5.4% |
| 2014 | $5,806 | $219,580 +4.6% |
| 2013 | -- | $209,870 -0.9% |
| 2012 | -- | $211,700 |
| 2011 | -- | $211,700 -0.9% |
| 2010 | -- | $213,590 -0.9% |
| 2009 | -- | $215,480 -0.9% |
| 2008 | -- | $217,380 -0.9% |
| 2007 | -- | $219,280 +5% |
| 2006 | -- | $208,750 |
Find assessor info on the county website
Monthly payment
Est. payment
Payment breakdown
Explore the cost of this home by adjusting the details. Changes won't be saved.Climate risks
Neighborhood: 75087
Nearby schools
Schools provided by the listing agent
- Elementary: Billie Stevenson
- Middle: Herman E Utley
- High: Rockwall
- District: Rockwall ISD
Source: NTREIS. This data may not be complete. We recommend contacting the local school district to confirm school assignments for this home.

Similar homes
- $395,0004 bd3 ba2.9k sqft559 Reed Dr, Fate, TX 75087For Sale
 MLS ID #21327438, Katie Reames. NTREIS
 - $403,0004 bd4 ba2.7k sqft622 McKee Ct, Fate, TX 75087For Sale
 MLS ID #21293904, Stacie Noble. NTREIS
 - $375,0004 bd3 ba2.5k sqft626 Louder Way, Fate, TX 75087For Sale
 MLS ID #21341895, Jonathan Morsinkhoff. NTREIS
 - $354,9004 bd3 ba2.4k sqft809 Cauble Dr, Fate, TX 75087For Sale
 MLS ID #21358008, Stephanie Adams. NTREIS
