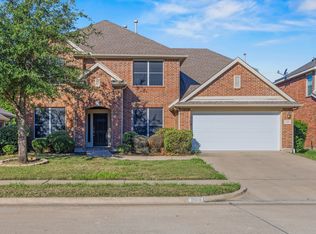
Fall in love with this beautiful 3-bedroom, 3-full-bath home featuring an upstairs loft with a closet and full bath, plus spacious living and dining areas. The kitchen offers a skylight, granite countertops, gas cooking range with oven, and microwave. Enjoy ceramic tile and hardwood flooring, faux-wood blinds, and decorative lighting throughout. Step outside to a private swimming pool with a covered patio and deck—perfect for relaxing or entertaining. The HVAC system was replaced in 2024, and the roof is approximately 3 years old. Refrigerator, washer, and dryer are included. A wonderful home with comfort, functionality, and great features throughout!
For sale
$350,000
258 Vernon Dr, Fate, TX 75087
3beds
2,438sqft
Single Family Residence
Built in 2008
6,446 Square Feet Lot
$345,000 Zestimate®
$144/sqft
$66/mo HOA
What's special
Private swimming poolDecorative lighting throughoutFaux-wood blindsGranite countertopsCovered patio and deck
- 27 days
- 541
- 41
Likely to sell faster than
Zillow last checked:
Listing updated:
Listed by:
Hassan Butt 0568365 214-263-6530,
HSN Realty LLC 214-263-6530
Source: NTREIS,MLS#: 21393158
Facts & features
Interior
Bedrooms & bathrooms
- Bedrooms: 3
- Bathrooms: 3
- Full bathrooms: 3
Primary bedroom
- Level: First
- Dimensions: 17 x 13
Bedroom
- Level: First
- Dimensions: 12 x 11
Bedroom
- Level: First
- Dimensions: 12 x 11
Primary bathroom
- Features: Built-in Features, Dual Sinks, Garden Tub/Roman Tub, Separate Shower
- Level: First
- Dimensions: 0 x 0
Breakfast room nook
- Level: First
- Dimensions: 13 x 12
Dining room
- Level: First
- Dimensions: 13 x 13
Other
- Features: Garden Tub/Roman Tub
- Level: First
- Dimensions: 0 x 0
Other
- Features: Garden Tub/Roman Tub
- Level: Second
- Dimensions: 0 x 0
Kitchen
- Features: Built-in Features, Pantry, Stone Counters, Walk-In Pantry
- Level: First
- Dimensions: 16 x 12
Living room
- Features: Ceiling Fan(s), Fireplace
- Level: First
- Dimensions: 16 x 15
Loft
- Level: Second
- Dimensions: 16 x 14
Office
- Level: First
- Dimensions: 13 x 10
Utility room
- Level: First
- Dimensions: 6 x 5
Heating
- Central, Fireplace(s), Natural Gas
Cooling
- Central Air, Ceiling Fan(s), Electric
Appliances
- Included: Dryer, Dishwasher, Disposal, Gas Oven, Gas Range, Gas Water Heater, Microwave, Refrigerator
- Laundry: Laundry in Utility Room
Features
- Decorative/Designer Lighting Fixtures, Double Vanity, Eat-in Kitchen, Granite Counters, High Speed Internet, Pantry, Cable TV, Walk-In Closet(s), Wired for Sound
- Flooring: Ceramic Tile, Hardwood
- Windows: Window Coverings
- Has basement: No
- Number of fireplaces: 1
- Fireplace features: Family Room, Gas, Gas Log
Interior area
- Total interior livable area: 2,438 sqft
Video & virtual tour
Property
Parking
- Total spaces: 2
- Parking features: Door-Single, Garage Faces Front, Garage
- Attached garage spaces: 2
Features
- Levels: One and One Half
- Patio & porch: Deck, Patio, Covered
- Exterior features: Rain Gutters
- Pool features: In Ground, Pool
- Fencing: Wood
Lot
- Size: 6,446 Square Feet
- Features: Interior Lot, Sprinkler System
Details
- Parcel number: 000000061179
Construction
Type & style
- Home type: SingleFamily
- Architectural style: Traditional,Detached
- Property subtype: Single Family Residence
Materials
- Brick
- Foundation: Slab
- Roof: Composition
Condition
- Resale
- Year built: 2008
Utilities & green energy
- Sewer: Public Sewer
- Water: Public
- Utilities for property: Natural Gas Available, Sewer Available, Separate Meters, Water Available, Cable Available
Community & HOA
Community
- Features: Sidewalks
- Security: Carbon Monoxide Detector(s), Smoke Detector(s)
- Subdivision: Woodcreek Ph 3-A
HOA
- Has HOA: Yes
- Services included: Association Management
- HOA fee: $396 semi-annually
- HOA name: Woodcreek Hoa
- HOA phone: 972-722-6484
Location
- Region: Fate
Financial & listing details
- Price per square foot: $144/sqft
- Tax assessed value: $411,359
- Annual tax amount: $6,889
- Date on market: 9/24/2026
- Listing terms: Cash,Conventional,FHA
- Exclusions: TV and dining table with chairs.
Estimated market value
$345,000
$328,000 - $362,000
$3,166/mo
Price history
| Date | Event | Price |
|---|---|---|
| 9/24/2026 | Listed for sale | $350,000+42.9%$144/sqft |
Source: NTREIS #21393158 Report a problem | ||
| 7/31/2015 | Sold | -- |
Source: Agent Provided Report a problem | ||
| 7/14/2015 | Pending sale | $244,900$100/sqft |
Source: Ebby Halliday Realtors #13182968 Report a problem | ||
| 7/2/2015 | Listed for sale | $244,900$100/sqft |
Source: Ebby Halliday, REALTORS #13182968 Report a problem | ||
Public tax history
| Year | Property taxes | Tax assessment |
|---|---|---|
| 2025 | $3,082 -25.1% | $411,359 -1.7% |
| 2024 | $4,116 -0.4% | $418,360 +10% |
| 2023 | $4,130 -24.3% | $380,327 +10% |
| 2022 | $5,455 -4.6% | $345,752 +10% |
| 2021 | $5,719 +3.2% | $314,320 +4.4% |
| 2020 | $5,543 | $301,110 +2.4% |
| 2019 | -- | $294,060 +3.1% |
| 2018 | $6,434 +6.4% | $285,340 +12.8% |
| 2017 | $6,045 +23.4% | $253,070 +3.5% |
| 2016 | $4,897 | $244,610 +9.5% |
| 2015 | $4,897 | $223,380 +6.4% |
| 2014 | $4,897 | $210,030 +9.3% |
| 2013 | -- | $192,170 -1.5% |
| 2012 | -- | $195,080 -0.8% |
| 2011 | -- | $196,690 -5.3% |
| 2010 | -- | $207,680 +3.5% |
| 2009 | -- | $200,720 |
Find assessor info on the county website
Monthly payment
Est. payment
Payment breakdown
Explore the cost of this home by adjusting the details. Changes won't be saved.Climate risks
Neighborhood: 75087
Nearby schools
Schools provided by the listing agent
- Elementary: Billie Stevenson
- Middle: JW Williams
- High: Rockwall
- District: Rockwall ISD
Source: NTREIS. This data may not be complete. We recommend contacting the local school district to confirm school assignments for this home.

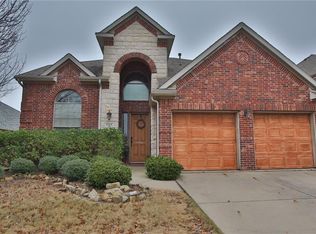
Similar homes
- $--3 bd2 ba2.5k sqft668 Payton Way, Fate, TX 75087Auction
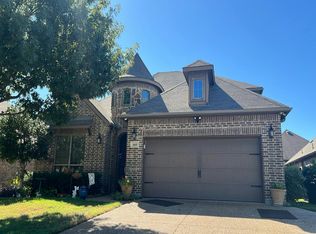 Auction.com 2
- $354,9004 bd3 ba2.4k sqft809 Cauble Dr, Fate, TX 75087For Sale
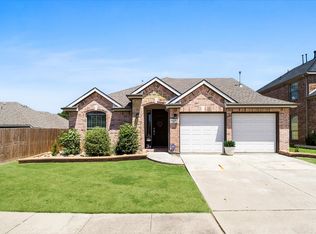 MLS ID #21358008, Stephanie Adams. NTREIS
- $374,7883 bd2 ba2.1k sqft924 McGehee Ct, Fate, TX 75087For Sale
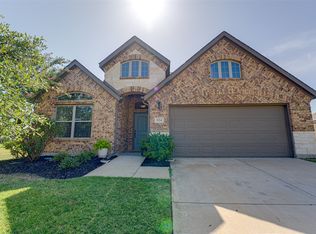 MLS ID #21354649, Edna Cortez. NTREIS
- $365,0004 bd3 ba2.9k sqft323 Deaton Dr, Fate, TX 75087For Sale
 MLS ID #21391949, Sharon Bartlett. NTREIS
