Welcome Home! This meticulously maintained , spacious home is sitting on a desirable spacious corner lot in a pristine 55+ Community complete with all of the amenities including, an indoor Pool, Clubhouse, Billiards, Fitness Center, and Free RV Parking. Come and see why it's called Sunrise Bluffs! This manicured beauty is complete with Alder wood cabinets, brand new stainless steel appliances, a huge covered patio and window awnings. The finished garage is complete with epoxy flooring and plenty of cabinets for storage. Seller is also offering this home turn key, fully furnished for an additional specified amount. Call for more details
Pending
$255,000
223 Sunrise Bluffs Dr, Belen, NM 87002
3beds
1,856sqft
Manufactured Home, Single Family Residence
Built in 2005
7,405 Square Feet Lot
$252,100 Zestimate®
$137/sqft
$150/mo HOA
What's special
Indoor poolFinished garageDesirable spacious corner lotEpoxy flooringWindow awningsHuge covered patioAlder wood cabinets
- 57 days
- 33
- 0
Likely to sell faster than
Zillow last checked:
Listing updated:
Listed by:
Melissa Pesina 505-489-7976,
Realty ONE Group Concierge 505-318-1111
Source: SWMLS,MLS#: 1106644
Facts & features
Interior
Bedrooms & bathrooms
- Bedrooms: 3
- Bathrooms: 2
- Full bathrooms: 2
Primary bedroom
- Level: Main
- Area: 288
- Dimensions: 18 x 16
Kitchen
- Level: Main
- Area: 144
- Dimensions: 12 x 12
Living room
- Level: Main
- Area: 360
- Dimensions: 20 x 18
Heating
- Central, Natural Gas
Cooling
- Refrigerated
Appliances
- Included: Dryer, Dishwasher, Free-Standing Gas Range, Disposal, Microwave, Refrigerator, Water Softener Owned, Washer
- Laundry: Washer Hookup, Electric Dryer Hookup, Gas Dryer Hookup
Features
- Breakfast Bar, Ceiling Fan(s), Dual Sinks, Main Level Primary, Shower Only, Skylights, Separate Shower, Walk-In Closet(s)
- Flooring: Carpet, Laminate, Tile
- Windows: Double Pane Windows, Insulated Windows, Sliding, Skylight(s)
- Has basement: No
- Has fireplace: No
Interior area
- Total structure area: 1,856
- Total interior livable area: 1,856 sqft
Property
Parking
- Total spaces: 2
- Parking features: Attached, Garage
- Attached garage spaces: 2
Accessibility
- Accessibility features: None
Features
- Levels: One
- Stories: 1
- Patio & porch: Covered, Patio
- Exterior features: Private Yard, Sprinkler/Irrigation
- Pool features: Community
- Fencing: Wall
- Has view: Yes
Lot
- Size: 7,405 Square Feet
- Features: Corner Lot, Landscaped, Planned Unit Development, Views
Details
- Additional structures: RV/Boat Storage
- Parcel number: 1005027522341000000
- Zoning description: R-1
Construction
Type & style
- Home type: MobileManufactured
- Architectural style: Modular/Prefab
- Property subtype: Manufactured Home, Single Family Residence
Materials
- Synthetic Stucco
- Foundation: Permanent
- Roof: Shingle
Condition
- Resale
- New construction: No
- Year built: 2005
Details
- Builder model: Karsten
- Builder name: Karsten
Utilities & green energy
- Sewer: Public Sewer
- Water: Public
- Utilities for property: Electricity Connected, Natural Gas Connected, Water Connected
Green energy
- Energy generation: None
- Water conservation: Water-Smart Landscaping
Community & HOA
Community
- Features: Gated
- Security: Window Bars
- Senior community: Yes
- Subdivision: Sunrise Bluffs Phase 2
HOA
- Has HOA: Yes
- Services included: Clubhouse, Common Areas, Pool(s), Security
- HOA fee: $150 monthly
- HOA name: Hoamco
Location
- Region: Belen
Financial & listing details
- Price per square foot: $137/sqft
- Tax assessed value: $190,982
- Annual tax amount: $2,049
- Date on market: 7/3/2026
- Cumulative days on market: 58 days
- Listing terms: Cash,Conventional,FHA,VA Loan
- Road surface type: Paved
Estimated market value
$252,100
$239,000 - $265,000
$2,143/mo
Price history
| Date | Event | Price |
|---|---|---|
| 7/28/2026 | Pending sale | $255,000$137/sqft |
Source:  SWMLS #1106644 Report a problem SWMLS #1106644 Report a problem | ||
| 7/3/2026 | Listed for sale | $255,000$137/sqft |
Source: SWMLS #1106644 Report a problem | ||
Public tax history
| Year | Property taxes | Tax assessment |
|---|---|---|
| 2025 | $1,585 -9.4% | $63,661 +3% |
| 2024 | $1,750 -0.2% | $61,807 +3% |
| 2023 | $1,753 +5% | $60,007 +3% |
| 2022 | $1,669 +8.8% | $58,259 +3% |
| 2021 | $1,534 +1.4% | $56,563 +3% |
| 2020 | $1,513 +0.1% | $54,915 |
| 2019 | $1,511 +2% | $54,915 +0.7% |
| 2018 | $1,481 +3.2% | $54,517 +3% |
| 2017 | $1,435 | $52,929 +1.5% |
| 2016 | -- | $52,126 |
| 2015 | -- | $52,126 -31% |
| 2013 | -- | $75,522 -66.8% |
| 2011 | -- | $227,331 +59.4% |
| 2009 | -- | $142,620 |
| 2008 | -- | $142,620 |
| 2007 | -- | $142,620 |
| 2005 | -- | $142,620 |
Find assessor info on the county website
Monthly payment
Climate risks
Neighborhood: 87002
Nearby schools
Schools provided by the listing agent
- Elementary: Dennis Chavez-Belen
- Middle: Belen
- High: Belen
Source: SWMLS. This data may not be complete. We recommend contacting the local school district to confirm school assignments for this home.
Similar homes
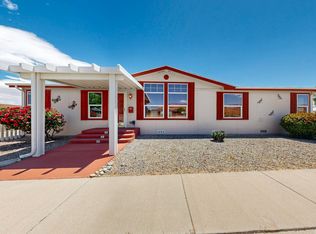
- $229,9003 bd2 ba1.7k sqft303 Sunrise Bluffs Dr, Belen, NM 87002For Sale
 MLS ID #1109480, Therese C Wing, Southwest Select Properties. SWMLS
 - $240,0003 bd2 ba2.1k sqft242 Sunrise Bluffs Dr, Belen, NM 87002For Sale
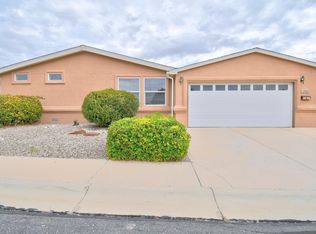 MLS ID #1109767, Elizabeth N Beraun, Coldwell Banker Legacy. SWMLS
 - $230,0003 bd2 ba1.6k sqft110 Sunrise Bluffs Dr, Belen, NM 87002For Sale
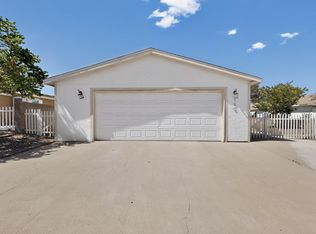 MLS ID #1103433, Deborah A Duran, Welcome Home Realty. SWMLS
 - $230,0003 bd2 ba1.4k sqft804 Calle Jon De Los Tulipanes, Belen, NM 87002For Sale
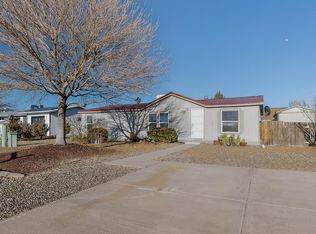 MLS ID #1108334, Sonya A Olguin, Realty One of New Mexico. SWMLS
