Available Now! Simply Outstanding Tri-Level Home in Florence// Perfect Location within walking distance to Park// Gorgeous Layout Offering 3 Bedrooms + 2.5 Baths with Attached Garage// Lovely Yard with Privacy, Barn, & Arbor// Pristine Patio Area// The Covered Front Porch has been a Favorite Feature// Brick Hearth Fireplace// New Hot Water Heater (2024) // Lots of Space & Well Maintained Home// Ceramic Kitchen with Island// Refrigerator Stays// Formal Dining Room// Super Inviting Finished Lower Level Family Room//Just Minutes to Shopping, Schools, & More// Poured Concrete Pad in Rear Yard// One Exceptional Place to Call Home// A MUST SEE!! Call today for your own private showing!
Pending
Price cut: $4.1K (6/22)
$304,900
223 Surfwood Dr, Florence, KY 41042
3beds
1,451sqft
:
Get pre-qualified$2,066/mo
Single Family Residence, Residential
Built in 1975
10,454 Square Feet Lot
$-- Zestimate®
$210/sqft
$-- HOA
What's special
Brick hearth fireplacePristine patio areaAttached garageCeramic kitchen with islandRefrigerator staysCovered front porchLovely yard with privacy
- 32 days |
- 72 |
- 2 |
Zillow last checked:
Listing updated:
Listed by:
John Hodge 513-315-8420,
Coldwell Banker Realty FM
Source: NKMLS,MLS#: 642938
Facts & features
Interior
Bedrooms & bathrooms
- Bedrooms: 3
- Bathrooms: 3
- Full bathrooms: 2
- 1/2 bathrooms: 1
Primary bedroom
- Features: Bath Adjoins, Dressing Area
- Level: First
- Area: 168
- Dimensions: 14 x 12
Bedroom 2
- Features: Carpet Flooring
- Level: First
- Area: 110
- Dimensions: 11 x 10
Bedroom 3
- Features: Carpet Flooring
- Level: First
- Area: 100
- Dimensions: 10 x 10
Dining room
- Features: Built-in Features, See Remarks
- Level: First
- Area: 120
- Dimensions: 12 x 10
Family room
- Features: Carpet Flooring
- Level: Lower
- Area: 252
- Dimensions: 18 x 14
Kitchen
- Features: Ceramic Tile Flooring, Eat-in Kitchen, Wood Cabinets
- Level: First
- Area: 120
- Dimensions: 12 x 10
Laundry
- Features: See Remarks
- Level: Lower
- Area: 48
- Dimensions: 8 x 6
Living room
- Features: Built-in Features, Ceiling Fan(s), Fireplace(s)
- Level: First
- Area: 216
- Dimensions: 18 x 12
Heating
- Heat Pump, Electric
Cooling
- Central Air
Appliances
- Included: Electric Oven, Electric Range, Dishwasher
Features
- Kitchen Island, Storage, Eat-in Kitchen, Built-in Features, Ceiling Fan(s), Natural Woodwork
- Windows: Vinyl Frames
- Attic: Storage
- Number of fireplaces: 1
- Fireplace features: Brick, Wood Burning
Interior area
- Total structure area: 1,451
- Total interior livable area: 1,451 sqft
Video & virtual tour
Property
Parking
- Total spaces: 1
- Parking features: Driveway, Garage Faces Front
- Garage spaces: 1
- Has uncovered spaces: Yes
Features
- Levels: Tri-Level
- Patio & porch: Patio
- Exterior features: Private Yard
- Has view: Yes
- View description: Trees/Woods
Lot
- Size: 10,454 Square Feet
- Dimensions: 74 x 139
- Features: See Remarks, Level
Details
- Additional structures: Barn(s)
- Parcel number: 062.0003140.00
- Zoning description: Residential
Construction
Type & style
- Home type: SingleFamily
- Architectural style: Traditional
- Property subtype: Single Family Residence, Residential
Materials
- Brick, Vinyl Siding
- Foundation: Poured Concrete
- Roof: Composition,Shingle
Condition
- Existing Structure
- New construction: No
- Year built: 1975
Utilities & green energy
- Sewer: Public Sewer
- Water: Public
Community & HOA
HOA
- Has HOA: No
Location
- Region: Florence
Financial & listing details
- Price per square foot: $210/sqft
- Tax assessed value: $185,700
- Annual tax amount: $1,334
- Date on market: 7/4/2026
- Cumulative days on market: 32 days
- Road surface type: Paved
Estimated market value
Not available
Estimated sales range
Not available
Not available
Price history
| Date | Event | Price |
|---|---|---|
| 6/27/2026 | Pending sale | $304,900$210/sqft |
Source:  NKMLS #642938 Report a problem NKMLS #642938 Report a problem | ||
| 6/22/2026 | Price change | $304,900-1.3%$210/sqft |
Source: NKMLS #642938 Report a problem | ||
| 6/17/2026 | Listed for sale | $309,000$213/sqft |
Source: NKMLS #642938 Report a problem | ||
| 6/8/2026 | Pending sale | $309,000$213/sqft |
Source: NKMLS #642938 Report a problem | ||
| 5/26/2026 | Listed for sale | $309,000$213/sqft |
Source: NKMLS #642938 Report a problem | ||
Public tax history
| Year | Property taxes | Tax assessment |
|---|---|---|
| 2024 | $1,334 -4% | $185,700 |
| 2023 | $1,389 +41.5% | $185,700 +28.9% |
| 2022 | $982 -0.2% | $144,100 |
| 2021 | $984 -27.1% | $144,100 |
| 2020 | $1,349 | $144,100 +32.1% |
| 2019 | $1,349 -3% | $109,050 |
| 2018 | $1,391 +31.8% | $109,050 |
| 2017 | $1,056 | $109,050 |
| 2015 | $1,056 +15.9% | $109,050 +12.4% |
| 2013 | $911 | $97,000 |
| 2012 | -- | $97,000 |
| 2011 | -- | $97,000 |
| 2010 | -- | $97,000 |
| 2009 | -- | $97,000 |
Find assessor info on the county website
Monthly payment
Est. payment
Payment breakdown
Explore the cost of this home by adjusting the details. Changes won't be saved.Climate risks
Neighborhood: 41042
Nearby schools
GreatSchools rating
- 5/10A M Yealey Elementary SchoolGrades: PK-5Distance: 0.1 mi
- 4/10Ockerman Middle SchoolGrades: 6-8Distance: 0.3 mi
- 4/10Boone County High SchoolGrades: 9-12Distance: 2 mi
Schools provided by the listing agent
- Elementary: Yealey Elementary
- Middle: Ockerman Middle School
- High: Boone County High
Source: NKMLS. This data may not be complete. We recommend contacting the local school district to confirm school assignments for this home.
- $265,0003 bd2 ba1k sqft2 Yealey Dr, Florence, KY 41042Sold

- $294,7003 bd3 ba1.2k sqft225 Surfwood Dr, Florence, KY 41042Off Market
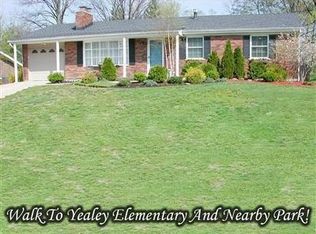
- $281,0003 bd2 ba1.7k sqft4 Yealey Dr, Florence, KY 41042Off Market
- $225,0003 bd2 ba-- sqft227 Surfwood Dr, Florence, KY 41042Sold

- $234,7002 bd2 ba1k sqft224 Surfwood Dr, Florence, KY 41042Off Market
- $248,7003 bd1 ba1k sqft222 Surfwood Dr, Florence, KY 41042Off Market
- $270,4003 bd1 ba1.5k sqft226 Surfwood Dr, Florence, KY 41042Off Market
- $289,3003 bd1 ba1k sqft229 Surfwood Dr, Florence, KY 41042Off Market
A local agent can set up tours, give advice and negotiate with sellers.
A local lender can help you make sure your offer is ready when you are.
Similar homes
- $300,0003 bd2 ba1k sqft20 Hearthstone Ct, Florence, KY 41042For Sale
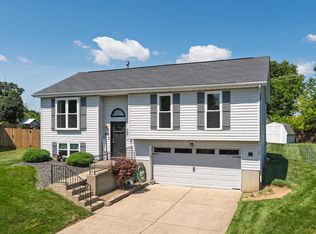 MLS ID #644715, Cara Chitwood, Keller Williams Realty Service. NKMLS
 - $325,0004 bd3 ba2k sqft38 Achates Dr, Florence, KY 41042For Sale
 MLS ID #644591, Carl Kappes, RE/MAX Victory + Affiliates. NKMLS
 - $365,0003 bd3 ba1.5k sqft1129 Cayton Rd, Florence, KY 41042For Sale
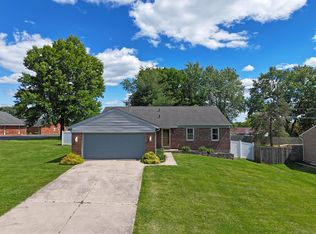 MLS ID #644544, Melissa Maxwell, ERA Real Solutions Realty. NKMLS
 - $374,9004 bd4 ba1.8k sqft10641 Cheshire Ridge Dr, Florence, KY 41042For Sale
 MLS ID #645330, Denise McCoy, RE/MAX Victory + Affiliates. NKMLS
 - $365,0003 bd2 ba1.3k sqft303 Center Park Dr, Florence, KY 41042For SaleMLS ID #644438, Melissa Maxwell, ERA Real Solutions Realty. NKMLS
- $399,0003 bd4 ba2.1k sqft1164 Donner Dr, Florence, KY 41042For SaleMLS ID #645332, The Apex Group, Keller Williams Realty Service. NKMLS
- $285,0002 bd4 ba1.4k sqft804 Highgate Dr #8B, Florence, KY 41042For SaleMLS ID #645180, Sheila Boles, Haven Homes Group. NKMLS
- $399,9003 bd4 ba1.9k sqft795 Elizabeth Dr, Florence, KY 41042For SaleMLS ID #642922, Chad Stice, Coldwell Banker Realty. NKMLS
- $287,5003 bd2 ba1.1k sqft107 Timberlake Ave, Erlanger, KY 41018For SaleMLS ID #645135, Krista Wainscott, Pivot Realty Group. NKMLS
- $344,4003 bd3 ba2.1k sqft1704 Braeburn Ct, Florence, KY 41042For SaleMLS ID #644325, Jacob Seafort, Huff Realty - Florence. NKMLS
- $270,0003 bd2 ba900 sqft509 Rifle Ln, Elsmere, KY 41018For SaleMLS ID #645244, Kyle Art, RE/MAX Victory + Affiliates. NKMLS
- $225,0003 bd1 ba1.2k sqft402 Elken Pl, Elsmere, KY 41018For SaleMLS ID #645371, Missy Bricking, Keller Williams Realty Service. NKMLS
- $250,0003 bd2 ba828 sqft4819 Wildwood Dr, Independence, KY 41051For SaleMLS ID #645295, Megan Phillips, Huff Realty - Florence. NKMLS
- $289,0003 bd3 ba1.1k sqft2705 Surfside Dr, Villa Hills, KY 41017For SaleMLS ID #644831, Cindy Shetterly, Keller Williams Realty Service. NKMLS
- $309,0003 bd3 ba1.4k sqft14 Hillside Ave, Wilder, KY 41071For SaleMLS ID #645196, M. Douglas Spitz, Coldwell Banker Realty. NKMLS
- $299,9004 bd3 ba1.5k sqft511 Milgin Dr, Cincinnati, OH 45238For Sale
 MLS ID #1888374, William S. Yelton, eXp Realty. Cincy MLS
 - $365,0003 bd3 ba1.5k sqft2598 Lake Ct, Villa Hills, KY 41017For SaleMLS ID #645266, Thomas Gamel, Coldwell Banker Realty FM. NKMLS
- $319,9003 bd3 ba1.5k sqft3202 Campaign Dr, Hebron, KY 41048For SaleMLS ID #644889, Greg Ryan, Huff Realty - Florence. NKMLS
- $387,5003 bd3 ba1.7k sqft3287 Kingsburg Ct, Erlanger, KY 41018For SaleMLS ID #645238, Stephanie Peluso-Steffen, Horan Rosenhagen Real Estate. NKMLS
- $360,0003 bd3 ba1.9k sqft3117 Lawrence Dr, Edgewood, KY 41017For SaleMLS ID #644690, Sandi West, YOUR TOWN REALTORS. NKMLS
