Waterfront home in desirable Bridgewater in Viera. a beautiful 55+ gated community. Situated on a premier lot, this popular 2450 - sq ft home a 3/3 plus den has been thoughtfully enhanced for comfort, entertaining, and everyday living with quality and attention to detail throughout.
The home features upgraded stainless-steel kitchen appliances, upgraded light fixtures, custom blinds, and wood
like tile flowing throughout. Wainscoting and crown molding add an elegant touch, while professionally customized closets provide exceptional storage.
Freshly painted inside and out, the home also boasts upgraded stone in the front exterior, a recent sealed driveway, custom curbing, and a 3 car garage epoxy coated floor.
Accordion shutters on all windows.
The extended lanai and spa create the perfect setting for relaxing and entertaining outdoors.
Bridgewater offers resort style - living with a full calendar of activities and amenities.
Conveniently located near shopping, restaurants and beaches
Pending
$779,000
2230 Caravan Pl, Melbourne, FL 32940
3beds
2,453sqft
Single Family Residence
Built in 2019
10,018 Square Feet Lot
$755,500 Zestimate®
$318/sqft
$538/mo HOA
What's special
Custom curbingWaterfront homeCustom blindsUpgraded light fixturesUpgraded stainless-steel kitchen appliancesRecent sealed driveway
- 66 days
- 102
- 0
Zillow last checked:
Listing updated:
Listed by:
Kathy Ferdinando 321-795-6695,
RE/MAX Aerospace Realty
Source: Space Coast AOR,MLS#: 1085679
Facts & features
Interior
Bedrooms & bathrooms
- Bedrooms: 3
- Bathrooms: 3
- Full bathrooms: 3
Heating
- Central, Electric, Heat Pump
Cooling
- Central Air, Electric
Appliances
- Included: Disposal, Electric Cooktop, Electric Oven, ENERGY STAR Qualified Dishwasher, ENERGY STAR Qualified Dryer, ENERGY STAR Qualified Freezer, ENERGY STAR Qualified Refrigerator, ENERGY STAR Qualified Washer, ENERGY STAR Qualified Water Heater, Ice Maker
- Laundry: Electric Dryer Hookup, Sink, Washer Hookup
Features
- Built-in Features, Ceiling Fan(s), Entrance Foyer, Guest Suite, His and Hers Closets, Kitchen Island, Open Floorplan, Pantry, Primary Bathroom -Tub with Separate Shower, Smart Thermostat, Split Bedrooms, Walk-In Closet(s)
- Flooring: Tile
- Has fireplace: No
Interior area
- Total interior livable area: 2,453 sqft
Property
Parking
- Total spaces: 3
- Parking features: Attached, Garage Door Opener, Gated
- Attached garage spaces: 3
Features
- Levels: One
- Stories: 1
- Patio & porch: Patio, Screened
- Exterior features: Storm Shutters
- Has spa: Yes
- Spa features: Community, Private
- Has view: Yes
- View description: Lake
- Has water view: Yes
- Water view: Lake
- Waterfront features: Lake Front
Lot
- Size: 10,018 Square Feet
- Features: Dead End Street, Sprinklers In Front, Sprinklers In Rear
Details
- Additional parcels included: 3019684
- Parcel number: 263621Wz0000c.00014.00
- Special conditions: Standard
Construction
Type & style
- Home type: SingleFamily
- Architectural style: Ranch,Traditional
- Property subtype: Single Family Residence
Materials
- Block, Stone, Stucco
- Roof: Shingle
Condition
- New construction: No
- Year built: 2019
Utilities & green energy
- Electric: 200+ Amp Service
- Sewer: Public Sewer
- Water: Public
- Utilities for property: Cable Available, Cable Connected, Electricity Available, Electricity Connected, Sewer Available, Sewer Connected, Water Available, Water Connected
Green energy
- Energy efficient items: Construction, Doors, Insulation, Roof, Thermostat, Water Heater, Windows
- Water conservation: Low-Flow Fixtures, Water Recycling
Community & HOA
Community
- Security: 24 Hour Security, Security Gate, Smoke Detector(s)
- Senior community: Yes
- Subdivision: Bridgewater at Viera
HOA
- Has HOA: Yes
- Amenities included: Barbecue, Clubhouse, Fitness Center, Gated, Maintenance Grounds, Pickleball, Pool, Tennis Court(s), Management - On Site
- Services included: Maintenance Grounds, Security, Trash
- HOA fee: $538 monthly
- HOA name: Leland
Location
- Region: Melbourne
Financial & listing details
- Price per square foot: $318/sqft
- Tax assessed value: $517,640
- Annual tax amount: $6,409
- Date on market: 8/21/2026
- Listing terms: Cash,Conventional,VA Loan
- Road surface type: Paved
Estimated market value
$755,500
$718,000 - $793,000
$3,544/mo
Price history
| Date | Event | Price |
|---|---|---|
| 9/17/2026 | Pending sale | $779,000$318/sqft |
Source: Space Coast AOR #1085679 Report a problem | ||
| 8/21/2026 | Listed for sale | $779,000+91.2%$318/sqft |
Source: Space Coast AOR #1085679 Report a problem | ||
| 12/2/2019 | Sold | $407,500$166/sqft |
Source: Public Record Report a problem | ||
Public tax history
| Year | Property taxes | Tax assessment |
|---|---|---|
| 2025 | $6,409 +6.2% | $481,240 +2.9% |
| 2024 | $6,035 +1% | $467,680 +3% |
| 2023 | $5,974 +7.1% | $454,060 +3% |
| 2022 | $5,580 +0.4% | $440,840 +20.1% |
| 2021 | $5,557 +1% | $367,160 +1.9% |
| 2020 | $5,503 +1759.3% | $360,350 |
| 2019 | $296 | -- |
Find assessor info on the county website
Monthly payment
Est. payment
Payment breakdown
Explore the cost of this home by adjusting the details. Changes won't be saved.Climate risks
Neighborhood: 32940
Nearby schools
Schools provided by the listing agent
- Elementary: Christa McAuliffe
- Middle: DeLaura
- High: Viera
Source: Space Coast AOR. This data may not be complete. We recommend contacting the local school district to confirm school assignments for this home.
Similar homes
- $724,0003 bd3 ba2.3k sqft1092 Great Belt Cir, Melbourne, FL 32940For Sale
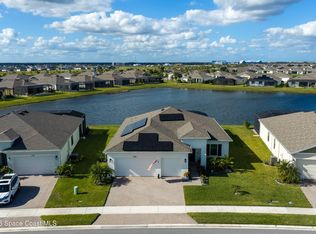 MLS ID #1090664, Toni L Maupin. Space Coast AOR
 - $729,0003 bd3 ba2.4k sqft1063 Great Belt Cir, Melbourne, FL 32940For Sale
 MLS ID #1086963, Pamela Ann Reynolds. Space Coast AOR
 - $715,0004 bd3 ba2.4k sqft2568 Millennium Cir, Melbourne, FL 32940For Sale
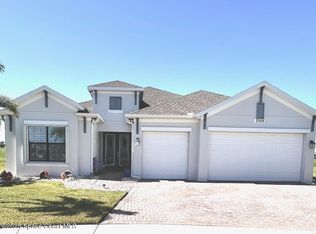 MLS ID #1065165, Janis E Shealy. Space Coast AOR
 - $935,0004 bd3 ba2.7k sqft8161 Paragrass Ave, Melbourne, FL 32940For Sale
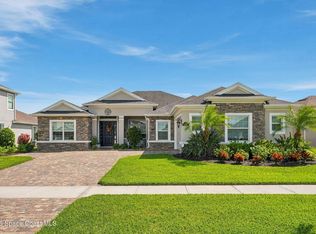 MLS ID #1090892, Kellie Bowling PA. Space Coast AOR
