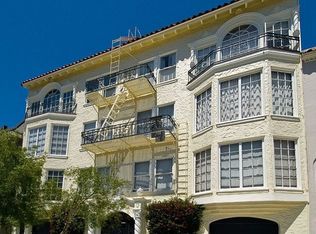
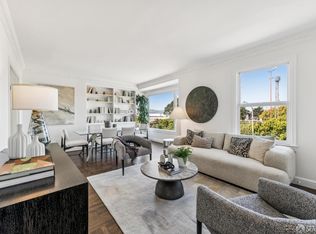
In a wonderful Marina location one block from Chestnut Street, this updated two-bedroom, one-bathroom home offers a quiet top-floor setting at the rear of the building, with peekaboo views of the Golden Gate Bridge and outlooks toward the Palace of Fine Arts. The Spanish Colonial Revival building welcomes you with beautiful period details, including hand-painted tile, wrought-iron scrollwork, and a lobby with a carved wood-beam ceiling and terracotta floors. Spanning approximately 1,092 square feet per tax records, the home features tall ceilings, original wood parquet floors, and a flexible main room for living or combined living and dining. The recently refreshed eat-in kitchen includes premium hardware, new fixtures, generous counter space, and a large pantry. Both bedrooms have walk-in closets, and the bathroom features a separate tub and shower. A deep entry closet adds storage. An oversized shared yard and rooftop deck with panoramic views offer a wonderful space for entertaining and relaxing outdoors. One-car parking and additional storage complete the offering. Enjoy nearby Union Street, Marina Green, Crissy Field, Fort Mason, and the Presidio, plus convenient access to Muni and the Golden Gate Bridge.
For sale
$1,295,000
2230 Francisco St APT 109, San Francisco, CA 94123
2beds
1,092sqft
Condominium
Built in 1930
-- sqft lot
$-- Zestimate®
$1,186/sqft
$825/mo HOA
What's special
Spanish colonial revival buildingBeautiful period detailsNew fixturesPremium hardwareOversized shared yardWrought-iron scrollworkTall ceilings
- 10 days
- 2,402
- 221
Likely to sell faster than
Zillow last checked:
Listing updated:
Listed by:
Todd D. Montgomery DRE #01875716 415-203-6022,
Compass 415-345-3000,
Marcus A. Lee DRE #01354869 415-999-2022,
Compass
Source: SFAR,MLS#: 426162832 Originating MLS: San Francisco Association of REALTORS
Originating MLS: San Francisco Association of REALTORSFacts & features
Interior
Bedrooms & bathrooms
- Bedrooms: 2
- Bathrooms: 1
- Full bathrooms: 1
Rooms
- Room types: Kitchen, Office, Possible Guest
Primary bedroom
- Area: 0
- Dimensions: 0 x 0
Bedroom 1
- Area: 0
- Dimensions: 0 x 0
Bedroom 2
- Area: 0
- Dimensions: 0 x 0
Bedroom 3
- Area: 0
- Dimensions: 0 x 0
Bedroom 4
- Area: 0
- Dimensions: 0 x 0
Bathroom
- Features: Shower Stall(s), Tile, Tub, Window
Dining room
- Features: Dining/Living Combo, Space in Kitchen
- Area: 0
- Dimensions: 0 x 0
Family room
- Area: 0
- Dimensions: 0 x 0
Kitchen
- Features: Pantry Closet
- Level: Main
- Area: 0
- Dimensions: 0 x 0
Living room
- Level: Main
- Area: 0
- Dimensions: 0 x 0
Appliances
- Included: Dishwasher, Free-Standing Electric Range, Free-Standing Refrigerator
Features
- Cathedral Ceiling(s)
- Flooring: Tile, Wood
- Has fireplace: No
Interior area
- Total structure area: 1,092
- Total interior livable area: 1,092 sqft
Video & virtual tour
Property
Parking
- Total spaces: 1
- Parking features: Driveway, Shared Driveway, Attached, Inside Entrance, Independent, On Site
- Attached garage spaces: 1
- Has uncovered spaces: Yes
Features
- Levels: One
- Fencing: Back Yard
- Has view: Yes
- View description: Golden Gate Bridge, Hills
Lot
- Size: 6,880 Square Feet
Details
- Parcel number: 0928040
- Special conditions: Standard
Construction
Type & style
- Home type: Condo
- Property subtype: Condominium
- Attached to another structure: Yes
Condition
- Updated/Remodeled
- New construction: No
- Year built: 1930
Community & HOA
HOA
- Has HOA: Yes
- Amenities included: Greenbelt, Laundry Coin, Roof Deck
- Services included: Common Areas, Insurance on Structure, Maintenance Structure, Maintenance Grounds, Management, Sewer, Trash, Water
- HOA fee: $825 monthly
Location
- Region: San Francisco
- Elevation: 0
Financial & listing details
- Price per square foot: $1,186/sqft
- Tax assessed value: $1,320,900
- Annual tax amount: $16,475
- Price range: $1.3M - $1.3M
- Date on market: 9/25/2026
- Cumulative days on market: 10 days
- Total actual rent: 0
- Road surface type: Paved Sidewalk
Estimated market value
Not available
Estimated sales range
Not available
$7,708/mo
Price history
| Date | Event | Price |
|---|---|---|
| 9/26/2026 | Listed for sale | $1,295,000$1,186/sqft |
Source:  SFAR #426162832 Report a problem SFAR #426162832 Report a problem | ||
| 4/26/2024 | Sold | $1,295,000$1,186/sqft |
Source: SFAR #424014371 Report a problem | ||
| 3/28/2024 | Pending sale | $1,295,000$1,186/sqft |
Source: SFAR #424014371 Report a problem | ||
| 3/8/2024 | Listed for sale | $1,295,000+52.4%$1,186/sqft |
Source: SFAR #424014371 Report a problem | ||
| 5/10/2005 | Sold | $850,000$778/sqft |
Source: Public Record Report a problem | ||
Public tax history
| Year | Property taxes | Tax assessment |
|---|---|---|
| 2025 | $16,475 +14.8% | $1,320,900 +13.7% |
| 2024 | $14,357 +1.6% | $1,161,576 +2% |
| 2023 | $14,126 +2% | $1,138,800 +2% |
| 2022 | $13,849 +1.8% | $1,116,472 +2% |
| 2021 | $13,601 -0.5% | $1,094,582 +1% |
| 2020 | $13,667 +3.5% | $1,083,360 +2% |
| 2019 | $13,199 +3.5% | $1,062,118 +2% |
| 2018 | $12,754 +3.7% | $1,041,294 +2% |
| 2017 | $12,305 +1.7% | $1,020,878 +2% |
| 2016 | $12,099 +1.3% | $1,000,862 +1.5% |
| 2015 | $11,948 +2.7% | $985,830 +2% |
| 2014 | $11,633 | $966,520 +0.5% |
| 2013 | -- | $962,152 +2% |
| 2012 | -- | $943,288 +2% |
| 2011 | -- | $924,794 +0.8% |
| 2010 | -- | $917,886 -0.2% |
| 2009 | -- | $920,066 -32% |
| 2008 | -- | $1,353,039 +2% |
| 2007 | -- | $1,326,510 +2% |
| 2006 | -- | $1,300,500 +450.9% |
| 2005 | -- | $236,061 +3.9% |
| 2003 | -- | $227,192 +2% |
| 2002 | -- | $222,739 +2% |
| 2001 | -- | $218,373 +2% |
| 2000 | -- | $214,091 |
Find assessor info on the county website
Monthly payment
Est. payment
Payment breakdown
Explore the cost of this home by adjusting the details. Changes won't be saved.Climate risks
Neighborhood: Marina District
- $1,503,5001 bd1 ba1k sqft2230 Francisco St APT 101, San Francisco, CA 94123Off Market

- $1,507,5002 bd1 ba1k sqft2230 Francisco St APT 102, San Francisco, CA 94123Off Market
- $1,336,7001 bd1 ba1k sqft2230 Francisco St APT 103, San Francisco, CA 94123Off Market
- $1,356,1001 bd1 ba1k sqft2230 Francisco St APT 104, San Francisco, CA 94123Off Market
Similar homes
- $1,195,0002 bd1 ba1k sqft1815 Chestnut St, San Francisco, CA 94123For Sale
 MLS ID #426166516, Eric D. Altree DRE #00962304, Compass. SFAR
 - $1,295,0002 bd1 ba1.1k sqft3126 Laguna St, San Francisco, CA 94123For Sale
 MLS ID #426165462, Mara A. Klein DRE #01321779, Vanguard Properties. SFAR
 - $1,295,0002 bd2 ba1.2k sqft1180 Broderick St APT 202, San Francisco, CA 94115For Sale
 MLS ID #426167483, Mary Lou Castellanos DRE #00905399, Sotheby's International Realty. SFAR
 - $999,0001 bd1 ba794 sqft2369 Union St APT 3, San Francisco, CA 94123For Sale
 MLS ID #426160395, Tim A. Brown DRE #00580970, KW Advisors. SFAR
