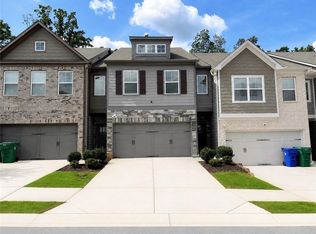
MOVE IN READY TOWNHOME featuring designer touches and a bright, open layout. New Paint and NEW 48 oz carpet. The main level offers an open-concept living area with engineered hardwood floors and a sleek kitchen complete with quartz countertops, white shaker cabinetry, stainless steel appliances (including a side-by-side refrigerator), and ample counter space. Upstairs, a large loft provides a versatile flex area, ideal for a second living room, home office, or playroom. The luxurious primary suite includes a walk-in closet, dual vanity, and a separate soaking tub and shower. Two additional spacious bedrooms and a full bath complete the upper level. Additional highlights include a 2-car garage plus driveway parking for two more vehicles, and a fully fenced backyard perfect for pets or outdoor entertaining. Located in a well-kept newer community in Lithonia, just minutes from I-20, Covington Highway, shopping, and grocery stores. Lawn care is included through the HOA for easy living.
Active under contract
Price cut: $10K (6/8)
$265,000
2230 Mulsanne Dr, Lithonia, GA 30058
3beds
1,792sqft
:
Get pre-qualified$2,068/mo
Townhouse
Built in 2020
2,178 Square Feet Lot
$264,500 Zestimate®
$148/sqft
$227/mo HOA
What's special
Luxurious primary suiteBright open layoutStainless steel appliancesAmple counter spaceWalk-in closetEngineered hardwood floorsWhite shaker cabinetry
- 69 days |
- 190 |
- 15 |
Zillow last checked:
Listing updated:
Listed by:
Dennis M Henry 404-388-8722,
Homesmart Realty Partners
Source: GAMLS,MLS#: 10774701
Facts & features
Interior
Bedrooms & bathrooms
- Bedrooms: 3
- Bathrooms: 3
- Full bathrooms: 2
- 1/2 bathrooms: 1
Rooms
- Room types: Loft
Kitchen
- Features: Breakfast Bar
Heating
- Heat Pump
Cooling
- Ceiling Fan(s), Central Air, Heat Pump
Appliances
- Included: Dishwasher, Disposal, Electric Water Heater, Microwave, Refrigerator
- Laundry: In Hall, Upper Level
Features
- Beamed Ceilings, Split Bedroom Plan
- Flooring: Carpet, Hardwood
- Windows: Double Pane Windows
- Basement: None
- Number of fireplaces: 1
- Common walls with other units/homes: 2+ Common Walls
Interior area
- Total structure area: 1,792
- Total interior livable area: 1,792 sqft
- Finished area above ground: 1,792
- Finished area below ground: 0
Property
Parking
- Total spaces: 2
- Parking features: Garage, Garage Door Opener
- Has garage: Yes
Features
- Levels: Two
- Stories: 2
- Fencing: Back Yard
- Body of water: None
Lot
- Size: 2,178 Square Feet
- Features: Level
Details
- Parcel number: 16 039 04 195
- Special conditions: Agent Owned,As Is,No Disclosure
Construction
Type & style
- Home type: Townhouse
- Architectural style: Brick Front,Traditional
- Property subtype: Townhouse
- Attached to another structure: Yes
Materials
- Brick
- Foundation: Slab
- Roof: Composition
Condition
- Resale
- New construction: No
- Year built: 2020
Utilities & green energy
- Electric: 220 Volts
- Sewer: Public Sewer
- Water: Public
- Utilities for property: Cable Available, Electricity Available, Phone Available, Sewer Available, Water Available
Green energy
- Energy efficient items: Appliances, Thermostat, Water Heater
Community & HOA
Community
- Features: None
- Security: Carbon Monoxide Detector(s), Smoke Detector(s)
- Subdivision: Bentley Estates
HOA
- Has HOA: Yes
- Services included: Facilities Fee, Other
- HOA fee: $2,724 annually
Location
- Region: Lithonia
Financial & listing details
- Price per square foot: $148/sqft
- Tax assessed value: $305,200
- Annual tax amount: $3,677
- Date on market: 5/29/2026
- Cumulative days on market: 69 days
- Listing agreement: Exclusive Right To Sell
- Electric utility on property: Yes
Estimated market value
$264,500
$251,000 - $278,000
$2,255/mo
Price history
| Date | Event | Price |
|---|---|---|
| 6/8/2026 | Price change | $265,000-3.6%$148/sqft |
Source:  GAMLS #10774701 Report a problem GAMLS #10774701 Report a problem | ||
| 5/29/2026 | Listed for sale | $275,000+33.1%$153/sqft |
Source:  FMLS GA #7776948 Report a problem FMLS GA #7776948 Report a problem | ||
| 5/7/2026 | Sold | $206,666-21.4%$115/sqft |
Source: GAMLS #10700269 Report a problem | ||
| 3/31/2026 | Pending sale | $263,000$147/sqft |
Source: GAMLS #10700269 Report a problem | ||
| 3/30/2026 | Price change | $263,000-9.9%$147/sqft |
Source: GAMLS #10700269 Report a problem | ||
| 2/28/2026 | Listed for sale | $292,000+22.4%$163/sqft |
Source: GAMLS #10700269 Report a problem | ||
| 2/24/2026 | Sold | $238,580-20.2%$133/sqft |
Source: Public Record Report a problem | ||
| 10/14/2025 | Price change | $299,000-3.4%$167/sqft |
Source: FMLS GA #7527651 Report a problem | ||
| 6/11/2025 | Price change | $309,500-1.7%$173/sqft |
Source: FMLS GA #7527651 Report a problem | ||
| 2/21/2025 | Listed for sale | $315,000+13.9%$176/sqft |
Source: FMLS GA #7527651 Report a problem | ||
| 1/19/2024 | Listing removed | -- |
Source: Zillow Rentals Report a problem | ||
| 12/22/2023 | Listed for rent | $2,350$1/sqft |
Source: Zillow Rentals Report a problem | ||
| 11/19/2021 | Sold | $276,537$154/sqft |
Source: Public Record Report a problem | ||
Public tax history
| Year | Property taxes | Tax assessment |
|---|---|---|
| 2025 | $3,677 -5.5% | $122,080 -2.6% |
| 2024 | $3,892 +35% | $125,360 +14.8% |
| 2023 | $2,884 -7.2% | $109,240 +4.4% |
| 2022 | $3,108 +248.1% | $104,680 +423.4% |
| 2021 | $893 | $20,000 |
Find assessor info on the county website
Monthly payment
Est. payment
Payment breakdown
Explore the cost of this home by adjusting the details. Changes won't be saved.Climate risks
Neighborhood: 30058
Nearby schools
GreatSchools rating
- 4/10Panola Way Elementary SchoolGrades: PK-5Distance: 0.1 mi
- 3/10Miller Grove Middle SchoolGrades: 6-8Distance: 0.8 mi
- 2/10Miller Grove High SchoolGrades: 9-12Distance: 1.7 mi
Schools provided by the listing agent
- Elementary: Panola Way
- Middle: Miller Grove
- High: Miller Grove
Source: GAMLS. This data may not be complete. We recommend contacting the local school district to confirm school assignments for this home.
- $267,5003 bd2 ba1.9k sqft2228 Mulsanne Dr, Lithonia, GA 30058Off Market
- $280,3003 bd2 ba1.9k sqft2232 Mulsanne Dr, Lithonia, GA 30058Off Market
- $299,7003 bd2 ba1.7k sqft2226 Mulsanne Dr, Lithonia, GA 30058Off Market
- $293,1003 bd2 ba1.7k sqft2234 Mulsanne Dr, Lithonia, GA 30058Off Market
- $268,0003 bd2 ba1.7k sqft2236 Mulsanne Dr, Lithonia, GA 30058Off Market
- $276,3003 bd2 ba1.9k sqft2238 Mulsanne Dr, Lithonia, GA 30058Off Market
- $271,8003 bd2 ba1.9k sqft2177 Flying Spur Dr, Lithonia, GA 30058Off Market
- $270,3003 bd3 ba1.7k sqft2240 Mulsanne Dr, Lithonia, GA 30058Off Market
A local agent can set up tours, give advice and negotiate with sellers.
Similar homes
- $275,0003 bd3 ba1.9k sqft5336 Brooklands Dr, Lithonia, GA 30058For Sale
 MLS ID #7792084, Boris Grinberg, Fathom Realty GA, LLC. FMLS GA
 - $230,4503 bd3 ba1.4k sqft2352 Rolling Trl, Lithonia, GA 30058Active

 MLS ID #10813744, Bridgett Howell, BridgeWell Realty Inc.. GAMLS
 - $259,5003 bd3 ba1.6k sqft6334 Scudders Dr, Lithonia, GA 30058For Sale
 MLS ID #7798336, Michelle Dillon, Aramis Realty LLC. FMLS GA
 - $259,5003 bd3 ba1.5k sqft2686 Avanti Way, Decatur, GA 30035Active
 MLS ID #10742451, Carolyn A Powell, Maximum One Realty Partners. GAMLS
 - $235,0003 bd3 ba1.8k sqft1260 Chinon Point, Lithonia, GA 30058ActiveMLS ID #10770153, Janice K Carl, BHHS Georgia Properties. GAMLS
- $250,0003 bd3 ba1.6k sqft2759 Keystone Ave, Lithonia, GA 30058ActiveMLS ID #10733980, Jo McDaniel, Jo McDaniel & Associates LLC. GAMLS
- $254,9003 bd2 ba1.4k sqft2701 Avanti Way, Decatur, GA 30035For SaleMLS ID #7697770, Holly Littlepage, Residential Trust Realty, LLC.. FMLS GA
- $262,0003 bd3 ba1.6k sqft2634 Axel Rdg, Decatur, GA 30034For SaleMLS ID #7780774, Raghava Pullela, AllTrust Realty, Inc.. FMLS GA
- $265,0003 bd3 ba1.7k sqft2711 Kemp Ct, Conyers, GA 30094ActiveMLS ID #10794716, Aleia Kadar, Massiah Real Estate Group. GAMLS
- $225,0003 bd3 ba1.6k sqft2083 Manhattan Pkwy, Decatur, GA 30035ActiveMLS ID #10789044, LaNeisha Jackson, BHGRE Metro Brokers. GAMLS
- $195,0003 bd3 ba1.5k sqft6410 Kennonbriar Ct, Lithonia, GA 30058ActiveMLS ID #10668709, Kelly Dennie, Nextraordinary Realty. GAMLS
- $289,9003 bd3 ba1.7k sqft5151 Longview Run, Decatur, GA 30035ActiveMLS ID #10778799, Gina DiResta, PEND Realty, LLC. GAMLS
- $278,5003 bd3 ba1.6k sqft7334 Drake Ave, Lithonia, GA 30058ActiveMLS ID #10763894, Jeffrey Stevenson, HomeSmart. GAMLS
- $244,9993 bd3 ba1.1k sqft4222 Quailbrook Ct #4222, Tucker, GA 30084ActiveMLS ID #10818334, Kidane Gebremariam, Keller Williams Realty Atl. Partners. GAMLS
- $269,9003 bd3 ba1.5k sqft6016 Leeshire Trce, Tucker, GA 30084For SaleMLS ID #7809085, Shaji George, Trend Atlanta Realty, Inc.. FMLS GA
- $299,9993 bd3 ba1.8k sqft5103 Jack Dr, Decatur, GA 30035ActiveMLS ID #10801018, Wayne D Lomax Jr, Lomax Real Estate Partners. GAMLS
- $298,0003 bd3 ba1.6k sqft2176 Executive Dr, Duluth, GA 30096For SaleMLS ID #7815792, JOANNE LEE, Pinehill Realty Corporation. FMLS GA
- $170,0002 bd2 ba1.5k sqft2623 Wellington Walk Pl, Lithonia, GA 30058ActiveMLS ID #10810894, Janet Riddick, Kelly Right Real Estate of Georgia. GAMLS
- $225,0004 bd3 ba1.8k sqft3490 Primrose Pl, Decatur, GA 30032ActiveMLS ID #10818451, Donna R Knowles, Keller Williams River Cities. GAMLS
- $229,0002 bd3 ba1.5k sqft4852 Hairston Park Sq, Stone Mountain, GA 30083For SaleMLS ID #7809673, SHELLY MICHAEL, Swartz Co Residential Real Estate. FMLS GA
