Welcome to the Essex, a brand-new 2026 energy-efficient home located in the desirable Grove at Stuart Crossing community in Bartow. This spacious 4-bedroom, 3-bathroom home features an open-concept floor plan with a versatile flex space that can be used as a home office, game room, hobby area, or additional living space. The kitchen features a large center island overlooking the dining area and great room, creating an ideal space for everyday living and entertaining. Additional features include ceramic tile flooring in the main living areas, carpet in the bedrooms, an indoor laundry room with washer and dryer included, a 2-car garage, and a backyard with a water pond view. Residents of Grove at Stuart Crossing enjoy resort-style amenities, including a swimming pool, clubhouse, fitness center, pickleball courts, playground, dog park, and walking trails. Conveniently located near major highways, this community offers easy access to Lakeland, Tampa, and Orlando. Builder incentives may be available for qualified buyers, including assistance with closing costs and special financing options through the builder's preferred lender. Contact the listing agent for current details. Schedule your private showing today.
New construction
$359,790
2230 Sageland Way, Bartow, FL 33830
4beds
2,193sqft
:
Get pre-qualified$2,523/mo
Single Family Residence
Built in 2026
5,998 Square Feet Lot
$358,900 Zestimate®
$164/sqft
$166/mo HOA
What's special
Versatile flex spaceOpen-concept floor planCarpet in the bedrooms
- 49 days |
- 118 |
- 9 |
Zillow last checked:
Listing updated:
Listed by:
Gaby Murillo 863-668-1914,
EXP REALTY LLC 888-883-8509
Source: Stellar MLS,MLS#: L4962473 Originating MLS: Sarasota - Manatee
Originating MLS: Sarasota - Manatee
Facts & features
Interior
Bedrooms & bathrooms
- Bedrooms: 4
- Bathrooms: 3
- Full bathrooms: 3
Rooms
- Room types: Den/Library/Office
Primary bedroom
- Features: Walk-In Closet(s)
- Level: First
- Area: 195 Square Feet
- Dimensions: 13x15
Great room
- Level: First
- Area: 299 Square Feet
- Dimensions: 13x23
Kitchen
- Features: Pantry
- Level: First
- Area: 169 Square Feet
- Dimensions: 13x13
Heating
- Central
Cooling
- Central Air
Appliances
- Included: Dishwasher, Disposal, Dryer, Electric Water Heater, Exhaust Fan, Microwave, Range, Refrigerator, Washer
- Laundry: Inside
Features
- Open Floorplan
- Flooring: Carpet, Ceramic Tile
- Has fireplace: No
Interior area
- Total structure area: 2,649
- Total interior livable area: 2,193 sqft
Video & virtual tour
Property
Parking
- Total spaces: 2
- Parking features: Garage - Attached
- Attached garage spaces: 2
Features
- Levels: One
- Stories: 1
- Exterior features: Sidewalk
- Has view: Yes
- View description: Pond
- Has water view: Yes
- Water view: Pond
Lot
- Size: 5,998 Square Feet
Details
- Parcel number: 252932363430002060
- Special conditions: None
Construction
Type & style
- Home type: SingleFamily
- Architectural style: Contemporary
- Property subtype: Single Family Residence
Materials
- Block
- Foundation: Slab
- Roof: Shingle
Condition
- Completed
- New construction: Yes
- Year built: 2026
Details
- Builder model: Essex
- Builder name: Meritage Homes
Utilities & green energy
- Sewer: Public Sewer
- Water: Public
- Utilities for property: Underground Utilities
Community & HOA
Community
- Features: Deed Restrictions, Fitness Center, Playground, Pool
- Pet fee: $0 monthly
- Subdivision: THE GROVE AT STUART
HOA
- Has HOA: Yes
- Amenities included: Clubhouse, Fitness Center, Park, Pickleball Court(s), Playground, Pool
- HOA fee: $166 monthly
- HOA name: Stuart Crossing
Location
- Region: Bartow
Financial & listing details
- Price per square foot: $164/sqft
- Tax assessed value: $57,000
- Annual tax amount: $3,621
- Date on market: 6/4/2026
- Cumulative days on market: 72 days
- Listing terms: Cash,Conventional,FHA,VA Loan
- Ownership: Fee Simple
- Total actual rent: 0
- Road surface type: Asphalt
Estimated market value
$358,900
$341,000 - $377,000
$2,333/mo
Price history
| Date | Event | Price |
|---|---|---|
| 4/23/2026 | Listed for sale | $359,790-6.5%$164/sqft |
Source:  Meritage Homes Report a problem Meritage Homes Report a problem | ||
| 10/24/2025 | Listing removed | $384,920$176/sqft |
Source: Meritage Homes Report a problem | ||
| 10/22/2025 | Listed for sale | $384,920$176/sqft |
Source: Meritage Homes Report a problem | ||
Public tax history
| Year | Property taxes | Tax assessment |
|---|---|---|
| 2025 | $1,038 -0.1% | $57,000 |
| 2024 | $1,039 | $57,000 |
Find assessor info on the county website
Monthly payment
Est. payment
Payment breakdown
Explore the cost of this home by adjusting the details. Changes won't be saved.Climate risks
Neighborhood: 33830
Nearby schools
GreatSchools rating
- 5/10Spessard L Holland Elementary SchoolGrades: PK-5Distance: 2.5 mi
- 3/10Bartow Middle SchoolGrades: 6-8Distance: 3 mi
- 3/10Bartow Senior High SchoolGrades: 9-12Distance: 2.7 mi
Schools provided by the listing agent
- Elementary: Spessard L. Holland Elementary
- Middle: Bartow Middle
- High: Auburndale High School
Source: Stellar MLS. This data may not be complete. We recommend contacting the local school district to confirm school assignments for this home.
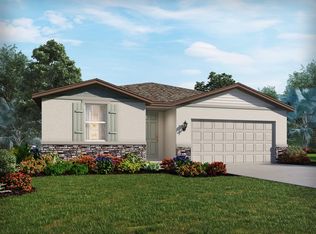
- $335,0004 bd2 ba1.8k sqft2226 Sageland Way, Bartow, FL 33830Sold
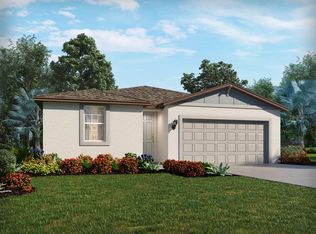
- $290,0003 bd2 ba1.4k sqft2234 Sageland Way, Bartow, FL 33830Sold
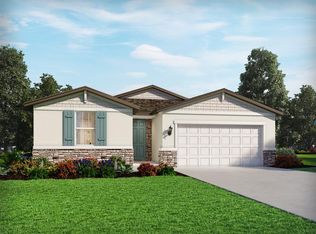
- $300,0004 bd3 ba2.1k sqft2222 Sageland Way, Bartow, FL 33830Sold
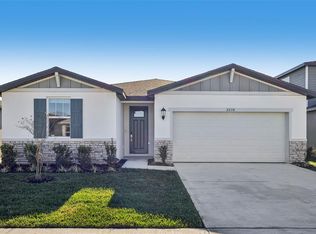
- $345,7904 bd3 ba2.1k sqft2238 Sageland Way, Bartow, FL 33830New Construction
- $335,0004 bd2 ba1.8k sqft2235 Sageland Way, Bartow, FL 33830Sold
- $300,0003 bd2 ba1.4k sqft2218 Sageland Way, Bartow, FL 33830Sold
- $353,6004 bd3 ba2.5k sqft2242 Sageland Way, Bartow, FL 33830Sold
- $369,8704 bd3 ba2.5k sqft2231 Sageland Way, Bartow, FL 33830Pending
A local agent can set up tours, give advice and negotiate with sellers.
A local lender can help you make sure your offer is ready when you are.
Similar homes
- $345,7904 bd3 ba2.1k sqft2238 Sageland Way, Bartow, FL 33830New Construction
 Stellar MLS
 - $339,7004 bd3 ba2.5k sqft2739 Red Egret Dr, Bartow, FL 33830For Sale
 MLS ID #TB8518663, Tanja Cisliek, FUTURE HOME REALTY INC. Stellar MLS
 - $314,9994 bd2 ba1.9k sqft4312 Fabulous Finch Ln, Bartow, FL 33830For Sale
 MLS ID #TB8520659, Matt Pereira, BLUE PEAK REALTY LLC. Stellar MLS
 - $319,9003 bd2 ba1.6k sqft2118 Hadley Rd, Bartow, FL 33830For Sale
 MLS ID #L4963102, Jerry Bush, STRAIGHT UP REALTY & PM LLC. Stellar MLS
 - $368,0004 bd3 ba2k sqft236 Hillcrest Dr, Dundee, FL 33838For SaleMLS ID #O6418604, Sara Martinez, JF STAR REALTY. Stellar MLS
- $365,0005 bd3 ba2.5k sqft1404 Axel Cir, Winter Haven, FL 33880For SaleMLS ID #S5153455, Carlos DeJesus, EXIT REALTY 4CORNERS. Stellar MLS
- $339,9994 bd2 ba2k sqft809 Timberland Dr, Eagle Lake, FL 33839For SaleMLS ID #O6417512, Nick Whitehouse, RE/MAX PRIME PROPERTIES. Stellar MLS
- $384,9004 bd2 ba1.9k sqft1268 Pintail Pl, Lakeland, FL 33813For SaleMLS ID #L4963355, Mike Walker, KELLER WILLIAMS REALTY. Stellar MLS
- $315,0004 bd2 ba1.8k sqft441 Macarthur St, Bartow, FL 33830For SaleMLS ID #G5109243, Natalie Frye, EXP REALTY LLC. Stellar MLS
- $379,9993 bd3 ba2.1k sqft836 Timberland Dr, Eagle Lake, FL 33839New ConstructionMLS ID #O6417360, Nick Whitehouse, RE/MAX PRIME PROPERTIES. Stellar MLS
- $379,0005 bd3 ba3k sqft1396 Axel Cir, Winter Haven, FL 33880For SaleMLS ID #TB8512920, Garrett Miller, ROBERT SLACK LLC. Stellar MLS
- $347,0004 bd2 ba2k sqft2728 Hudson St, Lakeland, FL 33810For SaleMLS ID #L4962093, Christine Ehlenbeck, KELLER WILLIAMS REALTY. Stellar MLS
- $349,9004 bd3 ba2.5k sqft1830 Van Allen Loop, Auburndale, FL 33823For SaleMLS ID #TB8434769, Kenneth Jensen, TRINITY REALTY SOLUTIONS, LLC. Stellar MLS
- $364,9005 bd3 ba2.2k sqft1205 Wahneta Ct, Poinciana, FL 34759New ConstructionMLS ID #TB8517392, Gayle Van Wagenen, LGI REALTY- FLORIDA, LLC. Stellar MLS
- $364,5004 bd2 ba1.8k sqft1059 Michelangelo Ln, Winter Haven, FL 33884For SaleMLS ID #S5142551, Phyllis Haigler, RIGHT TRACK REALTY. Stellar MLS
- $367,0005 bd4 ba3.2k sqft1015 Corso Dr, Winter Haven, FL 33884For SaleMLS ID #C7522449, William Figueroa, SOVEREIGN REAL ESTATE GROUP. Stellar MLS
- $359,9994 bd3 ba2.6k sqft1022 Wisteria Way, Dundee, FL 33838New ConstructionStellar MLS
- from $325,9904 bd3 ba2.3k sqftCAMPBELL Plan, Harmony at Lake Eloise, Winter Haven, FL 33884New ConstructionDR Horton
- $349,9994 bd3 ba2.6k sqft5331 Mickey Ave, Winter Haven, FL 33884New ConstructionStellar MLS
- $314,9004 bd2 ba1.8k sqft1802 White Elephant Loop, Winter Haven, FL 33884New ConstructionStellar MLS
