Classic charm meets thoughtful modern updates in this inviting home, rich with beautiful woodwork, hardwood floors, and built-ins throughout. Relax on the large front porch, then step inside to a custom-updated kitchen featuring high-end finishes, stainless steel appliances that stay, a farmhouse sink, added pantry, and convenient main-level laundry just off the kitchen. The fully renovated, spa-inspired bathroom offers a soaking tub, tiled rain shower, and double sinks. The primary bedroom includes a custom closet with repurposed doors. Upstairs, find two spacious bedrooms-one with a den-a three-quarter bath, and a flexible loft area ideal for extra storage, a desk, or a cozy reading nook. Enjoy the large, level, privacy-fenced backyard, complete with a deck and fire pit. Newer window on the main level and new HVAC add comfort, while the unfinished basement offers tall ceilings, abundant storage, a large utility room with potential for workspace, and additional laundry hookups.
Pending
$249,900
2230 Scott St, Davenport, IA 52803
4beds
2,481sqft
Single Family Residence
Built in 1917
6,098 Square Feet Lot
$241,000 Zestimate®
$101/sqft
$-- HOA
What's special
- 7 days
- 1,533
- 218
Zillow last checked:
Listing updated:
Listed by:
Brittany Murphy (563)940-4101,
QC Reserve - Real Broker, LLC
Source: MRED as distributed by MLS GRID,MLS#: 12801323
Facts & features
Interior
Bedrooms & bathrooms
- Bedrooms: 4
- Bathrooms: 2
- Full bathrooms: 2
Rooms
- Room types: No additional rooms
Primary bedroom
- Features: Flooring (Hardwood)
- Level: Main
- Area: 192 Square Feet
- Dimensions: 12X16
Bedroom 2
- Features: Flooring (Hardwood)
- Level: Main
- Area: 168 Square Feet
- Dimensions: 14X12
Bedroom 3
- Level: Second
- Area: 135 Square Feet
- Dimensions: 9X15
Bedroom 4
- Level: Second
- Area: 304 Square Feet
- Dimensions: 19X16
Dining room
- Features: Flooring (Hardwood)
- Level: Main
- Area: 176 Square Feet
- Dimensions: 16X11
Kitchen
- Level: Main
- Area: 78 Square Feet
- Dimensions: 13X6
Laundry
- Level: Main
- Area: 24 Square Feet
- Dimensions: 4X6
Living room
- Features: Flooring (Hardwood)
- Level: Main
- Area: 192 Square Feet
- Dimensions: 16X12
Heating
- Has Heating (Unspecified Type)
Cooling
- Central Air
Appliances
- Included: Range, Microwave, Dishwasher, Refrigerator, Washer, Dryer
Features
- Basement: Unfinished,Full
Interior area
- Total structure area: 3,387
- Total interior livable area: 2,481 sqft
- Finished area below ground: 0
Property
Parking
- Parking features: Other
Accessibility
- Accessibility features: No Disability Access
Features
- Stories: 1.5
- Patio & porch: Patio
- Fencing: Wood
Lot
- Size: 6,098 Square Feet
- Dimensions: 48x125
- Features: Level
Details
- Parcel number: 0000000000B004420
- Special conditions: None
Construction
Type & style
- Home type: SingleFamily
- Architectural style: Bungalow
- Property subtype: Single Family Residence
Materials
- Other
- Foundation: Block
- Roof: Asphalt
Condition
- New construction: No
- Year built: 1917
Utilities & green energy
- Electric: 100 Amp Service
- Sewer: Public Sewer
- Water: Public
Community & HOA
Community
- Features: Sidewalks, Street Lights, Street Paved
- Subdivision: Norwood Park
HOA
- Services included: None
Location
- Region: Davenport
Financial & listing details
- Price per square foot: $101/sqft
- Tax assessed value: $161,570
- Annual tax amount: $2,658
- Date on market: 11/6/2026
- Ownership: Fee Simple
Estimated market value
$241,000
$229,000 - $253,000
$1,884/mo
Price history
| Date | Event | Price |
|---|---|---|
| 11/10/2026 | Pending sale | $249,900$101/sqft |
Source: MRED as distributed by MLS GRID #12801323 Report a problem | ||
| 11/6/2026 | Listed for sale | $249,900+140.3%$101/sqft |
Source:  MRED as distributed by MLS GRID #12801323 Report a problem | ||
| 5/15/2008 | Sold | $104,000$42/sqft |
Source: Public Record Report a problem | ||
Public tax history
| Year | Property taxes | Tax assessment |
|---|---|---|
| 2025 | $2,680 +2.4% | $161,570 +7.7% |
| 2024 | $2,616 +1.8% | $150,000 |
| 2023 | $2,570 -0.5% | $150,000 +24.6% |
| 2022 | $2,582 -0.9% | $120,350 |
| 2021 | $2,606 +9.9% | $120,350 +2.6% |
| 2020 | $2,371 +3.4% | $117,310 +7.5% |
| 2019 | $2,293 -1.3% | $109,120 +6.8% |
| 2018 | $2,324 +13.2% | $102,190 |
| 2017 | $2,052 +0.2% | $102,190 |
| 2016 | $2,048 | $102,190 -3.9% |
| 2015 | $2,048 -5.6% | $106,390 -3.6% |
| 2014 | $2,170 -2.1% | $110,410 |
| 2013 | $2,216 | -- |
| 2012 | $2,216 +24.9% | $109,320 +2.5% |
| 2009 | $1,774 -3.2% | $106,640 |
| 2008 | $1,832 -1.4% | $106,640 |
| 2007 | $1,858 -15.3% | -- |
| 2006 | $2,195 +21.8% | -- |
| 2005 | $1,802 +17.9% | -- |
| 2003 | $1,528 +13.7% | -- |
| 2002 | $1,344 +15.9% | -- |
| 2001 | $1,160 | -- |
Find assessor info on the county website
Monthly payment
Est. payment
Payment breakdown
Explore the cost of this home by adjusting the details. Changes won't be saved.Climate risks
Neighborhood: 52803
Nearby schools
Schools provided by the listing agent
- District: 1611
Source: MRED as distributed by MLS GRID. This data may not be complete. We recommend contacting the local school district to confirm school assignments for this home.
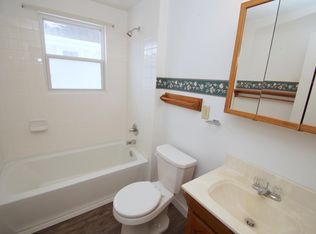

Similar homes
- $215,0004 bd3 ba1.9k sqft2601 Pershing Ave, Davenport, IA 52803Active
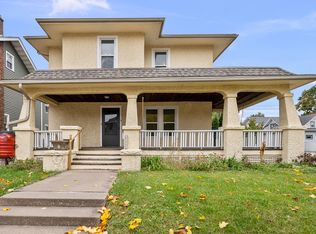 MLS ID #12802730, Jeremy Swanson, RE/MAX Concepts Moline. MRED as distributed by MLS GRID
- $249,9003 bd3 ba1.2k sqft2301 Elm St, Davenport, IA 52803Active
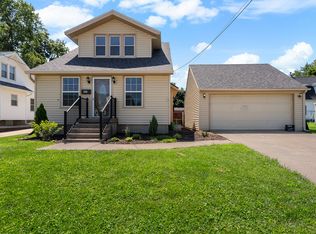 MLS ID #12724283, Megan Pieper, Cornerstone Partners QC - Real Broker, LLC. MRED as distributed by MLS GRID
- $289,9004 bd2 ba1.7k sqft2610 Jersey Ridge Rd, Davenport, IA 52803Price Change
 MLS ID #12789568, Derrick Miller, Ruhl&Ruhl REALTORS Bettendorf. MRED as distributed by MLS GRID
- $225,0005 bd2 ba2.4k sqft1030 W 15th St, Davenport, IA 52804Active
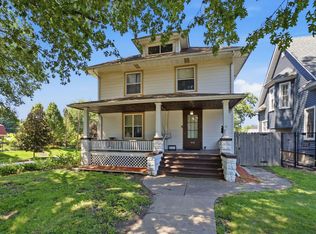 MLS ID #12723362, Barbara Henson, RE/MAX Concepts Bettendorf. MRED as distributed by MLS GRID
