Welcome to 2231 Christian Street, a turnkey 3-bedroom, 1.5-bath townhome offering 1,282 square feet of charm and style in the desirable Graduate Hospital neighborhood. Beautiful hardwood floors, high ceilings, and elegant crown molding create a warm, inviting atmosphere throughout. An elegant vestibule welcomes you into the open-concept main level, where the living and dining areas flow seamlessly into the kitchen—an ideal layout for everyday living and entertaining. A convenient laundry room and half bath complete the interior, while the rear patio offers the perfect spot for grilling or enjoying your morning coffee. Upstairs, you’ll find three bedrooms, including a primary bedroom with high ceilings, along with a full hall bathroom. The full-length, unfinished basement provides generous storage and potential for additional living space. Enjoy the convenience of this sought-after location, close to the South Street Bridge for an easy commute to Penn, CHOP, and University City. Graduate Hospital’s restaurants, bars, and neighborhood shops are close by, along with everyday essentials at Sprouts and GIANT. Rittenhouse Square is also just a short walk away, putting even more dining, shopping, and green space within reach. With timeless details, a functional layout, and a location that connects you to the best of city living, this move-in-ready home is ready for its next chapter. Don’t miss the opportunity to call 2231 Christian Street home!
Accepting backups
$549,900
2231 Christian St, Philadelphia, PA 19146
3beds
1,282sqft
Townhouse
Built in 1925
955 Square Feet Lot
$-- Zestimate®
$429/sqft
$-- HOA
What's special
Timeless detailsHigh ceilingsOpen-concept main levelFunctional layoutBeautiful hardwood floorsElegant vestibuleConvenient laundry room
- --
- on Zillow
- 985
- views
- 132
- saves
Likely to sell faster than
Zillow last checked:
Listing updated:
Listed by:
Matthew Williams 302-229-0812,
KW Empower 215-627-3500,
Listing Team: Ccl Team
Source: Bright MLS,MLS#: PAPH2683362
Facts & features
Interior
Bedrooms & bathrooms
- Bedrooms: 3
- Bathrooms: 2
- Full bathrooms: 1
- 1/2 bathrooms: 1
- Main level bathrooms: 1
Rooms
- Room types: Living Room, Dining Room, Kitchen, Laundry
Dining room
- Level: Main
Kitchen
- Level: Main
Laundry
- Level: Main
Living room
- Level: Main
Heating
- Forced Air, Natural Gas
Cooling
- Central Air, Natural Gas
Appliances
- Included: Electric Water Heater
- Laundry: Has Laundry, Laundry Room
Features
- Basement: Full
- Has fireplace: No
Interior area
- Total structure area: 1,282
- Total interior livable area: 1,282 sqft
- Finished area above ground: 1,282
- Finished area below ground: 0
Property
Parking
- Parking features: On Street
- Has uncovered spaces: Yes
Accessibility
- Accessibility features: None
Features
- Levels: Two
- Stories: 2
- Pool features: None
Lot
- Size: 955 Square Feet
Details
- Additional structures: Above Grade, Below Grade
- Parcel number: 302130000
- Zoning: RSA5
- Special conditions: Standard
Construction
Type & style
- Home type: Townhouse
- Architectural style: Traditional
- Property subtype: Townhouse
Materials
- Masonry
- Foundation: Stone
Condition
- New construction: No
- Year built: 1925
Utilities & green energy
- Sewer: Public Sewer
- Water: Public
Community & HOA
Community
- Subdivision: Graduate Hospital
HOA
- Has HOA: No
Location
- Region: Philadelphia
- Municipality: PHILADELPHIA
Financial & listing details
- Price per square foot: $429/sqft
- Tax assessed value: $546,300
- Annual tax amount: $7,647
- Date on market: 10/22/2026
- Listing agreement: Exclusive Right To Sell
- Inclusions: Appliances In As-is Condition
- Ownership: Fee Simple
Estimated market value
Not available
Estimated sales range
Not available
Not available
Price history
| Date | Event | Price |
|---|---|---|
| 1/30/2017 | Sold | $430,000+1.2%$335/sqft |
Source: Public Record Report a problem | ||
| 12/14/2016 | Listed for sale | $425,000+19.7%$332/sqft |
Source: Keller Williams Philly #6901574 Report a problem | ||
| 12/8/2009 | Sold | $355,000-3%$277/sqft |
Source: Public Record Report a problem | ||
| 7/25/2009 | Listing removed | $365,900$285/sqft |
Source: William Festa Realty #5531368 Report a problem | ||
| 7/4/2009 | Price change | $365,900-1.9%$285/sqft |
Source: William Festa Realty #5531368 Report a problem | ||
| 5/16/2009 | Listed for sale | $372,900+13%$291/sqft |
Source: Listhub #5531368 Report a problem | ||
| 4/4/2006 | Sold | $330,000+106.3%$257/sqft |
Source: Public Record Report a problem | ||
| 12/6/2004 | Sold | $160,000$125/sqft |
Source: Public Record Report a problem | ||
Public tax history
| Year | Property taxes | Tax assessment |
|---|---|---|
| 2025 | $7,521 +6.6% | $537,300 +6.6% |
| 2024 | $7,052 | $503,800 |
| 2023 | $7,052 +18.9% | $503,800 |
| 2022 | $5,932 | -- |
| 2021 | $5,932 -2.3% | -- |
| 2018 | $6,070 | -- |
| 2017 | $6,070 +39.2% | -- |
| 2016 | $4,359 | -- |
| 2015 | $4,359 | -- |
| 2014 | $4,359 +4.5% | $311,400 +4023.4% |
| 2012 | $4,173 | $7,552 |
| 2011 | -- | $7,552 |
| 2010 | -- | $7,552 |
| 2009 | -- | $7,552 |
| 2008 | -- | $7,552 |
| 2007 | -- | $7,552 +7.3% |
| 2006 | -- | $7,040 |
| 2005 | -- | $7,040 |
| 2004 | -- | $7,040 +10% |
| 2003 | -- | $6,400 +14.3% |
| 2002 | -- | $5,600 +8% |
| 2000 | -- | $5,184 |
| 1999 | -- | $5,184 |
Find assessor info on the county website
Monthly payment
Est. payment
Payment breakdown
Explore the cost of this home by adjusting the details. Changes won't be saved.Climate risks
Neighborhood: Graduate Hospital
Nearby schools
- $446,0003 bd1 ba1.2k sqft2229 Christian St, Philadelphia, PA 19146Off Market
- $410,9003 bd1 ba1.4k sqft2233 Christian St, Philadelphia, PA 19146Off Market
- $523,4003 bd3 ba1.2k sqft2227 Christian St, Philadelphia, PA 19146Off Market

- $797,600-- bd-- ba2.8k sqft2235 Christian St, Philadelphia, PA 19146Off Market
Similar homes
- $639,9003 bd2 ba1.6k sqft2508 Christian St, Philadelphia, PA 19146For Sale

 MLS ID #PAPH2610574, Jason Cohen, Compass RE. Bright MLS
- $559,0004 bd3 ba1.7k sqft2530 S 18th St, Philadelphia, PA 19145For Sale
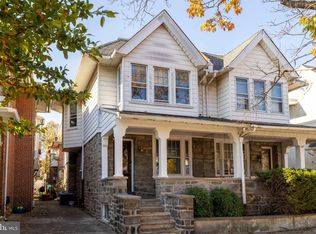 MLS ID #PAPH2682812, Karrie Gavin, Elfant Wissahickon-Rittenhouse Square. Bright MLS
- $515,0002 bd2 ba1.1k sqft541 S 12th St APT A, Philadelphia, PA 19147For Sale
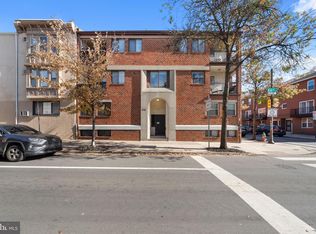 MLS ID #PAPH2686276, Kelly Gorman, KW Empower. Bright MLS
- $485,0002 bd2 ba874 sqft1706 Webster St, Philadelphia, PA 19146For Sale
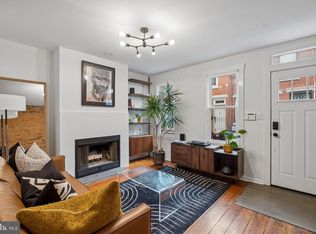 MLS ID #PAPH2666438, Pamela Rosser-Thistle, BHHS Fox & Roach At the Harper, Rittenhouse Square. Bright MLS
- $574,9003 bd2 ba1.5k sqft1222 S Alder St, Philadelphia, PA 19147For SaleMLS ID #PAPH2676678, Trish Franklin, Keller Williams Real Estate-Blue Bell. Bright MLS
- $536,0003 bd2 ba1.7k sqft726 Latona St, Philadelphia, PA 19147For SaleMLS ID #PAPH2652102, Liz Lutz, KW Empower. Bright MLS
- $725,0003 bd3 ba1.5k sqft929 S 18th St, Philadelphia, PA 19146For SaleMLS ID #PAPH2613974, Melissa Valenti, Compass RE. Bright MLS
- $525,0003 bd3 ba1.6k sqft4939 Walton Ave, Philadelphia, PA 19143For SaleMLS ID #PAPH2680730, Holly Mack-Ward, Elfant Wissahickon-Rittenhouse Square. Bright MLS
- $475,0003 bd2 ba1.4k sqft2940 W Girard Ave, Philadelphia, PA 19130For SaleMLS ID #PAPH2680286, Franz Rabauer, Kurfiss Sotheby's International Realty. Bright MLS
- $515,0003 bd2 ba1.4k sqft1813 Wylie St, Philadelphia, PA 19130For SaleMLS ID #PAPH2669794, Conar DeLuca, Keller Williams Main Line. Bright MLS
- $399,0003 bd3 ba1.4k sqft2226 Cross St, Philadelphia, PA 19146For SaleMLS ID #PAPH2667486, Deidre Quinn, EXP Realty, LLC. Bright MLS
- $365,0002 bd2 ba1.6k sqft1277 S Ringgold St, Philadelphia, PA 19146For SaleMLS ID #PAPH2649456, Randy Myer, BHHS Fox & Roach-Haverford. Bright MLS
- $499,0003 bd3 ba1.8k sqft510 Manton St, Philadelphia, PA 19147For SaleMLS ID #PAPH2666556, Moshe Adika, TCS Management, LLC. Bright MLS
- $319,0003 bd1 ba1.1k sqft1254 S Bonsall St, Philadelphia, PA 19146For SaleMLS ID #PAPH2659860, Arvind Balaji, KW Empower. Bright MLS
- $519,9003 bd2 ba1.6k sqft1306 E Berks St, Philadelphia, PA 19125For SaleMLS ID #PAPH2683498, Bridget Silver, KW Empower. Bright MLS
- $483,9003 bd2 ba1k sqft909 S 3rd St, Philadelphia, PA 19147For SaleMLS ID #PAPH2678918, Matthew Benigno, Keller Williams Main Line. Bright MLS
- $319,0003 bd1 ba1k sqft1914 Manton St, Philadelphia, PA 19146For SaleMLS ID #PAPH2660720, Daniel Evenchen, KW Empower. Bright MLS
- $299,9004 bd2 ba1.3k sqft2208 E Dickinson St, Philadelphia, PA 19146For SaleMLS ID #PAPH2665346, Joe Dougherty, BHHS Fox & Roach-Jenkintown. Bright MLS
- $525,0002 bd2 ba720 sqft2320 Manning St, Philadelphia, PA 19103For SaleMLS ID #PAPH2646150, Sarah Dickinson, Compass RE. Bright MLS
- $499,9004 bd2 ba1.8k sqft128 Tasker St, Philadelphia, PA 19148For SaleMLS ID #PAPH2654590, Michael DeFiore, Houwzer, LLC. Bright MLS
