Welcome to this well-maintained Queens Village home offering comfort, space, and convenience. This charming property features 4 spacious bedrooms and 2 full bathrooms, with a versatile layout including 2 bedrooms on the first floor and 2 additional bedrooms on the second floor. The home also boasts a full finished basement, perfect for additional living space, recreation, or entertaining. Enjoy relaxing mornings on the porch and a beautifully manicured backyard ideal for gatherings and outdoor enjoyment. Additional highlights include a private driveway with parking for up to 3 cars, a 1-car garage, and close proximity to the Cross Island Parkway, shopping, schools, public transportation, and other local amenities.
Pending
Price cut: $36K (6/6)
$889,000
22326 112th Avenue, Queens Village, NY 11429
5beds
1,632sqft
Single Family Residence, Residential
Built in 1945
4,000 Square Feet Lot
$-- Zestimate®
$545/sqft
$-- HOA
What's special
- 63 days |
- 329 |
- 11 |
Zillow last checked:
Listing updated:
Listed by:
LAFFEY REAL ESTATE 516-333-0025,
April L. Brooks 516-581-1095
Source: OneKey® MLS as distributed by MLS GRID,MLS#: 1001983
Facts & features
Interior
Bedrooms & bathrooms
- Bedrooms: 5
- Bathrooms: 2
- Full bathrooms: 2
Basement
- Description: Large Family Area with washer and dryer
- Level: Basement
Family room
- Description: Family Room, Full Bath, 2 Bedrooms
- Level: Second
Living room
- Description: Spacious Living Room, Dining Area, Kitchen, Full Bathroom, 2 Bedrooms
- Level: First
Heating
- Baseboard, Hot Water, Natural Gas
Cooling
- None
Appliances
- Included: Gas Oven, Oven, Range, Refrigerator, Washer
- Laundry: Washer/Dryer Hookup
Features
- First Floor Bedroom, First Floor Full Bath, Eat-in Kitchen, Formal Dining, Natural Woodwork
- Flooring: Carpet, Ceramic Tile
- Basement: Finished,Full
- Attic: None
Interior area
- Total structure area: 1,632
- Total interior livable area: 1,632 sqft
Property
Parking
- Total spaces: 1
- Parking features: Detached, Driveway
- Garage spaces: 1
- Has uncovered spaces: Yes
Features
- Patio & porch: Patio, Porch
- Exterior features: Awning(s)
- Fencing: Back Yard,Front Yard
Lot
- Size: 4,000 Square Feet
- Dimensions: 40 x 100
Details
- Parcel number: 112210086
- Special conditions: None
Construction
Type & style
- Home type: SingleFamily
- Architectural style: Colonial
- Property subtype: Single Family Residence, Residential
Materials
- Vinyl Siding
Condition
- Year built: 1945
Utilities & green energy
- Sewer: Public Sewer
- Water: Public
- Utilities for property: Natural Gas Connected
Community & HOA
Community
- Security: Window Bars
HOA
- Has HOA: No
Location
- Region: Queens Village
Financial & listing details
- Price per square foot: $545/sqft
- Tax assessed value: $812,000
- Annual tax amount: $2,464
- Date on market: 5/22/2026
- Cumulative days on market: 61 days
- Listing agreement: Exclusive Right To Sell
Estimated market value
Not available
Estimated sales range
Not available
Not available
Price history
| Date | Event | Price |
|---|---|---|
| 7/7/2026 | Pending sale | $889,000$545/sqft |
Source:  OneKey® MLS as distributed by MLS GRID #1001983 Report a problem OneKey® MLS as distributed by MLS GRID #1001983 Report a problem | ||
| 6/6/2026 | Price change | $889,000-3.9%$545/sqft |
Source: OneKey® MLS as distributed by MLS GRID #1001983 Report a problem | ||
| 5/22/2026 | Listed for sale | $925,000+120.8%$567/sqft |
Source: OneKey® MLS as distributed by MLS GRID #1001983 Report a problem | ||
| 3/16/2012 | Listing removed | $419,000$257/sqft |
Source: CENTURY 21 American Homes #2375503 Report a problem | ||
| 3/16/2011 | Listed for sale | $419,000+35.2%$257/sqft |
Source: Century 21 American Homes #2375503 Report a problem | ||
| 9/21/2004 | Sold | $310,000$190/sqft |
Source: Agent Provided Report a problem | ||
Public tax history
| Year | Property taxes | Tax assessment |
|---|---|---|
| 2025 | -- | $48,720 +17.7% |
| 2024 | -- | $41,400 -3.9% |
| 2023 | -- | $43,080 +9.8% |
| 2022 | -- | $39,240 +15.1% |
| 2021 | -- | $34,080 -4.7% |
| 2020 | $2,164 +0.9% | $35,760 +14% |
| 2019 | $2,145 -52.9% | $31,380 +44.2% |
| 2018 | $4,552 +8.8% | $21,760 +6% |
| 2017 | $4,185 +20.1% | $20,529 +6% |
| 2016 | $3,484 | $19,368 |
| 2015 | $3,484 +64.6% | $19,368 +0.8% |
| 2014 | $2,116 | $19,222 +6% |
| 2013 | -- | $18,134 +6% |
| 2012 | -- | $17,108 +6% |
| 2011 | -- | $16,140 -18.6% |
| 2010 | -- | $19,830 -12.1% |
| 2009 | -- | $22,560 -8.9% |
| 2008 | -- | $24,769 |
Find assessor info on the county website
Monthly payment
Climate risks
Neighborhood: Queens Village
Nearby schools
GreatSchools rating
- 3/10Ps Ms 147 Ronald McnairGrades: PK-8Distance: 0.7 mi
- 5/10BENJAMIN FRANKLIN HIGH SCHOOL FOR FINANCE AND INFORMATION TECHNOLOGYGrades: 9-12Distance: 0.8 mi
- 5/10Is 192 The LindenGrades: 6-8Distance: 1 mi
Schools provided by the listing agent
- Elementary: Ps/Ms 147 Ronald Mcnair
- Middle: Benjamin Franklin Hs-Finance-Info
- High: Benjamin Franklin Hs-Finance-Info
Source: OneKey® MLS as distributed by MLS GRID. This data may not be complete. We recommend contacting the local school district to confirm school assignments for this home.
- $1,064,900-- bd-- ba3.7k sqft22321 112th Ave, Queens Village, NY 11429Off Market
- $702,600-- bd-- ba1.2k sqft22325 112th Ave, Queens Village, NY 11429Off Market
- $742,600-- bd-- ba1k sqft223-30 112th Ave, Jamaica, NY 11429Off Market
- $812,200-- bd-- ba1.6k sqft223-22 112th Ave, Jamaica, NY 11429Off Market
- $694,300-- bd-- ba1.1k sqft22318 112th Ave, Queens Village, NY 11429Off Market
- $794,7003 bd1 ba1.1k sqft22331 112th Ave, Queens Village, NY 11429Off Market
- $829,400-- bd-- ba1.9k sqft22334 112th Ave, Queens Village, NY 11429Off Market
- $780,6004 bd3 ba1.6k sqft22314 112th Ave, Jamaica, NY 11429Off Market
A local agent can set up tours, give advice and negotiate with sellers.
Similar homes
- $849,0003 bd3 ba1.4k sqft220-16 107th Avenue, Queens Village, NY 11429For Sale

 MLS ID #1006803, Minhazul I. Akhik, Listing by: Exit Realty Prime. OneKey® MLS as distributed by MLS GRID
 - $745,9994 bd2 ba1.3k sqft22726 113th Drive, Queens Village, NY 11429For Sale
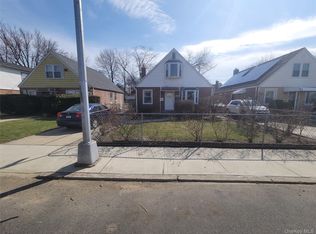 MLS ID #976976, Rabindranaut Persaud, Listing by: Keller Williams Realty NYC Grp. OneKey® MLS as distributed by MLS GRID
 - $875,0004 bd3 ba1.2k sqft112-28 200 Street, Saint Albans, NY 11412For Sale
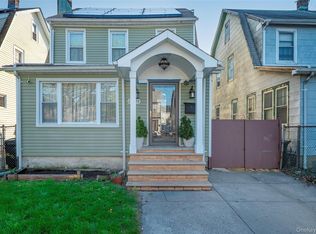 MLS ID #984966, Amberene D. Vaswani, Listing by: LAFFEY REAL ESTATE. OneKey® MLS as distributed by MLS GRID
 - $875,0004 bd2 ba1.1k sqft8415 253rd Street, Bellerose, NY 11426For Sale
 MLS ID #1015970, Kenneth McKnight, Listing by: LAFFEY REAL ESTATE. OneKey® MLS as distributed by MLS GRID
 - $888,0004 bd2 ba1.2k sqft7904 268th Street, Glen Oaks, NY 11004For SaleMLS ID #909898, Marla C. Bruckner, Listing by: Realty Connect USA LLC. OneKey® MLS as distributed by MLS GRID
- $840,0005 bd2 ba1.2k sqft12135 Milburn Street, Springfield Gardens, NY 11413For SaleMLS ID #1016536, Jeanette Wilson SFR, Listing by: Island Advantage Realty LLC. OneKey® MLS as distributed by MLS GRID
- $889,0003 bd3 ba1.4k sqft90-62 202nd Street, Hollis, NY 11423For SaleMLS ID #992692, Gregory Hercules, Listing by: New Vision Group Realty Inc. OneKey® MLS as distributed by MLS GRID
- $995,0005 bd3 ba1.9k sqft8905 Moline Street, Queens Village, NY 11428For SaleMLS ID #976852, Reema Sharma, Listing by: S H V Real Estate Corp. OneKey® MLS as distributed by MLS GRID
- $899,0003 bd2 ba1.2k sqft8952 218th Street, Queens Village, NY 11427For SaleMLS ID #1018775, Imran Khan, Listing by: Realty Executives Today. OneKey® MLS as distributed by MLS GRID
- $725,0005 bd3 ba1.4k sqft13360 244th Street, Rosedale, NY 11422For SaleMLS ID #998695, Kenneth McKnight, Listing by: LAFFEY REAL ESTATE. OneKey® MLS as distributed by MLS GRID
- $779,0003 bd3 ba1k sqft119-40 146th Street, Jamaica, NY 11436For SaleMLS ID #1028917, Jashim U. Chowdhury, Listing by: Exit Realty Prime. OneKey® MLS as distributed by MLS GRID
- $995,0004 bd2 ba2k sqft(Undisclosed Address), East Rockaway, NY 11518For SaleMLS ID #1028340, Karina L. Prudencio, Listing by: Mint Homes LI LLC. OneKey® MLS as distributed by MLS GRID
- $868,8883 bd2 ba1.1k sqft53-19 195th Street, Fresh Meadows, NY 11365For SaleMLS ID #1015081, Maureen Ramsbottom, Listing by: Maureen Folan R E Group LLC. OneKey® MLS as distributed by MLS GRID
- $859,0004 bd3 ba1.4k sqft8050 88th Road, Woodhaven, NY 11421For SaleMLS ID #998139, Neal J. Khoorchand, Listing by: Century 21 Professional Realty. OneKey® MLS as distributed by MLS GRID
- $949,0004 bd3 ba2.3k sqft33 N Tyson Avenue, Floral Park, NY 11001For SaleMLS ID #1021605, James A. McGuire CBR, Listing by: Andron Realty Group Tulip R E. OneKey® MLS as distributed by MLS GRID
- $800,0003 bd2 ba1.5k sqft8931 220th Street, Queens Village, NY 11427For SaleMLS ID #966754, Mark Cisneros, Listing by: Keller Williams Landmark II. OneKey® MLS as distributed by MLS GRID
- $800,0003 bd2 ba1.5k sqft8931A 220th Street, Queens Village, NY 11427For SaleMLS ID #969023, Mark Cisneros, Listing by: Keller Williams Landmark II. OneKey® MLS as distributed by MLS GRID
- $995,0005 bd3 ba2.3k sqft214 Lowell Avenue, Floral Park, NY 11001For SaleMLS ID #1022915, Michael J. Rose, Listing by: OverSouth LLC. OneKey® MLS as distributed by MLS GRID
- $914,9003 bd2 ba1.3k sqft6953 73rd Place, Middle Village, NY 11379For SaleMLS ID #1007253, Manuela A. Acevedo, Listing by: Exit Realty Connections. OneKey® MLS as distributed by MLS GRID
- $899,0073 bd2 ba1k sqft4318 195th Street, Flushing, NY 11358For SaleMLS ID #1018749, David F. Ng SFR, Listing by: Howard Hanna Coach. OneKey® MLS as distributed by MLS GRID
