Completely Renovated Waterfront Home – Just Two Bridges to the Intracoastal! Everything is NEW! From the roof to the porches, this beautifully redone 3-bedroom, 2-bath waterfront home is move-in ready and waiting for you. Located on Oyster Creek Canal with direct boating access—only two bridges to Lemon Bay and the Intracoastal Waterway—this home offers the ultimate Florida lifestyle. Step inside to find a bright, open split floor plan with cathedral ceilings, fresh coastal paint, and a gorgeous granite kitchen with modern finishes. The vapor barrier, porches, and dock have all been updated, giving peace of mind and lasting quality. Enjoy fishing from your private dock, relaxing in the shade of your new porch, or exploring Ann Dever Park across the street with its scenic nature trails and abundant wildlife. Perfectly situated just minutes from Englewood and Boca Grande beaches, shopping, dining, and farmers markets, this home delivers the best of coastal living—style, comfort, and convenience all in one. Don’t wait—everything has been done! Schedule your private showing today and start living your Florida waterfront dream.
Pending
$220,000
2233 BROOKWOOD DRIVE, ENGLEWOOD, FL 34224
3beds
1,323sqft
Manufactured Home, Single Family Residence
Built in 1999
7,560 Square Feet Lot
$-- Zestimate®
$166/sqft
$-- HOA
What's special
Private dockModern finishesGorgeous granite kitchenNew porchDirect boating accessWaterfront homeCathedral ceilings
- 306 days |
- 43 |
- 0 |
Zillow last checked:
Listing updated:
Listed by:
Amy Gonzales 360-431-6910,
MICHAEL SAUNDERS & COMPANY 941-473-7750
Source: Stellar MLS,MLS#: D6144152 Originating MLS: Englewood
Originating MLS: Englewood
Facts & features
Interior
Bedrooms & bathrooms
- Bedrooms: 3
- Bathrooms: 2
- Full bathrooms: 2
Primary bedroom
- Features: Ceiling Fan(s), Walk-In Closet(s)
- Level: First
Bedroom 2
- Features: Built-in Closet
- Level: First
Bedroom 3
- Features: Built-in Closet
- Level: First
Great room
- Features: Ceiling Fan(s)
- Level: First
Kitchen
- Features: Ceiling Fan(s)
- Level: First
Heating
- Electric
Cooling
- Central Air
Appliances
- Included: Dishwasher, Microwave, Range, Refrigerator
- Laundry: Laundry Room
Features
- Cathedral Ceiling(s), Ceiling Fan(s), Split Bedroom, Stone Counters, Vaulted Ceiling(s), Walk-In Closet(s)
- Flooring: Laminate
- Doors: Outdoor Grill, Sliding Doors
- Has fireplace: No
Interior area
- Total structure area: 1,323
- Total interior livable area: 1,323 sqft
Video & virtual tour
Property
Parking
- Parking features: Boat, Golf Cart Parking, RV Access/Parking
Features
- Levels: One
- Stories: 1
- Patio & porch: Deck, Front Porch, Patio, Rear Porch
- Exterior features: Awning(s), Outdoor Grill, Storage
- Fencing: Vinyl
- Has view: Yes
- View description: Canal
- Has water view: Yes
- Water view: Canal
- Waterfront features: Canal - Saltwater, Saltwater Canal Access, Bridges - Fixed
- Body of water: OYSTER CREEK
Lot
- Size: 7,560 Square Feet
- Features: Cleared, City Lot, Near Marina, Private, Street Dead-End
- Residential vegetation: Mature Landscaping
Details
- Parcel number: 412009351004
- Zoning: MHC
- Special conditions: None
Construction
Type & style
- Home type: MobileManufactured
- Property subtype: Manufactured Home, Single Family Residence
Materials
- Vinyl Siding
- Foundation: Crawlspace
- Roof: Shingle
Condition
- New construction: No
- Year built: 1999
Utilities & green energy
- Sewer: Public Sewer
- Water: Public
- Utilities for property: BB/HS Internet Available, Cable Available, Electricity Connected, Phone Available, Public, Water Connected
Green energy
- Water conservation: Xeriscape
Community & HOA
Community
- Security: Smoke Detector(s)
- Pet fee: $0 monthly
- Subdivision: BROOKWOOD ESTATES
HOA
- Has HOA: No
Location
- Region: Englewood
Financial & listing details
- Price per square foot: $166/sqft
- Tax assessed value: $198,896
- Annual tax amount: $3,954
- Date on market: 10/24/2025
- Cumulative days on market: 184 days
- Listing terms: Cash
- Ownership: Fee Simple
- Total actual rent: 0
- Electric utility on property: Yes
- Road surface type: Paved, Asphalt
- Body type: Double Wide
Estimated market value
Not available
Estimated sales range
Not available
Not available
Price history
| Date | Event | Price |
|---|---|---|
| 4/13/2026 | Pending sale | $220,000$166/sqft |
Source:  Stellar MLS #D6144152 Report a problem Stellar MLS #D6144152 Report a problem | ||
| 3/27/2026 | Price change | $220,000-10.2%$166/sqft |
Source: Stellar MLS #D6144152 Report a problem | ||
| 1/26/2026 | Price change | $245,000-2%$185/sqft |
Source: Stellar MLS #D6144152 Report a problem | ||
| 10/24/2025 | Listed for sale | $250,000+13.6%$189/sqft |
Source: Stellar MLS #D6144152 Report a problem | ||
| 2/27/2024 | Listing removed | $220,000+4.8%$166/sqft |
Source: Stellar MLS #D6121800 Report a problem | ||
| 12/15/2021 | Sold | $210,000-4.5%$159/sqft |
Source: Public Record Report a problem | ||
| 11/24/2021 | Pending sale | $220,000$166/sqft |
Source: Stellar MLS #D6121800 Report a problem | ||
| 10/19/2021 | Listed for sale | $220,000$166/sqft |
Source: Stellar MLS #D6121800 Report a problem | ||
Public tax history
| Year | Property taxes | Tax assessment |
|---|---|---|
| 2025 | $3,868 -2.2% | $198,896 +0.7% |
| 2024 | $3,954 +8.5% | $197,454 +10% |
| 2023 | $3,643 +0.1% | $179,504 -0.5% |
| 2022 | $3,641 +104.6% | $180,359 +73.5% |
| 2021 | $1,780 +4.8% | $103,979 +1.4% |
| 2020 | $1,698 -4.8% | $102,543 +2.3% |
| 2019 | $1,783 +8.2% | $100,238 +1.9% |
| 2018 | $1,649 -12.1% | $98,369 +2.1% |
| 2017 | $1,875 +103.1% | $96,346 +2.1% |
| 2016 | $923 -1% | $94,364 +0.7% |
| 2015 | $932 -6.6% | $93,708 -3.5% |
| 2014 | $998 -2.4% | $97,090 -1.2% |
| 2013 | $1,023 +0.6% | $98,244 -3.3% |
| 2012 | $1,017 -4.4% | $101,646 |
| 2011 | $1,064 -0.1% | $101,646 +1.5% |
| 2010 | $1,065 +12% | $100,144 +2.7% |
| 2009 | $951 | $97,511 +5.4% |
| 2007 | -- | $92,507 |
| 2006 | -- | $92,507 +6.1% |
| 2005 | -- | $87,197 +1.9% |
| 2004 | -- | $85,571 |
| 2003 | -- | $85,571 +2.4% |
| 2002 | $1,543 | $83,565 |
Find assessor info on the county website
Monthly payment
Climate risks
Neighborhood: 34224
Nearby schools
GreatSchools rating
- 8/10Vineland Elementary SchoolGrades: PK-5Distance: 2.3 mi
- 7/10L. A. Ainger Middle SchoolGrades: 6-8Distance: 2.1 mi
- 5/10Lemon Bay High SchoolGrades: 9-12Distance: 0.8 mi
Schools provided by the listing agent
- Elementary: Vineland Elementary
- Middle: L.A. Ainger Middle
- High: Lemon Bay High
Source: Stellar MLS. This data may not be complete. We recommend contacting the local school district to confirm school assignments for this home.
- $110,4002 bd1 ba672 sqft2225 Brookwood Dr, Englewood, FL 34224Off Market
- $205,000-- bd-- ba989 sqft2241 Brookwood Dr, Englewood, FL 34224Sold
- $245,0002 bd2 ba644 sqft2249 Brookwood Dr, Englewood, FL 34224Sold

- $75,000-- bd-- ba528 sqft2217 Brookwood Dr, Englewood, FL 34224Sold
- $101,500-- bd-- ba460 sqft2462 Brookwood Dr, Englewood, FL 34224Off Market
- $78,000-- bd-- ba280 sqft2470 Brookwood Dr, Englewood, FL 34224Off Market
- $115,3002 bd2 ba800 sqft2454 Brookwood Dr, Englewood, FL 34224Off Market
- $102,600-- bd-- ba400 sqft2478 Brookwood Dr, Englewood, FL 34224Off Market
A local agent can set up tours, give advice and negotiate with sellers.
Similar homes
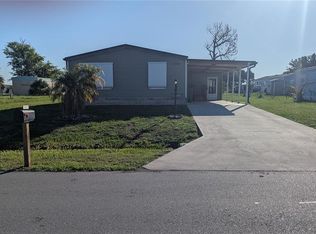
- $232,0002 bd2 ba996 sqft1359 IBIS DRIVE, ENGLEWOOD, FL 34224For Sale

 MLS ID #D6148069, Marie Mills, COASTAL PREMIER PROPERTIES. Stellar MLS
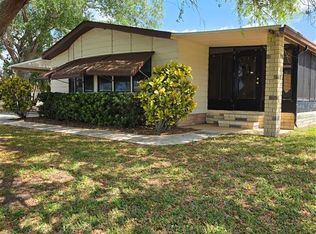
 - $160,0003 bd2 ba960 sqft1385 KISKADEE DRIVE, ENGLEWOOD, FL 34224For Sale
 MLS ID #A4702770, Lesha Shelton, CHARLES RUTENBERG REALTY INC. Stellar MLS
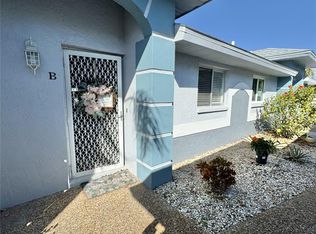
 - $169,0002 bd2 ba1.3k sqft6228 FALCON DRIVE, ENGLEWOOD, FL 34224For Sale
 MLS ID #N6143827, Kelly Rossman, POWERS UNLIMITED REAL ESTATE. Stellar MLS
 - $244,0002 bd2 ba1.1k sqft6468 HAMLET DRIVE #4B, ENGLEWOOD, FL 34224For Sale
 MLS ID #D6146235, Trina Nguyen, MICHAEL SAUNDERS & COMPANY. Stellar MLS
 - $144,9002 bd2 ba1k sqft8479 TANAKA DRIVE, ENGLEWOOD, FL 34224For SaleMLS ID #D6140240, Gary Miller, PARADISE EXCLUSIVE REAL ESTATE. Stellar MLS
- $239,9003 bd2 ba1.1k sqft12240 GROUSE AVENUE, PORT CHARLOTTE, FL 33981For SaleMLS ID #A4703692, Karl Helbig, SUNREAL ESTATE INC. Stellar MLS
- $139,9002 bd2 ba912 sqft1252 KINGFISHER DRIVE, ENGLEWOOD, FL 34224For SaleMLS ID #D6141857, Jenn Clifford, KELLER WILLIAMS ISLAND LIFE REAL ESTATE. Stellar MLS
- $265,0183 bd2 ba1.4k sqft6156 THORMAN ROAD, PORT CHARLOTTE, FL 33981For SaleMLS ID #C7529835, Helene Panaretos, SELLSTATE PRIORITY REALTY. Stellar MLS
- $220,0003 bd2 ba1.3k sqft8782 LA BOCA AVENUE, NORTH PORT, FL 34287For SaleMLS ID #C7508903, Barbara Boncompte, NEXTGEN REALTY GROUP, LLC. Stellar MLS
- $330,0002 bd2 ba1.3k sqft9359 CASA GRANDE AVENUE, ENGLEWOOD, FL 34224For SaleMLS ID #A4691606, Tom Wentzel, FINE PROPERTIES. Stellar MLS
- $235,0002 bd2 ba948 sqft18094 ACKERMAN AVENUE, PORT CHARLOTTE, FL 33948For SaleMLS ID #C7529958, Vicky Paradise, KW PEACE RIVER PARTNERS. Stellar MLS
- $185,0002 bd2 ba1k sqft1531 PLACIDA ROAD #10-103, ENGLEWOOD, FL 34223For SaleMLS ID #C7518801, Soula Vandoros, MICHAEL SAUNDERS & COMPANY. Stellar MLS
- $115,0002 bd2 ba899 sqft87 BOUNDARY BOULEVARD #7, ROTONDA WEST, FL 33947For SaleMLS ID #D6148494, Jenn Clifford, KELLER WILLIAMS ISLAND LIFE REAL ESTATE. Stellar MLS
- $144,9003 bd2 ba1.1k sqft200 ROTONDA BOULEVARD W #A4, ROTONDA WEST, FL 33947For SaleMLS ID #C7522279, Leo Albanes, CHARLOTTE COUNTY PROPERTIES. Stellar MLS
- $129,7002 bd2 ba1k sqft6800 PLACIDA ROAD #167, ENGLEWOOD, FL 34224For SaleMLS ID #D6144457, Jennifer Hallam, EDGERTON REALTY & DEVELOPMENT,LLC. Stellar MLS
- $249,9002 bd2 ba1.3k sqft9 ANNAPOLIS LANE, ROTONDA WEST, FL 33947For SaleMLS ID #D6138925, Alex Bowermaster, PARADISE EXCLUSIVE REAL ESTATE. Stellar MLS
- $264,9003 bd2 ba1.6k sqft4 GOLFVIEW ROAD, ROTONDA WEST, FL 33947For SaleMLS ID #O6375854, Steven Koleno, BEYCOME OF FLORIDA LLC. Stellar MLS
- $210,0002 bd2 ba1.3k sqft5800 SABAL TRACE DRIVE #1201, NORTH PORT, FL 34287New ConstructionMLS ID #C7509701, Chris McMillan, MARINA PARK REALTY LLC. Stellar MLS
- $224,9002 bd2 ba1.1k sqft2472 PICNIC STREET, PORT CHARLOTTE, FL 33952For SaleMLS ID #A4703085, Kat Wolfe, VETERANS REALTY INC.. Stellar MLS
- $189,0003 bd2 ba1.6k sqft24437 HARBORVIEW ROAD #70, PORT CHARLOTTE, FL 33980For SaleMLS ID #C7527443, Sharon Huck, FIVE STAR REALTY OF CHARLOTTE. Stellar MLS
