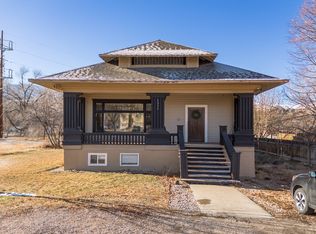
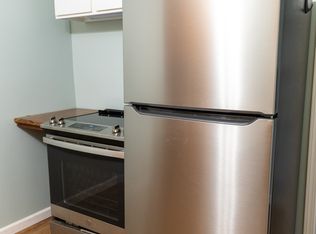
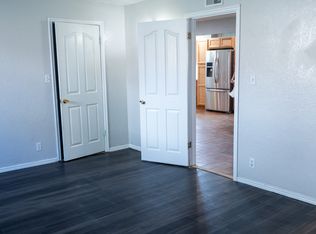
PROFITABLE TRI-PLEX!! Come Check It Out! Could be Great to Buy and Live in One of the Units then Rent out the Other 2 for Income. This Property's Large, Historic Covered Front Porch with Stately Craftsman Workmanship is Sure to Impress! Many Updates Can Be Found in all 3 Units and it's Located Near Ross Park, the Interstate and Other Multi-Family Developments. In Unit A You're Sure to Love the Tall Ceilings, Craftsman Trim Work, Large Open Floor Plan, Wood Flooring, Overall Artistic Design and Oversized Rooms! 3 Beds, 1 Spacious Bathroom, a Separate Laundry Room (Possible 4th Bedroom), Formal Dining Room, Living Room with Fireplace, Den, and Lovely Updated Kitchen. Unit B Offers 2 Bedrooms, a Large Living Room and Kitchen, and Separate Bathroom. Unit C is a Large Studio Apartment with Attached Kitchen and Bathroom. Enjoy the Big Back Deck, Fenced in Yard Space and Parking Space for You and/or Your Tenants. Contact Listing Agent with Questions or Interest.
Active
$450,000
2233 S 2nd Ave, Pocatello, ID 83201
6beds
3,863sqft
Single Family Residence
Built in 1930
9,147 Square Feet Lot
$-- Zestimate®
$116/sqft
$-- HOA
What's special
Large open floor planLovely updated kitchenOverall artistic designCraftsman trim workParking spaceOversized roomsTall ceilings
- 135 days
- 289
- 15
Zillow last checked:
Listing updated:
Listed by:
Alana Burns 702-581-8371,
Guardian Realty
Source: PCTMLS,MLS#: 582694
Facts & features
Interior
Bedrooms & bathrooms
- Bedrooms: 6
- Bathrooms: 3
- Full bathrooms: 3
- Main level bathrooms: 1
- Main level bedrooms: 3
Rooms
- Room types: 2nd Kitchen, Apartment, Den-Study/Office, Formal Dining Room, Main Floor Family Room, Other
Dining room
- Description: Main Level Dining Room(s): 1
- Level: Main
Kitchen
- Description: Main Level Kitchen(s): 1,Basement Level Kitchen(s): 2
- Level: Main,Basement
Living room
- Description: Main Level Living Room(s): 1,Basement Level Living Room(s): 1
- Level: Main,Basement
Heating
- Natural Gas, Forced Air
Cooling
- None
Appliances
- Included: Range/Oven, Refrigerator, Dishwasher, Gas Water Heater, Washer, Dryer
- Laundry: Main Level, In Basement
Features
- Flooring: Hardwood
- Basement: Full,Finished,Exterior Entry
- Number of fireplaces: 1
- Fireplace features: Main Level Type: Gas
Interior area
- Total structure area: 3,863
- Total interior livable area: 3,863 sqft
Video & virtual tour
Property
Parking
- Parking features: None, RV Access/Parking
Features
- Patio & porch: Covered Porch, Deck
- Fencing: Wood,Partial,Privacy
Lot
- Size: 9,147 Square Feet
- Features: Near Park, Near University/College, Established Tree(s)
- Topography: Level
Details
- Parcel number: RPRPCPP107205
- Zoning description: City Zoning: Other,County Zoning: Other/NA
Construction
Type & style
- Home type: SingleFamily
- Architectural style: Ranch
- Property subtype: Single Family Residence
Materials
- Vinyl, Frame
- Foundation: Concrete Perimeter
- Roof: Architectural
Condition
- New construction: No
- Year built: 1930
Utilities & green energy
- Electric: Rocky Mountain Power
- Sewer: Public Sewer
- Water: Public
Community & HOA
Community
- Subdivision: None
HOA
- Amenities included: None
Location
- Region: Pocatello
Financial & listing details
- Price per square foot: $116/sqft
- Tax assessed value: $60,000
- Annual tax amount: $2,968
- Date on market: 6/2/2026
- Listing terms: Cash,Conventional,FHA,VA Loan
- Electric utility on property: Yes
Estimated market value
Not available
Estimated sales range
Not available
$2,134/mo
Price history
| Date | Event | Price |
|---|---|---|
| 6/3/2026 | Listed for sale | $450,000+15.7%$116/sqft |
Source:  PCTMLS #582691 Report a problem PCTMLS #582691 Report a problem | ||
| 3/18/2024 | Listing removed | -- |
Source: PCTMLS #575122 Report a problem | ||
| 2/5/2024 | Pending sale | $389,000$101/sqft |
Source: PCTMLS #575122 Report a problem | ||
| 1/31/2024 | Listed for sale | $389,000$101/sqft |
Source: PCTMLS #575122 Report a problem | ||
| 1/12/2024 | Pending sale | $389,000$101/sqft |
Source: PCTMLS #575122 Report a problem | ||
| 1/5/2024 | Listed for sale | $389,000+8.1%$101/sqft |
Source: PCTMLS #575122 Report a problem | ||
| 9/1/2022 | Listing removed | -- |
Source:  HomeSmart Report a problem HomeSmart Report a problem | ||
| 6/23/2022 | Pending sale | $360,000$93/sqft |
Source: PCTMLS #570589 Report a problem | ||
| 6/12/2022 | Price change | $360,000-7.5%$93/sqft |
Source: PCTMLS #570589 Report a problem | ||
| 5/28/2022 | Price change | $389,000-2.5%$101/sqft |
Source: PCTMLS #570589 Report a problem | ||
| 5/10/2022 | Listed for sale | $399,000$103/sqft |
Source: PCTMLS #570589 Report a problem | ||
Public tax history
| Year | Property taxes | Tax assessment |
|---|---|---|
| 2025 | $593 -13.9% | $60,000 |
| 2024 | $689 +2.6% | $60,000 |
| 2023 | $671 -9.6% | $60,000 -1.3% |
| 2022 | $743 +6.6% | $60,816 +44.8% |
| 2021 | $697 +6.9% | $42,000 |
| 2020 | $652 +1.5% | $42,000 +25% |
| 2019 | $642 | $33,600 +12% |
| 2018 | $642 +56.4% | $30,000 |
| 2017 | $410 +0.8% | $30,000 |
| 2016 | $407 +0.8% | $30,000 |
| 2015 | $404 -32.3% | -- |
| 2012 | $597 | $27,420 |
Find assessor info on the county website
Monthly payment
Est. payment
Payment breakdown
Explore the cost of this home by adjusting the details. Changes won't be saved.Climate risks
Neighborhood: 83201
Nearby schools
Schools provided by the listing agent
- Elementary: Washington
- Middle: Irving
- High: Century
Source: PCTMLS. This data may not be complete. We recommend contacting the local school district to confirm school assignments for this home.
Similar homes
- $450,0005 bd4 ba2.4k sqft1500 Delphic Way, Pocatello, ID 83201ACTIVE
 MLS ID #583545, Jeff Tingey, Premier Properties Real Estate Co.. PCTMLS
 - $399,0005 bd2 ba2.4k sqft27 Drake Ave, Pocatello, ID 83201For Sale
 MLS ID #2186876, Rose Stevens, Silvercreek Realty Group. SRMLS
 - $459,9004 bd3 ba2.6k sqft645 Bitterroot Dr, Pocatello, ID 83201ACTIVE
 MLS ID #583121, Jessica Blaser, ReMax Country Real Estate. PCTMLS
 - $450,0004 bd3 ba2.1k sqft2387 Gail Dr, Pocatello, ID 83201For Sale
 MLS ID #2189104, Zachary Davis, Silvercreek Realty Group. SRMLS
