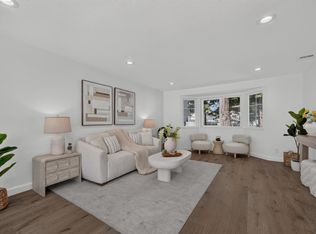
Completely remodeled with high-quality finishes, this single-level Woodspring residence offers a hard-to-find combination of stylish living and exceptional convenience near the CupertinoLos Altos border. This first-floor home features 2 bedrooms, 2 bathrooms and approximately 1,249 sq. ft. The beautifully remodeled kitchen showcases quartz countertops, stainless-steel appliances, a decorative tile backsplash and soft-close cabinetry. Updated bathrooms, recessed lighting and a built-in wine bar with wine refrigerator complement the inviting interiors. An extra sized private patio provides room to relax and entertain. Enjoy in-unit laundry, two assigned parking spaces in a secure underground garage, two storage spaces, garbage chutes, elevator access, a landscaped community courtyard, pool and spa. The Foothill shopping center next door puts groceries, coffee, restaurants and everyday essentials close at hand. Convenient access to Apple, Google, other Silicon Valley employers, community colleges and Highways 85 and 280. Highly regarded West Valley Elementary, Cupertino Middle and Homestead High schools; buyers to verify enrollment and availability. An exceptional opportunity for easy-care living without compromising comfort, quality or location.
For sale
Price cut: $60K (10/9)
$1,090,000
22330 Homestead Rd APT 118, Cupertino, CA 95014
2beds
1,249sqft
Condominium, Residential
Built in 1984
-- sqft lot
$1,066,700 Zestimate®
$873/sqft
$845/mo HOA
What's special
- 37 days
- 652
- 23
Zillow last checked:
Listing updated:
Listed by:
Vivian Wang 01181179 408-355-3658,
Coldwell Banker Realty 408-252-1133,
Amy Wang 02158912 650-666-7671,
Coldwell Banker Realty
Source: MLSListings Inc,MLS#: ML82060267
Facts & features
Interior
Bedrooms & bathrooms
- Bedrooms: 2
- Bathrooms: 2
- Full bathrooms: 2
Bedroom
- Features: BedroomonGroundFloor2plus
Bathroom
- Features: Bidet, DoubleSinks, ShowersoverTubs2plus, Stone, Tile, UpdatedBaths, FullonGroundFloor
Dining room
- Features: DiningArea, EatinKitchen
Family room
- Features: NoFamilyRoom
Kitchen
- Features: _220VoltOutlet
Heating
- Central Forced Air
Cooling
- Central Air
Appliances
- Included: Electric Cooktop, Dishwasher, Disposal, Microwave, Electric Oven, Electric Oven/Range, Refrigerator, Wine Refrigerator, Dryer, Washer
- Laundry: Inside
Features
- Wet Bar
- Flooring: Hardwood
Interior area
- Total structure area: 1,249
- Total interior livable area: 1,249 sqft
Property
Parking
- Total spaces: 2
- Parking features: Assigned, Attached, Garage Door Opener, Guest, Parking Area
- Attached garage spaces: 2
Accessibility
- Accessibility features: Elevator/Lift
Features
- Stories: 1
- Patio & porch: Balcony/Patio
- Exterior features: Courtyard
- Pool features: Community, Fenced, In Ground
- Fencing: Perimeter
Details
- Parcel number: 32659018
- Zoning: P
- Special conditions: Standard
Construction
Type & style
- Home type: Condo
- Property subtype: Condominium, Residential
Materials
- Foundation: Concrete Perimeter
- Roof: Composition
Condition
- New construction: No
- Year built: 1984
Utilities & green energy
- Gas: IndividualGasMeters, PublicUtilities
- Sewer: Public Sewer
- Water: Public
- Utilities for property: Public Utilities, Water Public
Community & HOA
HOA
- Has HOA: Yes
- Services included: Water
- HOA fee: $845 monthly
Location
- Region: Cupertino
Financial & listing details
- Price per square foot: $873/sqft
- Tax assessed value: $1,000,000
- Date on market: 9/21/2026
- Listing agreement: ExclusiveRightToSell
Estimated market value
$1,066,700
$1.01M - $1.12M
$4,146/mo
Price history
| Date | Event | Price |
|---|---|---|
| 10/26/2026 | Listed for rent | $4,295+53.4%$3/sqft |
Source: Zillow Rentals Report a problem | ||
| 10/9/2026 | Price change | $1,090,000-5.2%$873/sqft |
Source:  MLSListings Inc #ML82060267 Report a problem | ||
| 9/21/2026 | Listed for sale | $1,150,000+9.5%$921/sqft |
Source: MLSListings Inc #ML82060267 Report a problem | ||
| 10/11/2019 | Sold | $1,050,000+5.2%$841/sqft |
Source:  MLSListings Inc #ML81768059 Report a problem | ||
| 9/11/2019 | Listed for sale | $998,000-21.1%$799/sqft |
Source: Palazzo Investment Group #ML81768059 Report a problem | ||
| 6/6/2018 | Sold | $1,265,000+5.6%$1,013/sqft |
Source: MLSListings Inc #ML81698626 Report a problem | ||
| 4/4/2018 | Listed for sale | $1,198,000+15.2%$959/sqft |
Source: Signature Properties #ML81698626 Report a problem | ||
| 2/22/2018 | Sold | $1,040,000-9.6%$833/sqft |
Source: MLSListings Inc #ML81688186 Report a problem | ||
| 1/19/2018 | Price change | $1,150,000-3.8%$921/sqft |
Source: Crema Properties #ML81688186 Report a problem | ||
| 11/30/2017 | Listed for sale | $1,195,000$957/sqft |
Source: Crema Properties #ML81688186 Report a problem | ||
| 4/8/2014 | Listing removed | $2,800$2/sqft |
Source: Postlets Report a problem | ||
| 1/18/2014 | Listed for rent | $2,800$2/sqft |
Source: Postlets Report a problem | ||
Public tax history
| Year | Property taxes | Tax assessment |
|---|---|---|
| 2026 | -- | $1,000,000 -12.9% |
| 2025 | $14,328 +2.8% | $1,148,324 +2% |
| 2024 | $13,934 +7.7% | $1,125,808 +9.3% |
| 2023 | $12,937 -5.8% | $1,030,000 -4.8% |
| 2022 | $13,736 +0.5% | $1,082,094 +2% |
| 2021 | $13,665 +1.3% | $1,060,878 +1% |
| 2020 | $13,493 | $1,050,000 -18.6% |
| 2019 | $13,493 +200.8% | $1,290,300 +333.7% |
| 2018 | $4,486 | $297,504 +2% |
| 2017 | $4,486 +1.3% | $291,672 +2% |
| 2016 | $4,430 +4.9% | $285,954 +1.5% |
| 2015 | $4,222 +2.8% | $281,660 +2% |
| 2014 | $4,109 | $276,143 +0.5% |
| 2013 | -- | $274,896 +2% |
| 2012 | -- | $269,507 +2% |
| 2011 | -- | $264,223 +0.8% |
| 2010 | -- | $262,250 -0.2% |
| 2009 | -- | $262,874 +2% |
| 2008 | -- | $257,720 +2% |
| 2007 | -- | $252,668 +2% |
| 2006 | -- | $247,715 +2% |
| 2005 | -- | $242,859 +2% |
| 2004 | -- | $238,098 +1.9% |
| 2003 | -- | $233,735 +2% |
| 2002 | -- | $229,153 +2% |
| 2001 | -- | $224,661 |
Find assessor info on the county website
Monthly payment
Est. payment
Payment breakdown
Explore the cost of this home by adjusting the details. Changes won't be saved.Climate risks
Neighborhood: Homestead Villa
Nearby schools
Schools provided by the listing agent
- Elementary: WestValleyElementary
- Middle: CupertinoMiddle
- High: HomesteadHigh
- District: CupertinoUnion
Source: MLSListings Inc. This data may not be complete. We recommend contacting the local school district to confirm school assignments for this home.
- $921,5002 bd2 ba1.2k sqft22330 Homestead Rd APT 101, Cupertino, CA 95014Off Market
- $1,229,8003 bd2 ba1.5k sqft22330 Homestead Rd APT 102, Cupertino, CA 95014Off Market
- $969,6002 bd2 ba1.2k sqft22330 Homestead Rd APT 103, Cupertino, CA 95014Off Market
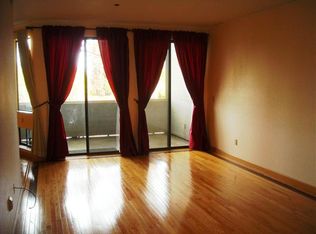
- $1,234,9003 bd2 ba1.5k sqft22330 Homestead Rd APT 104, Cupertino, CA 95014Off Market
Similar homes
- $1,366,0003 bd2 ba1.2k sqft21068 White Fir Ct, Cupertino, CA 95014For Sale
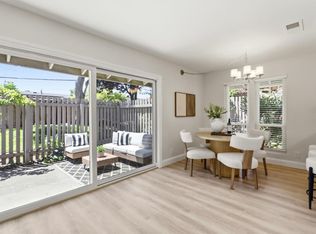 MLS ID #ML82064595, Tariq Rafeeqi. MLSListings Inc
- $1,099,9992 bd3 ba1.4k sqft964 Belmont Ter Unit 1, Sunnyvale, CA 94086For Sale
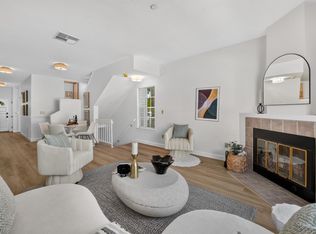 MLS ID #ML82061708, Wei Yang. MLSListings Inc
- $698,0001 bd1 ba871 sqft20736 Celeste Cir, Cupertino, CA 95014For Sale
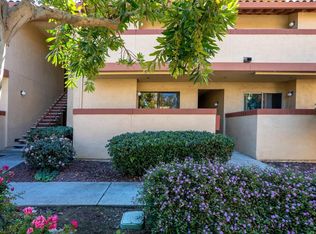 MLS ID #ML82065252, Nina Daruwalla. MLSListings Inc
- $998,0002 bd3 ba1.2k sqft821 Montgomery St, Mountain View, CA 94041For Sale
 MLS ID #ML82060954, Olivia Wang. MLSListings Inc
