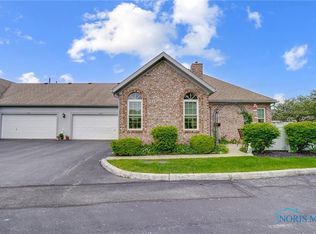
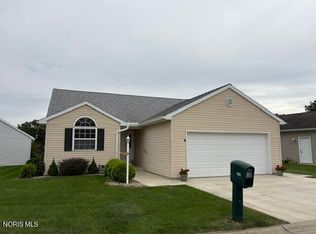
Nestled toward the back of the condos, this place is ready to welcome you home! Vaulted ceiling in the living room, which is open up to the dining room and kitchen. The primary bedroom and spare bedroom are on the main floor, while loft bedroom with full bath and walk-in closet is up stairs. Easy access to laundry room and having a two car attached garage are a few of the many perks of living in this low-maintenance condo. Furnace was replaced in 2017. See it today!
For sale
Price cut: $10.1K (9/16)
$224,900
2235 Fox Run Cir #4-14, Findlay, OH 45840
3beds
1,595sqft
Condominium
Built in 1994
-- sqft lot
$223,200 Zestimate®
$141/sqft
$278/mo HOA
What's special
Two car attached garage
- 67 days
- 690
- 34
Zillow last checked:
Listing updated:
Listed by:
Chelsea Steinman 419-957-2964,
Key Realty
Source: NORIS,MLS#: 10011195
Facts & features
Interior
Bedrooms & bathrooms
- Bedrooms: 3
- Bathrooms: 3
- Full bathrooms: 2
- 1/2 bathrooms: 1
Bedroom 2
- Level: Main
- Dimensions: 12 x 13
Bedroom 3
- Level: Upper
- Dimensions: 15 x 23
Other
- Level: Main
- Dimensions: 14 x 14
Dining room
- Level: Main
- Dimensions: 10 x 12
Kitchen
- Level: Main
- Dimensions: 9 x 14
Living room
- Level: Main
- Dimensions: 15 x 13
Heating
- Forced Air, Natural Gas
Cooling
- Central Air
Appliances
- Included: Dishwasher, Microwave, Disposal, Dryer, Refrigerator, Washer
- Laundry: Main Level
Features
- Primary Bathroom
- Flooring: Carpet, Ceramic Tile
- Has basement: No
- Number of fireplaces: 1
- Fireplace features: Gas, Living Room
- Common walls with other units/homes: 1 Common Wall
Interior area
- Total structure area: 1,595
- Total interior livable area: 1,595 sqft
Video & virtual tour
Property
Parking
- Total spaces: 2
- Parking features: Garage Door Opener
- Garage spaces: 2
Features
- Levels: One and One Half
Details
- Parcel number: 600001010225
Construction
Type & style
- Home type: Condo
- Property subtype: Condominium
- Attached to another structure: Yes
Materials
- Brick, Vinyl Siding
- Foundation: Crawl Space, Other
- Roof: Asphalt,Shingle
Condition
- New construction: No
- Year built: 1994
Details
- Warranty included: Yes
Utilities & green energy
- Sewer: Sanitary Sewer
- Water: Public
- Utilities for property: Electricity Available, Electricity Connected, Natural Gas Connected, Sewer Connected, Water Connected
Community & HOA
Community
- Subdivision: None
HOA
- Has HOA: Yes
- Amenities included: Clubhouse
- Services included: Lawn Care, Maintenance Grounds, Maintenance Structure, Snow Removal, Trash
- HOA fee: $278 monthly
Location
- Region: Findlay
Financial & listing details
- Price per square foot: $141/sqft
- Date on market: 8/19/2026
- Listing terms: Cash,Conventional,FHA,VA Loan
- Electric utility on property: Yes
Estimated market value
$223,200
$212,000 - $234,000
$1,905/mo
Price history
| Date | Event | Price |
|---|---|---|
| 9/16/2026 | Price change | $224,900-4.3%$141/sqft |
Source: NORIS #10011195 Report a problem | ||
| 8/19/2026 | Listed for sale | $235,000$147/sqft |
Source: NORIS #10011195 Report a problem | ||
| 8/17/2026 | Pending sale | $235,000$147/sqft |
Source: NORIS #10011195 Report a problem | ||
| 7/31/2026 | Contingent | $235,000$147/sqft |
Source: NORIS #10011195 Report a problem | ||
| 7/29/2026 | Listed for sale | $235,000$147/sqft |
Source: NORIS #10011195 Report a problem | ||
Public tax history
Tax history is unavailable.
Monthly payment
Est. payment
Payment breakdown
Explore the cost of this home by adjusting the details. Changes won't be saved.Climate risks
Neighborhood: 45840
Nearby schools
Schools provided by the listing agent
- Elementary: Whittier
- Middle: Glenwood
- High: Findlay
Source: NORIS. This data may not be complete. We recommend contacting the local school district to confirm school assignments for this home.

Similar homes
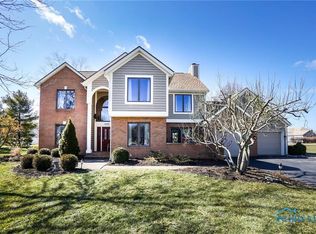
- $299,9003 bd2 ba2.2k sqft2301 Foxbury Ln, Findlay, OH 45840For Sale
 MLS ID #10014204, Debra Cole, RE/MAX Unlimited Results Rlty. NORIS
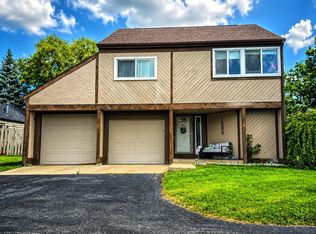
 - $209,9003 bd2 ba1.2k sqft1505 Brand Manor Dr #1, Findlay, OH 45840For Sale
 MLS ID #10012517, Lisa Lydick, The Danberry Co. NORIS
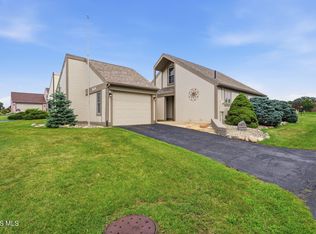
 - $239,9002 bd1 ba1.1k sqft1601 Brand Manor Dr #3, Findlay, OH 45840For Sale
 MLS ID #10011638, Sammie Brown, Keller Williams Citywide. NORIS
 - $279,0003 bd2 ba1.4k sqft1235 Countryside Dr, Findlay, OH 45840For Sale
 MLS ID #10014169, Charlie Leichty, The Property Collective. NORIS
 - $210,0003 bd2 ba1.5k sqft515 Washington St #2, Findlay, OH 45840For Sale
 MLS ID #310996, Karen Brannan, Coldwell Banker Flag City. WCAR OH
