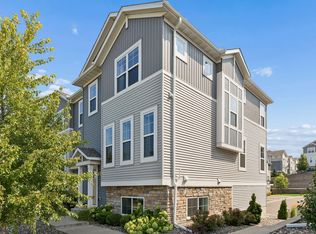
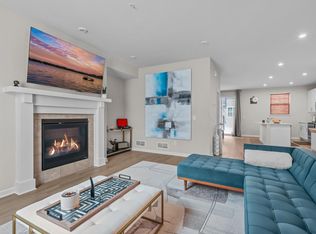
Welcome to this beautiful townhome, built in 2020! The spacious, open-concept main level features 9-foot ceilings and a well-appointed kitchen with stainless steel appliances, quartz countertops, stone-colored cabinetry, and a convenient pantry.
Upstairs, you’ll find three bedrooms and laundry on the same level. The primary suite offers a private bathroom and a generous walk-in closet. The finished lower-level recreation room provides additional flexible living space. Additional updates include a new water heater installed in 2026.
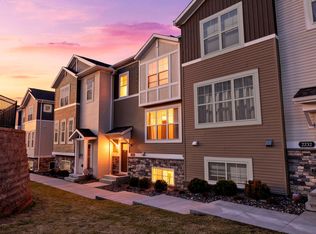
Enjoy an excellent location with convenient access to downtown Minneapolis and St. Paul, plus the Gateway State Trail just steps away. Experience comfortable, low-maintenance living with exterior maintenance handled by the association!
Active
$359,999
2235 Gateway Curv, North Saint Paul, MN 55109
3beds
1,931sqft
(TH) Side x Side
Built in 2020
1,306 Square Feet Lot
$359,500 Zestimate®
$186/sqft
$311/mo HOA
What's special
- 23 days
- 154
- 14
Zillow last checked:
Listing updated:
Listed by:
Vanessa S. Xiong 763-227-0875,
eXp Realty
Source: NorthstarMLS as distributed by MLS GRID,MLS#: 7151164
Facts & features
Interior
Bedrooms & bathrooms
- Bedrooms: 3
- Bathrooms: 3
- Full bathrooms: 1
- 1/2 bathrooms: 1
- 1/4 bathrooms: 1
Bedroom
- Level: Upper
- Area: 180 Square Feet
- Dimensions: 15x12
Bedroom 2
- Level: Upper
- Area: 100 Square Feet
- Dimensions: 10x10
Bedroom 3
- Level: Upper
- Area: 100 Square Feet
- Dimensions: 10x10
Dining room
- Level: Main
- Area: 150 Square Feet
- Dimensions: 15x10
Kitchen
- Level: Main
- Area: 176 Square Feet
- Dimensions: 11x16
Living room
- Level: Main
- Area: 255 Square Feet
- Dimensions: 15x17
Recreation room
- Level: Lower
- Area: 156 Square Feet
- Dimensions: 12x13
Heating
- Forced Air
Cooling
- Central Air
Appliances
- Included: Dishwasher, Disposal, Dryer, Exhaust Fan, Gas Water Heater, Microwave, Range, Refrigerator, Stainless Steel Appliance(s), Washer, Water Softener Rented
Features
- Basement: Finished
- Number of fireplaces: 1
Interior area
- Total structure area: 1,931
- Total interior livable area: 1,931 sqft
- Finished area above ground: 1,621
- Finished area below ground: 310
Property
Parking
- Total spaces: 2
- Parking features: Attached
- Attached garage spaces: 2
Accessibility
- Accessibility features: None
Features
- Levels: Two
- Stories: 2
Lot
- Size: 1,306 Square Feet
- Dimensions: 1,307
Details
- Foundation area: 805
- Parcel number: 122922330090
- Zoning description: Residential-Single Family
Construction
Type & style
- Home type: Townhouse
- Property subtype: (TH) Side x Side
- Attached to another structure: Yes
Condition
- New construction: No
- Year built: 2020
Utilities & green energy
- Gas: Natural Gas
- Sewer: City Sewer/Connected
- Water: City Water/Connected
Community & HOA
HOA
- Has HOA: Yes
- Services included: Maintenance Structure, Hazard Insurance, Lawn Care, Maintenance Grounds, Professional Mgmt, Snow Removal
- HOA fee: $311 monthly
- HOA name: Omega Management
- HOA phone: 763-449-9100
Location
- Region: North Saint Paul
Financial & listing details
- Price per square foot: $186/sqft
- Annual tax amount: $5,102
- Date on market: 9/28/2026
Estimated market value
$359,500
$342,000 - $377,000
$2,762/mo
Price history
| Date | Event | Price |
|---|---|---|
| 9/28/2026 | Listed for sale | $359,999+5.7%$186/sqft |
Source:  NorthstarMLS as distributed by MLS GRID #7151164 Report a problem NorthstarMLS as distributed by MLS GRID #7151164 Report a problem | ||
| 4/2/2021 | Sold | $340,745$176/sqft |
Source: NorthstarMLS as distributed by MLS GRID #5698416 Report a problem | ||
Public tax history
Tax history is unavailable.
Monthly payment
Est. payment
Payment breakdown
Explore the cost of this home by adjusting the details. Changes won't be saved.Climate risks
Neighborhood: 55109

Similar homes
- $382,0003 bd3 ba2.3k sqft2193 Gateway Curv, North Saint Paul, MN 55109For Sale
 MLS ID #7085164, Joseph Kirk, Lakes Sotheby's International Realty. NorthstarMLS as distributed by MLS GRID
 - $334,9003 bd3 ba1.9k sqft2217 Gateway Curv, North Saint Paul, MN 55109For Sale
 MLS ID #7116975, Charlie Singerhouse, Real Broker LLC. NorthstarMLS as distributed by MLS GRID
 - $329,9003 bd3 ba1.8k sqft2215 Gateway Hill Rd, North St Paul, MN 55109For Sale
 MLS ID #7102425, Tyler M Santos, Real Broker, LLC. NorthstarMLS as distributed by MLS GRID
 - $341,5003 bd3 ba1.9k sqft2230 Gateway Curv, North Saint Paul, MN 55109For Sale
 MLS ID #7044266, Olsen Group, Keller Williams Premier Realty. NorthstarMLS as distributed by MLS GRID
 - $314,9003 bd2 ba1.8k sqft2735 Chippewa Ave, North Saint Paul, MN 55109For SaleMLS ID #7161924, Ryan Fischer, RE/MAX Results. NorthstarMLS as distributed by MLS GRID
- $334,9003 bd2 ba1.7k sqft2631 5th Ave E, North Saint Paul, MN 55109For SaleMLS ID #7159616, James Barrett, RE/MAX Professionals. NorthstarMLS as distributed by MLS GRID
- $350,0003 bd2 ba1.4k sqft2233 15th Ave E, North Saint Paul, MN 55109For SaleMLS ID #7030183, Sarah Page, LPT Realty, LLC. NorthstarMLS as distributed by MLS GRID
- $349,9003 bd2 ba1.6k sqft2464 Holloway Ave E, North Saint Paul, MN 55109For SaleMLS ID #7111134, Heather Lynn Barker, Exit Northstar Realty. NorthstarMLS as distributed by MLS GRID
- $325,0004 bd2 ba1.5k sqft1979 Memory Ln, North Saint Paul, MN 55109For SaleMLS ID #7149418, Jonathan Harold Peterson, RE/MAX Results. NorthstarMLS as distributed by MLS GRID
- $379,9003 bd2 ba1.8k sqft2819 Helen St N, North Saint Paul, MN 55109For SaleMLS ID #7134293, Kristie L. Bernard, Keller Williams Integrity NW. NorthstarMLS as distributed by MLS GRID
- $339,7994 bd2 ba1.7k sqft2253 Charles St N, North Saint Paul, MN 55109For SaleMLS ID #7145291, Anthony Cardinal, Keller Williams Premier Realty. NorthstarMLS as distributed by MLS GRID
- $355,0003 bd2 ba1.1k sqft1595 Sandhurst Ave E, Maplewood, MN 55109For SaleMLS ID #7155995, Nyan Lin, Partners Realty Inc.. NorthstarMLS as distributed by MLS GRID
- $399,0003 bd2 ba1.8k sqft1935 Flandrau St N, Maplewood, MN 55109For SaleMLS ID #7158906, Jim Berry, LPT Realty, LLC. NorthstarMLS as distributed by MLS GRID
- $399,9003 bd2 ba1.7k sqft2241 7th St N, North Saint Paul, MN 55109For SaleMLS ID #7120414, Stephen Shea, Sunset Realty. NorthstarMLS as distributed by MLS GRID
- $349,9994 bd2 ba1.8k sqft2709 Holloway Ave E, North Saint Paul, MN 55109For SaleMLS ID #7108252, Bill Bergeson, RE/MAX Synergy. NorthstarMLS as distributed by MLS GRID
- $362,5003 bd3 ba1.7k sqft1995 11th Ave E #4, North Saint Paul, MN 55109New ConstructionMLS ID #7148273, Rashad Kennedy, Rize Realty. NorthstarMLS as distributed by MLS GRID
