Welcome to affordable, comfortable living in the highly desirable Quaker View Mobile Home Park! This beautifully renovated 1978 Buddy mobile home offers 3 bedrooms, 1 full bathroom, and approximately 980 square feet of living space in a peaceful rural setting. Recently completed renovations include all-new flooring throughout, fresh interior paint, brand-new granite countertops with a stainless steel sink, and a full suite of brand-new stainless steel appliances. The bathroom has also been refreshed with a new toilet. Outside, a spacious 12' x 10' storage shed provides plenty of room for tools, equipment, and seasonal belongings. Enjoy the charm and tranquility of this small, quiet community while remaining conveniently located near shopping, dining, and major routes. Monthly lot rent is just $500 and includes water, sewer, and trash service, making this an exceptional opportunity for affordable homeownership. Community approval and background check are required for all buyers. Indoor cats are permitted; dogs are not allowed. Move-in ready and beautifully updated, this home is a must-see!
For sale
$64,900
2235 Grant Rd Trailer 8, Quakertown, PA 18951
3beds
980sqft
Manufactured Home
Built in 1978
-- sqft lot
$-- Zestimate®
$66/sqft
$-- HOA
What's special
Fresh interior paintPeaceful rural settingAll-new flooring throughoutStainless steel sinkBrand-new granite countertops
- 3 days
- 266
- 22
Zillow last checked:
Listing updated:
Listed by:
Joshua Moser 814-777-5270,
BHHS Keystone Properties 2158551165
Source: Bright MLS,MLS#: PABU2134268
Facts & features
Interior
Bedrooms & bathrooms
- Bedrooms: 3
- Bathrooms: 1
- Full bathrooms: 1
- Main level bathrooms: 1
- Main level bedrooms: 3
Rooms
- Room types: Living Room, Bedroom 2, Bedroom 3, Kitchen, Bedroom 1
Bedroom 1
- Level: Main
- Area: 140 Square Feet
- Dimensions: 10 X 14
Bedroom 2
- Level: Main
- Area: 88 Square Feet
- Dimensions: 8 X 11
Bedroom 3
- Level: Main
- Area: 77 Square Feet
- Dimensions: 7 X 11
Kitchen
- Level: Main
- Area: 182 Square Feet
- Dimensions: 14 X 13
Living room
- Level: Main
- Area: 238 Square Feet
- Dimensions: 14 X 17
Heating
- Forced Air, Oil
Cooling
- Central Air, Ceiling Fan(s), Electric
Appliances
- Included: Electric Water Heater
- Laundry: Has Laundry
Features
- Has basement: No
- Has fireplace: No
Interior area
- Total structure area: 1,960
- Total interior livable area: 980 sqft
- Finished area above ground: 980
- Finished area below ground: 0
Property
Parking
- Parking features: On Street
- Has uncovered spaces: Yes
Accessibility
- Accessibility features: None
Features
- Levels: One
- Stories: 1
- Exterior features: Street Lights
- Pool features: None
- Has view: Yes
- View description: Panoramic
- Park: Quaker View Mhp
Details
- Additional structures: Above Grade, Below Grade
- Parcel number: 23005079
- Zoning: MHP
- Special conditions: Standard
Construction
Type & style
- Home type: MobileManufactured
- Architectural style: Ranch/Rambler
- Property subtype: Manufactured Home
Materials
- Other
Condition
- New construction: No
- Year built: 1978
- Major remodel year: 2026
Utilities & green energy
- Sewer: Mound System
- Water: Community
- Utilities for property: Other
Community & HOA
Community
- Subdivision: Quakerview Mhp
HOA
- Has HOA: No
- Services included: Sewer, Trash, Water
Location
- Region: Quakertown
- Municipality: MILFORD TWP
Financial & listing details
- Price per square foot: $66/sqft
- Annual tax amount: $600
- Date on market: 10/23/2026
- Listing agreement: Exclusive Right To Sell
- Listing terms: Cash
- Ownership: Ground Rent
- Body type: Single Wide
Estimated market value
Not available
Estimated sales range
Not available
Not available
Price history
| Date | Event | Price |
|---|---|---|
| 10/23/2026 | Listed for sale | $64,900$66/sqft |
Source:  Bright MLS #PABU2134268 Report a problem | ||
Public tax history
Tax history is unavailable.
Monthly payment
Climate risks
Neighborhood: 18951
Nearby schools
Schools provided by the listing agent
- District: Quakertown Community
Source: Bright MLS. This data may not be complete. We recommend contacting the local school district to confirm school assignments for this home.


Similar homes
- $65,0003 bd2 ba1.2k sqft8905 Breinig Run Cir, Breinigsville, PA 18031For Sale
 MLS ID #786828, Eric Huber, IronValley RE of Lehigh Valley. GLVR
- $65,0003 bd2 ba1.2k sqft8701 Evergreen Cir, Breinigsville, PA 18031For Sale
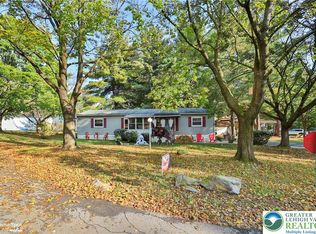 MLS ID #786605, Jennifer L. DeJesus, Steel City Realty. GLVR
- $79,9003 bd1 ba840 sqft5002 Route 309 Lot 640, Center Valley, PA 18034For Sale
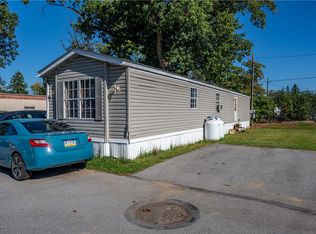 MLS ID #786183, Shabana Pathan, Keller Williams Northampton. GLVR
- $49,9002 bd2 ba952 sqft8220 Airport Rd Trailer 4, Northampton, PA 18067For Sale
 MLS ID #786373, Blake Griesemer, Howard Hanna TheFrederickGroup. GLVR
- $73,0002 bd1 ba952 sqft732 Dogwood Dr, Green Lane, PA 18054For Sale
 MLS ID #PAMC2197684, Wayne Clerkin, ABC Home Realty, LLC. Bright MLS
- $75,0002 bd1 ba825 sqft1285 Nursery Rd Unit 20, Green Lane, PA 18054For SaleMLS ID #PABU2131192, Connie Hunsberger, BHHS Fox & Roach-Collegeville. Bright MLS
- $72,9002 bd1 ba980 sqft74 Southwick Dr, Hereford, PA 18056For SaleMLS ID #PABK2072206, Jim Ernst, Century 21 Gold. Bright MLS
- $75,0003 bd2 ba1k sqft8955 Breinig Run Cir, Breinigsville, PA 18031For SaleMLS ID #PALH2015804, Teri Widmann, Godfrey Properties. Bright MLS
