This beautifully designed duplex offers the perfect blend of modern style, comfort, and functionality. Featuring 3 bedrooms, 2.5 bathrooms, and a versatile bonus living area upstairs, this home has plenty to offer. The inviting living room features a cozy gas fireplace, while the stunning kitchen boasts quartz countertops, gas range, shaker cabinets, modern finishes, and a functional layout ideal for everyday living. Upstairs, the spacious primary bedroom includes a large walk in closet & ensuite, along with two additional bedrooms with walk in closets, laundry room, and a bonus living area perfect for a family room, home office, or playroom. Your fully fenced and landscaped yard, with large patio offers a lovely outdoor space to relax or entertain. This home is complete with an upgraded appliance package, EV ready, heat pump and Hunter Douglas blinds. Qualifying buyers may be eligible for GST and Property Transfer Tax savings. Close to schools, amenities, Westwood Lake and trails.
New construction
C$749,000
2237 Ashlee Rd #101, Nanaimo, BC V9R 6S3
3beds
3baths
1,721sqft
Half Duplex
Built in 2026
0.48 Acres Lot
$-- Zestimate®
C$435/sqft
C$-- HOA
What's special
Cozy gas fireplaceStunning kitchenQuartz countertopsGas rangeShaker cabinetsModern finishesSpacious primary bedroom
- 13 days
- 26
- 2
Zillow last checked:
Listing updated:
Listed by:
Jason Burrows,
Royal LePage Nanaimo Realty (NanIsHwyN),
Dawn Burrows,
Royal LePage Nanaimo Realty (NanIsHwyN)
Source: VIVA,MLS®#: 1052956
Facts & features
Interior
Bedrooms & bathrooms
- Bedrooms: 3
- Bathrooms: 3
- Main level bathrooms: 1
Kitchen
- Level: Main
Heating
- Electric, Heat Pump, Natural Gas
Cooling
- HVAC
Appliances
- Included: Dishwasher, Dryer, Oven/Range Gas, Range Hood, Refrigerator, Washer
- Laundry: Inside
Features
- Closet Organizer, Dining/Living Combo
- Flooring: Laminate, Tile
- Windows: Blinds, Screens, Vinyl Frames
- Basement: None
- Number of fireplaces: 1
- Fireplace features: Gas
Interior area
- Total structure area: 1,721
- Total interior livable area: 1,721 sqft
Video & virtual tour
Property
Parking
- Total spaces: 2
- Parking features: Driveway, Garage
- Garage spaces: 1
- Has uncovered spaces: Yes
Features
- Levels: 0
- Entry location: Main Level
- Patio & porch: Balcony/Patio
- Exterior features: Garden
- Fencing: Full
Lot
- Size: 0.48 Acres
- Features: Central Location, Easy Access, Family-Oriented Neighbourhood, Landscaped, Recreation Nearby
Details
- Parcel number: 000581437
- Zoning: R5
- Zoning description: Multi-Family
Construction
Type & style
- Home type: SingleFamily
- Architectural style: Contemporary
- Property subtype: Half Duplex
- Attached to another structure: Yes
Materials
- Cement Fibre, Insulation All, Vinyl Siding
- Foundation: Slab
- Roof: Asphalt Shingle
Condition
- New Construction
- New construction: Yes
- Year built: 2026
Details
- Warranty included: Yes
Utilities & green energy
- Water: Municipal
Community & HOA
Community
- Features: Family-Oriented Neighbourhood
Location
- Region: Nanaimo
Financial & listing details
- Price per square foot: C$435/sqft
- Tax assessed value: C$587,000
- Annual tax amount: C$4,292
- Date on market: 10/23/2026
- Ownership: Freehold/Strata
- Road surface type: Paved
Price history
| Date | Event | Price |
|---|---|---|
| 10/23/2026 | Listed for sale | C$749,000C$435/sqft |
Source: VIVA #1052956 Report a problem | ||
Public tax history
Tax history is unavailable.
Climate risks
Neighborhood: Westwood
Nearby schools
GreatSchools rating
No schools nearby
We couldn't find any schools near this home.
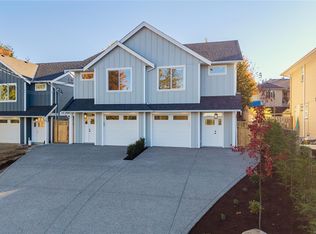
- C$749,0003 bd3 ba1.7k sqft2237 Ashlee Rd #102, Nanaimo, BC V9R6S3New Construction
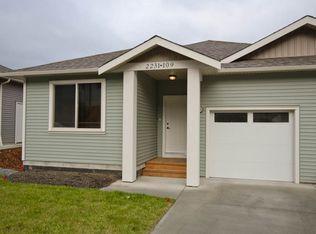
- C$--3 bd2 ba1.6k sqft2231 Jingle Pot Rd #3-BEDROOM, Nanaimo, BC V9R6T5Off Market
- C$--2 bd1 ba935 sqft2231 Jingle Pot Rd #2-BEDROOM, Nanaimo, BC V9R6T5Off Market
- C$--3 bd2 ba1.6k sqft2231 Jingle Pot Rd #101A, Nanaimo, BC V9R6T5Off Market
Similar homes
- C$749,0003 bd3 ba1.7k sqft2237 Ashlee Rd #102, Nanaimo, BC V9R 6S3New ConstructionMLS ID #1052957, Jason Burrows, Royal LePage Nanaimo Realty (NanIsHwyN). VIVA
- C$729,9003 bd2 ba2k sqft2331 Panorama View Dr, Nanaimo, BC V9R 6T1For Sale
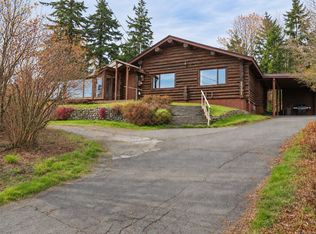 MLS ID #1053651, Nicole Hindman, Royal LePage Nanaimo Realty (NanIsHwyN). VIVA
- C$775,0005 bd3 ba1.8k sqft282 Harwell Rd, Nanaimo, BC V9R 6T9For Sale
 MLS ID #1053033, Nicole Ta Personal Real Estate Corporation, Royal LePage Nanaimo Realty (NanIsHwyN). VIVA
- C$760,0004 bd2 ba1.6k sqft230 Derby Pl, Nanaimo, BC V9R 6H3For Sale
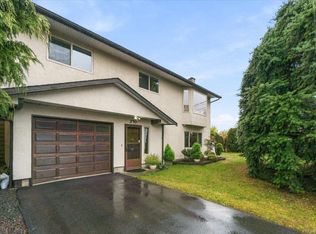 MLS ID #1053511, Bob Bayliss, REMAX Professionals (NA). VIVA
