Welcome to your incredible coastal waterfront retreat! This beautiful 3 BR home situated on TWO lots offers coastal living at its finest. Sleeps 10. Laminate and tile flooring granite and more. Sold fully furnished and ready for you to start living the coastal dream. Inside the spacious open floor plan is filled with natural light and water views. The kitchen boasts abundant granite counter-space, tons of cabinets and stainless appliances. Ample room for RV or boat parking. Large concrete patio for parking or hosting gatherings while taking the in waterfront views. Relax and enjoy fishing and crabbing off your private dock. Head out for a day of world class fishing on The Gulf as the ICW and Matagorda Bay are minutes away. Whether you are seeking a coastal getaway or an income producing property, this one checks all the boxes!
For sale
$225,000
2238 County Road 201, Bay City, TX 77414
3beds
1,008sqft
:
Get pre-qualified$1,560/mo
Single Family Residence
Built in 1968
6,011 Square Feet Lot
$214,200 Zestimate®
$223/sqft
$10/mo HOA
What's special
Private dockSpacious open floor planStainless appliancesGranite counter-spaceNatural lightSituated on two lotsWater views
- 19 days |
- 613 |
- 31 |
Likely to sell faster than
Zillow last checked:
Listing updated:
Listed by:
Thomas Johnson TREC #0439393 832-661-9989,
RE/MAX GO
Source: HAR,MLS#: 29106653
Facts & features
Interior
Bedrooms & bathrooms
- Bedrooms: 3
- Bathrooms: 1
- Full bathrooms: 1
Rooms
- Room types: Utility Room
Kitchen
- Features: Breakfast Bar, Kitchen open to Family Room
Heating
- Wall Furnace
Cooling
- Ceiling Fan(s), Other
Appliances
- Included: Freestanding Oven, Microwave, Free-Standing Range, Gas Cooktop, Dishwasher
- Laundry: Electric Dryer Hookup, Washer Hookup
Features
- High Ceilings, All Bedrooms Down, Split Plan
- Flooring: Vinyl
Interior area
- Total structure area: 1,008
- Total interior livable area: 1,008 sqft
Property
Parking
- Parking features: No Garage, Additional Parking, Circular Driveway
Features
- Stories: 1
- Fencing: None
- Has view: Yes
- View description: Canal, Water
- Has water view: Yes
- Water view: Canal,Water
- Waterfront features: Bulkhead, Canal Front
Lot
- Size: 6,011 Square Feet
- Features: Cleared, Subdivided, Waterfront, 0 Up To 1/4 Acre
Details
- Additional parcels included: 32209
- Parcel number: 32210
Construction
Type & style
- Home type: SingleFamily
- Architectural style: Other
- Property subtype: Single Family Residence
Materials
- Wood Siding
- Foundation: Pillar/Post/Pier
- Roof: Composition
Condition
- New construction: No
- Year built: 1968
Utilities & green energy
- Water: Water District
Community & HOA
Community
- Subdivision: Downey Caney Creek Sec 2
HOA
- Has HOA: Yes
- Amenities included: Boat Ramp
- HOA fee: $120 annually
Location
- Region: Bay City
Financial & listing details
- Price per square foot: $223/sqft
- Annual tax amount: $3,179
- Date on market: 7/18/2026
- Listing terms: Cash,Conventional
- Road surface type: Asphalt
Estimated market value
$214,200
$203,000 - $225,000
$1,192/mo
Price history
| Date | Event | Price |
|---|---|---|
| 7/18/2026 | Listed for sale | $225,000$223/sqft |
Source:  HAR #29106653 Report a problem HAR #29106653 Report a problem | ||
Public tax history
Tax history is unavailable.
Monthly payment
Est. payment
Payment breakdown
Explore the cost of this home by adjusting the details. Changes won't be saved.Climate risks
Neighborhood: Sargent
Nearby schools
GreatSchools rating
- 3/10Van Vleck Elementary SchoolGrades: PK-5Distance: 22.5 mi
- 5/10Van Vleck Jr High SchoolGrades: 6-8Distance: 22.5 mi
- 5/10Van Vleck High SchoolGrades: 9-12Distance: 22.6 mi
Schools provided by the listing agent
- Elementary: Van Vleck Elementary School
- Middle: Van Vleck Junior High School
- High: Van Vleck High School
Source: HAR. This data may not be complete. We recommend contacting the local school district to confirm school assignments for this home.
- $85,000-- bd-- ba-- sqft437 County Road 201, Sargent, TX 77414Off Market
- $85,000-- bd-- ba-- sqftCr 201 Carancahua Blvd, Sargent, TX 77414Off Market
- $82,0006,011 sqft2237 Carancahua St LOT 37, Bay City, TX 77414Lot/Land

- $65,600-- bd-- ba-- sqftCr 201 Carancahua Blvd, Sargent, TX 77414Off Market
- $85,000-- bd-- ba490 sqft487 County Road 201, Sargent, TX 77414Off Market
- $194,200-- bd1 ba540 sqft433 County Road 201, Sargent, TX 77414Off Market
- $85,000-- bd-- ba-- sqft2433 Gulfview Dr, Sargent, TX 77414Off Market
- $1,000-- bd-- ba-- sqft2435 Gulfview Dr, Sargent, TX 77414Off Market
A local agent can set up tours, give advice and negotiate with sellers.
Similar homes
- $224,9002 bd1 ba1k sqft405 Blue Water Blvd, Sargent, TX 77414For Sale
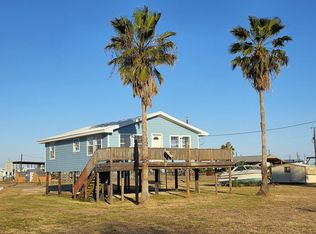 MLS ID #57845483, Bridget Collins, RE/MAX Leading Edge. HAR
 - $229,9002 bd1 ba672 sqft373 Neptune St, Bay City, TX 77414For Sale
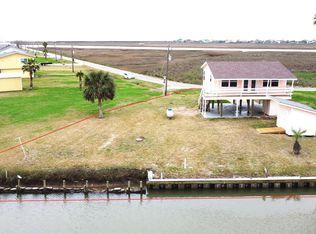 MLS ID #79871803, Muriel Tipps, RE/MAX 1st Team. HAR
 - $249,5003 bd3 ba1.3k sqft25420 Fm 457, Sargent, TX 77414For Sale
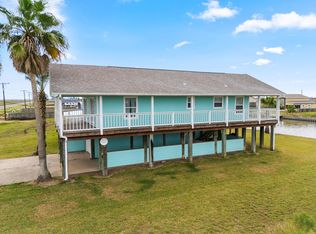 MLS ID #15324781, Kandas Graham, TopWater Real Estate LLC. HAR
 - $199,9902 bd2 ba1k sqft855 County Road 201, Sargent, TX 77414For Sale
 MLS ID #96256222, Barbara Sinkovec, RE/MAX Southwest. HAR
 - $249,8623 bd2 ba960 sqft1249 County Road 202, Sargent, TX 77414For SaleMLS ID #44976044, Carla Rae Southard, Coastal Realty Specialists. HAR
- $245,0002 bd2 ba1.2k sqft172 Curlew St, Sargent, TX 77414For SaleMLS ID #33454955, Kandas Graham, TopWater Real Estate LLC. HAR
- $167,0001 bd1 ba625 sqft219 Flamingo St, Sargent, TX 77414For Sale By Owner
- $199,0002 bd1 ba720 sqft264 County Road 205, Bay City, TX 77414For SaleMLS ID #40016380, Kandas Graham, TopWater Real Estate LLC. HAR
- $318,0003 bd1 ba768 sqft1278 County Road 202, Sargent, TX 77414For SaleMLS ID #81937650, Amber McDonald, Kenyson Roane Realty. HAR
- $264,9991 bd1 ba960 sqft681 Bluewater St, Bay City, TX 77414For SaleMLS ID #71769043, Brandi Fishbeck, Southern District Sotheby's International Realty. HAR
- $315,0003 bd3 ba896 sqft1517 County Road 201, Bay City, TX 77414For SaleMLS ID #90720540, Kate Allen, Caney Y Realty. HAR
- $323,8622 bd1 ba1k sqft165 County Road 201, Sargent, TX 77414For SaleMLS ID #68233558, Carla Rae Southard, Coastal Realty Specialists. HAR
- $274,9882 bd2 ba900 sqft976 County Road 202, Sargent, TX 77414For SaleMLS ID #32010612, Jeffrey Shaddix, Due South Realty. HAR
- $220,0001 bd1 ba520 sqft599 County Road 299, Bay City, TX 77414For SaleMLS ID #42320860, Kandas Graham, TopWater Real Estate LLC. HAR
- $300,0002 bd1 ba800 sqft1743 County Road 299, Bay City, TX 77414For SaleMLS ID #56123715, Rayanna Eury, TopWater Real Estate LLC. HAR
- $124,8621 bd1 ba520 sqft201 Neptune, Sargent, TX 77414For SaleMLS ID #24479645, Michele Meza, Coastal Realty Specialists. HAR
- $299,0002 bd1 ba672 sqft1771 Private Road 675, Bay City, TX 77414For SaleMLS ID #95729592, Christopher Webb, Bay Point Realty. HAR
- $264,9002 bd1 ba1.3k sqft242 Sir Lancelot Dr N, Sargent, TX 77414For SaleMLS ID #17423037, Daphne Carlsen, Full Stringer Realty. HAR
- $169,862-- bd-- ba1k sqft857 County Road 230, Sargent, TX 77414For SaleMLS ID #89586427, Carla Rae Southard, Coastal Realty Specialists. HAR
- $295,0002 bd1 ba625 sqft109 County Road 230, Sargent, TX 77414For SaleMLS ID #10240273, Ava Gutowski, Key 2 Texas Realty. HAR
