The Castle Apts is a well-maintained 7-unit, including a Penthouse apartment with a nearly 1,000 SF deck, located in the heart of the Eastlake neighborhood. Great unit mix consisting of 3 studios, 3 one bedrooms & one 2 bd/1.5 bath Penthouse with panoramic views of the Seattle Skyline, Space Needle, Gas Works Park & Lake Union. Copper plumbing, updated kitchens & bathrooms in 5 of the units, and new electrical panels throughout. Tenants enjoy off-street parking, mature landscaping with separate outdoor spaces, large laundry room on-site with coin-op W/D and additional storage for all units. Low turn over and high rental demand neighborhood due to its close proximity to mass transit, the South Lake Union tech hub, University of Washington & downtown Seattle. Incredible opportunity for an owner-occupant to live in one unit and collect rent from the other units to offset the mortgage payment. Long-term tenants with below market rents unaware of sale. Please do not disturb tenants.
Active
Listed by: Windermere Real Estate Midtown • Lauren Hendricks
$2,300,000
2239 Yale Avenue E, Seattle, WA 98102
5beds
8baths
4,800sqft
Multi Family
Built in 1962
-- sqft lot
$-- Zestimate®
$479/sqft
$-- HOA
What's special
Off-street parkingCopper plumbing
- --
- on Zillow
- 129
- views
- 10
- saves
Zillow last checked:
Listing updated:
Listed by:
Lauren Hendricks,
Windermere Real Estate Midtown,
Kelly Pournoor,
Windermere RE Greenwood
Source: NWMLS as distributed by MLS GRID,MLS#: 2586025
Facts & features
Interior
Bedrooms & bathrooms
- Bedrooms: 5
- Bathrooms: 8
Heating
- Baseboard, Electric
Cooling
- None, Window Unit(s)
Features
- Flooring: Concrete, Laminate, Vinyl Plank, Carpet
- Windows: Thermal Windows
- Has fireplace: No
Interior area
- Total structure area: 4,800
- Total interior livable area: 4,800 sqft
Property
Parking
- Total spaces: 7
- Uncovered spaces: 7
Features
- Has view: Yes
- View description: City, Lake, Mountain(s)
- Has water view: Yes
- Water view: Lake
Lot
- Size: 5,501 Square Feet
- Dimensions: 50 x 110
- Features: Curbs, Paved, Sidewalk, Deck, Fenced-Partially, High Speed Internet, Patio, Rooftop Deck
Details
- Parcel number: 2902200441
- Zoning description: Multi-Family,Residential,See Remarks,Jurisdiction: City
- Special conditions: Standard
Construction
Type & style
- Home type: MultiFamily
- Architectural style: 5-9 Units
- Property subtype: Multi Family
Materials
- Cement/Concrete
- Foundation: Poured Concrete
- Roof: Flat
Condition
- Year built: 1962
- Major remodel year: 1990
Utilities & green energy
- Electric: Company: Seattle City Light
- Sewer: Sewer Connected, Company: Seattle Public Utilities
- Water: Public, Company: Seattle Public Utilties
Green energy
- Energy efficient items: Thermal Windows
Community & HOA
Community
- Subdivision: Eastlake
Location
- Region: Seattle
Financial & listing details
- Price per square foot: $479/sqft
- Annual tax amount: $17,964
- Date on market: 9/23/2026
- Listing terms: Conventional
Estimated market value
Not available
Estimated sales range
Not available
Not available
Price history
| Date | Event | Price |
|---|---|---|
| 9/23/2026 | Listed for sale | $2,300,000$479/sqft |
Source:  NWMLS as distributed by MLS GRID #2586025 Report a problem NWMLS as distributed by MLS GRID #2586025 Report a problem | ||
Public tax history
Tax history is unavailable.
Monthly payment
Est. payment
Payment breakdown
Explore the cost of this home by adjusting the details. Changes won't be saved.Climate risks
Neighborhood: Eastlake
Nearby schools
Schools provided by the listing agent
- Elementary: Montlake
- Middle: Meany Mid
- High: Garfield High
Source: NWMLS as distributed by MLS GRID. This data may not be complete. We recommend contacting the local school district to confirm school assignments for this home.


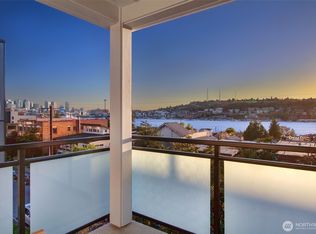

Similar homes
- $2,250,0007 bd7 ba5.2k sqftGreenes Addition/Zoned Mr, Seattle, WA 98102Active
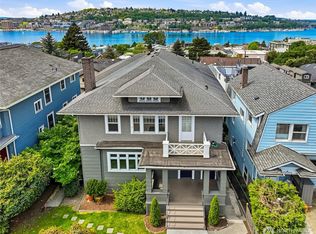 MLS ID #2515956, Bret C. Lane. NWMLS as distributed by MLS GRID
 - $2,100,0008 bd6 ba5.2k sqft315 13th Avenue E, Seattle, WA 98102Active
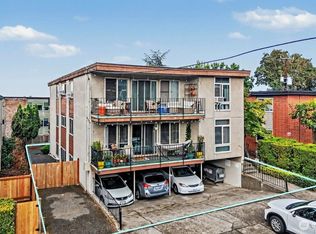 MLS ID #2582746, TC Wu. NWMLS as distributed by MLS GRID
 - $2,495,0004 bd3 ba3.6k sqftEast Park, Seattle, WA 98102Active
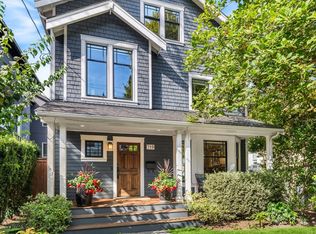 MLS ID #2586430, Kevin O'Doherty. NWMLS as distributed by MLS GRID
 - $1,750,0008 bd7 ba4.1k sqftYale Properties, Seattle, WA 98102Active
 MLS ID #2529447, Deborah A. Smith. NWMLS as distributed by MLS GRID
