Welcome to Arbor Place, a new construction community of townhomes and flats by award winning Progressive New Homes! The Sycamore floorplan is a three-level, rear-facing townhome offering three bedrooms, two and a half bathrooms, and an expansive U-shaped kitchen designed with both style and function in mind. A private outdoor balcony extends the living space, while the spacious owner’s suite features a walk-in closet and a spa-inspired ensuite bath. An attached garage with a private driveway adds convenience and privacy. Arbor Place also provides long-term financial benefits with a 10-year tax abatement and below-market mortgage rates. The community blends suburban tranquility with urban accessibility, located just 20 miles northwest of Philadelphia with easy access to I-276, Route 202, and local destinations such as the Schuylkill River Trail, Elmwood Park, and Norristown Farm Park. Whether you’re looking for a peaceful retreat or a connected lifestyle, Arbor Place has it all. Schedule your visit today to tour the decorated model. Sales offices are closed weekly on Thursday. Illustrations are for reference only; design upgrades may affect pricing.
Pending
$366,900
224 Chapel Ct #26S, Norristown, PA 19401
3beds
1,614sqft
Townhouse
Built in 2025
-- sqft lot
$403,700 Zestimate®
$227/sqft
$195/mo HOA
What's special
- 196 days |
- 9 |
- 0 |
Zillow last checked:
Listing updated:
Listed by:
Mr. Gary A Mercer SR. 484-699-9327,
LPT Realty, LLC 4842220545,
Co-Listing Agent: Tracy Vonder Vonder Schmalz 267-399-0191,
LPT Realty, LLC
Source: Bright MLS,MLS#: PAMC2166632
Facts & features
Interior
Bedrooms & bathrooms
- Bedrooms: 3
- Bathrooms: 3
- Full bathrooms: 2
- 1/2 bathrooms: 1
- Main level bedrooms: 1
Rooms
- Room types: Living Room, Dining Room, Primary Bedroom, Bedroom 2, Kitchen, Study, Laundry, Primary Bathroom, Full Bath
Primary bedroom
- Level: Upper
Bedroom 2
- Level: Upper
Primary bathroom
- Level: Upper
Dining room
- Level: Upper
Other
- Level: Upper
Kitchen
- Level: Upper
Laundry
- Level: Upper
Living room
- Level: Upper
Study
- Level: Main
Heating
- Forced Air, Electric
Cooling
- Central Air, Electric
Appliances
- Included: Electric Water Heater
- Laundry: Main Level, Laundry Room
Features
- Combination Dining/Living, Combination Kitchen/Dining, Combination Kitchen/Living, Dining Area, Open Floorplan, Primary Bath(s), Bathroom - Stall Shower, Bathroom - Tub Shower, Walk-In Closet(s), Dry Wall
- Flooring: Carpet, Luxury Vinyl
- Windows: Low Emissivity Windows
- Has basement: No
- Has fireplace: No
Interior area
- Total structure area: 1,614
- Total interior livable area: 1,614 sqft
- Finished area above ground: 1,614
Property
Parking
- Total spaces: 1
- Parking features: Garage Faces Rear, Attached
- Attached garage spaces: 1
Accessibility
- Accessibility features: None
Features
- Levels: Three
- Stories: 3
- Patio & porch: Deck
- Pool features: None
Details
- Additional structures: Above Grade
- Parcel number: NO TAX RECORD
- Zoning: RES
- Special conditions: Standard
Construction
Type & style
- Home type: Townhouse
- Architectural style: Traditional,Transitional
- Property subtype: Townhouse
Materials
- Brick
- Foundation: Slab
- Roof: Asphalt,Shingle
Condition
- Excellent
- New construction: Yes
- Year built: 2025
Details
- Builder model: SYCAMORE
- Builder name: Progressive New Homes
Utilities & green energy
- Sewer: Public Septic
- Water: Public
Community & HOA
Community
- Security: Smoke Detector(s), Fire Sprinkler System
- Subdivision: Arbor Place
HOA
- Has HOA: Yes
- Services included: Snow Removal, Maintenance Grounds, Common Area Maintenance
- HOA fee: $195 monthly
Location
- Region: Norristown
- Municipality: NORRISTOWN BORO
Financial & listing details
- Price per square foot: $227/sqft
- Date on market: 1/31/2026
- Listing agreement: Exclusive Right To Sell
- Ownership: Fee Simple
Estimated market value
$403,700
$384,000 - $428,000
$3,015/mo
Price history
| Date | Event | Price |
|---|---|---|
| 3/16/2026 | Pending sale | $366,900$227/sqft |
Source:  Bright MLS #PAMC2166632 Report a problem Bright MLS #PAMC2166632 Report a problem | ||
| 2/1/2026 | Listed for sale | $366,900$227/sqft |
Source: Bright MLS #PAMC2166632 Report a problem | ||
Public tax history
Tax history is unavailable.
Monthly payment
Est. payment
Payment breakdown
Explore the cost of this home by adjusting the details. Changes won't be saved.Climate risks
Neighborhood: North End
Nearby schools
GreatSchools rating
- 5/10Hancock El SchoolGrades: 1-4Distance: 0.3 mi
- 5/10Eisenhower Middle SchoolGrades: 5-8Distance: 0.7 mi
- 2/10Norristown Area High SchoolGrades: 9-12Distance: 2.4 mi
Schools provided by the listing agent
- High: Norristown Area
- District: Norristown Area
Source: Bright MLS. This data may not be complete. We recommend contacting the local school district to confirm school assignments for this home.
- $365,3052 bd2 ba1.5k sqft228 Chapel Ct #28E, Norristown, PA 19401Sold

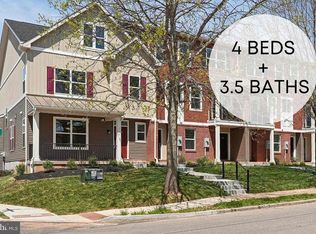
- $528,4604 bd4 ba2.4k sqft222 Chapel Ct #25W, Norristown, PA 19401Pending
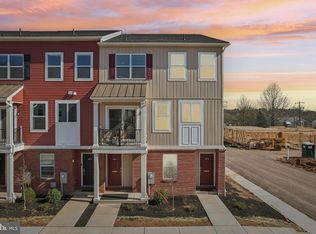
- $400,4853 bd3 ba1.6k sqft230 Chapel Ct #29S, Norristown, PA 19401Sold
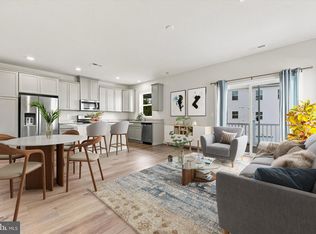
- $381,9453 bd3 ba1.6k sqft232 Chapel Ct #30S, Norristown, PA 19401Sold
- $376,7452 bd3 ba1.5k sqft1805 Arch St #22E, Norristown, PA 19401Sold
- $373,2953 bd3 ba1.4k sqft228 Honey Ln, Norristown, PA 19401Sold
- $396,0453 bd3 ba1.6k sqft238 Chapel Ct #33S, Norristown, PA 19401Sold
- $386,8752 bd2 ba1.5k sqft236 Chapel Ct #32E, Norristown, PA 19401Sold
A local agent can set up tours, give advice and negotiate with sellers.
A local lender can help you make sure your offer is ready when you are.
Similar homes
- $479,9003 bd3 ba1.9k sqft1879 Arbor Place Dr Lot 65, Norristown, PA 19401For Sale

 MLS ID #PAMC2188804, Sharra Mercer, LPT Realty, LLC. Bright MLS
 - $484,9003 bd3 ba1.9k sqft1879 Arbor Place Dr Lot 66, Norristown, PA 19401New Construction
 MLS ID #PAMC2185438, Sharra Mercer, LPT Realty, LLC. Bright MLS
 - $375,9992 bd3 ba1.2k sqft13 Ford St #A, Bridgeport, PA 19405New Construction
 MLS ID #PAMC2189660, John Kuester, Fusion PHL Realty, LLC. Bright MLS
 - $425,0003 bd3 ba1.7k sqft77 E 4th St #A, Bridgeport, PA 19405For Sale
 MLS ID #PAMC2190398, Liz Lutz, KW Empower. Bright MLS
 - $369,9003 bd2 ba1.3k sqft121 Nelson Ln, Pottstown, PA 19464For SaleMLS ID #PAMC2190132, Derek Ducky Ryan, Keller Williams Real Estate -Exton. Bright MLS
- $485,0003 bd3 ba2k sqft115 Dragon Dr, Lansdale, PA 19446For SaleMLS ID #PAMC2180636, Jason Freedman, RE/MAX Properties - Newtown. Bright MLS
- $389,8502 bd3 ba1.2k sqft12 Zinc Ln, Phoenixville, PA 19460New ConstructionBright MLS
- $339,9002 bd2 ba1.3k sqft3530 Oakhill Rd, Philadelphia, PA 19154For SaleMLS ID #PAPH2659068, Mike Cirillo, Better Homes Realty Group. Bright MLS
- $359,9993 bd3 ba1.9k sqft1315 N 25th St Unit 2, Philadelphia, PA 19121For SaleMLS ID #PAPH2612282, Robin Gordon, BHHS Fox & Roach-Haverford. Bright MLS
- $349,9003 bd3 ba1.8k sqft1331 N Newkirk St, Philadelphia, PA 19121For SaleMLS ID #PAPH2603410, Susie Lauterborn, Compass RE. Bright MLS
- $390,0003 bd3 ba1.1k sqft518 Greenwich St, Philadelphia, PA 19147For SaleMLS ID #PAPH2650510, Jimmy Caraway, Redfin Corporation. Bright MLS
- $382,0002 bd2 ba1.1k sqft361 Foundry St, Phoenixville, PA 19460For SaleMLS ID #PACT2128686, Bob Tronoski, RE/MAX Services. Bright MLS
- $349,0003 bd2 ba1.6k sqft743 S 52nd St, Philadelphia, PA 19143For SaleMLS ID #PAPH2606040, Kate Kyle, Compass RE. Bright MLS
- $375,0003 bd3 ba1.7k sqft2002 N Cleveland St, Philadelphia, PA 19121New ConstructionMLS ID #PAPH2612214, Gene Fish, Elite Realty Group Unl. Inc.. Bright MLS
- $394,9004 bd3 ba1.9k sqft1739 W Seybert St, Philadelphia, PA 19121For SaleMLS ID #PAPH2600522, Jeff Palmer, BHHS Fox & Roach-Blue Bell. Bright MLS
- $324,9003 bd3 ba1.3k sqft1416 N Dover St, Philadelphia, PA 19121For SaleMLS ID #PAPH2645418, Scott Frith, Compass RE. Bright MLS
- $399,0003 bd3 ba1.9k sqft107 Fela Dr, Cinnaminson, NJ 08077For SaleMLS ID #NJBL2111064, MITCH FIRRELLO, RE/MAX First Realty. Bright MLS
- $379,9003 bd3 ba1.6k sqft2144 E Tucker St, Philadelphia, PA 19125For SaleMLS ID #PAPH2643396, Rinal Patel, EveryHome Realtors. Bright MLS
- $384,0003 bd2 ba1.3k sqft3511 Carey Rd, Philadelphia, PA 19154For SaleMLS ID #PAPH2638952, Bill Boyle, Springer Realty Group. Bright MLS
- $350,0004 bd3 ba2.1k sqft2159 E Birch St, Philadelphia, PA 19134For SaleMLS ID #PAPH2640362, Mikhal Mary, KW Empower. Bright MLS
