Experience Luxury Living in this exceptional Custom-Built Payne & Payne home located in the sought-after Hidden Glen Community. Designed for both everyday comfort and unforgettable entertaining, this property features a resort-style backyard complete with an in-ground pool, hot tub, gas fire table, Trex decking, and professionally landscaped grounds offering exceptional privacy.
Inside, quality craftsmanship and attention to detail are evident throughout. The welcoming Foyer opens to a Formal Dining Room and stunning Hickory plank flooring that extends through the main living areas. The open-concept Great Room showcases a dramatic 12-foot Stone Fireplace and flows seamlessly into the Gourmet Kitchen, creating the perfect gathering space. Off the Great Room, separated by a sliding Barn Door, is the Office with Custom built-in shelving and 2-story windows.
A convenient service wing provides direct access from the Garage and pool area and includes a spacious Laundry Room, built-in planning desk, and Half Bath. Upstairs, two Bedrooms featuring a Jack and Jill Bath, custom California Closets, including the luxurious Owner's Suite with dual walk-in closets, a private sitting area, and a spa-inspired Bath reminiscent of a Five-Star Resort.
The finished Lower Level expands the living space with a fourth Bedroom featuring an egress window, a Full Bath, a large Family Room with custom built-in entertainment center, and exercise room.
Additional highlights include a three-zone HVAC system for optimal comfort on every level, water filtration system and an internal sound system in Kitchen & Outdoor Patio. Offering an incredible combination of Luxury, Quality, and Value, this truly one-of-a-kind home is a rare opportunity. Schedule your private showing today.
Pending
$649,900
224 Hidden Glen Trl, Chardon, OH 44024
4beds
4,508sqft
:
Get pre-qualified$4,537/mo
Single Family Residence
Built in 2014
0.28 Acres Lot
$-- Zestimate®
$144/sqft
$40/mo HOA
What's special
Gas fire tableIn-ground poolExercise roomHalf bathTrex deckingPrivate sitting areaWelcoming foyer
- 38 days |
- 325 |
- 2 |
Zillow last checked:
Listing updated:
Listed by:
Michael Kaim 440-796-0425 kaimteam@gmail.com,
Real of Ohio,
Melissa Nord 440-567-2283,
Real of Ohio
Source: MLS Now,MLS#: 5218302 Originating MLS: Lake Geauga Area Association of REALTORS
Originating MLS: Lake Geauga Area Association of REALTORSFacts & features
Interior
Bedrooms & bathrooms
- Bedrooms: 4
- Bathrooms: 4
- Full bathrooms: 3
- 1/2 bathrooms: 1
- Main level bathrooms: 1
Primary bedroom
- Description: Custom California Closet in both his and hers walk-in closets,Flooring: Wood
- Features: Tray Ceiling(s), Soaking Tub, Walk-In Closet(s), Window Treatments
- Level: Second
- Dimensions: 25 x 15
Bedroom
- Description: Sound deafening and extra insulation to prevent hearing garage door, Custom California closet,Flooring: Carpet
- Features: Built-in Features, High Ceilings, Walk-In Closet(s), Window Treatments
- Level: Second
- Dimensions: 15 x 12
Bedroom
- Description: Custom California closet,Flooring: Carpet
- Features: Built-in Features, High Ceilings, Walk-In Closet(s), Window Treatments
- Level: Second
- Dimensions: 15 x 12
Bedroom
- Description: Flooring: Carpet
- Level: Lower
- Dimensions: 13 x 11
Dining room
- Description: Flooring: Wood
- Features: Tray Ceiling(s), Chandelier, Window Treatments
- Level: First
- Dimensions: 15 x 12
Eat in kitchen
- Description: Under cabinet lighting and electrical outlets, wine and beverage fridge, Sonos sound system in ceiling,Flooring: Wood
- Features: Breakfast Bar, Built-in Features, Granite Counters, Window Treatments
- Level: First
- Dimensions: 24 x 13
Great room
- Description: Sonos sound system in ceiling, Suntrol glass vista window film (VS70) to block sun's UV rays and reduce glare and keep house cool, lighting installed in built ins,Flooring: Wood
- Features: Built-in Features, Fireplace, High Ceilings, Window Treatments
- Level: First
- Dimensions: 19 x 17
Office
- Description: Beer Froster fridge,Flooring: Carpet
- Features: Bookcases, Built-in Features, High Ceilings, Window Treatments
- Level: First
- Dimensions: 12 x 11
Heating
- Forced Air, Gas
Cooling
- Central Air
Appliances
- Included: Built-In Oven, Cooktop, Dryer, Dishwasher, Disposal, Humidifier, Microwave, Refrigerator, Water Softener, Washer
- Laundry: Washer Hookup, Inside, Main Level, Laundry Room, Laundry Tub, Sink
Features
- Breakfast Bar, Bookcases, Built-in Features, Tray Ceiling(s), Ceiling Fan(s), Chandelier, Crown Molding, Dry Bar, Double Vanity, Entrance Foyer, Eat-in Kitchen, Granite Counters, High Ceilings, His and Hers Closets, Kitchen Island, Multiple Closets, Open Floorplan, Other, Pantry, Sound System, Storage
- Windows: Aluminum Frames, Blinds, Double Pane Windows, Drapes, Screens, Window Coverings, Window Treatments
- Basement: Partially Finished
- Number of fireplaces: 1
- Fireplace features: Insert, Gas, Great Room, Metal, Raised Hearth, Stone
Interior area
- Total structure area: 4,508
- Total interior livable area: 4,508 sqft
- Finished area above ground: 2,950
- Finished area below ground: 1,558
Property
Parking
- Total spaces: 2
- Parking features: Attached, Concrete, Direct Access, Electricity, Garage, Garage Door Opener, Water Available
- Attached garage spaces: 2
Accessibility
- Accessibility features: Standby Generator
Features
- Levels: Two
- Stories: 2
- Patio & porch: Covered, Deck, Front Porch, Patio
- Exterior features: Fire Pit, Lighting, Rain Gutters
- Has private pool: Yes
- Pool features: Fenced, Fiberglass, Heated, In Ground, Outdoor Pool, Pool Cover
- Has spa: Yes
- Spa features: Hot Tub
- Fencing: Chain Link,Privacy
- Has view: Yes
- View description: Pool
Lot
- Size: 0.28 Acres
- Features: Back Yard, Front Yard, Landscaped, Subdivided, Wooded
Details
- Additional structures: Pool House, Storage
- Parcel number: 10165761
Construction
Type & style
- Home type: SingleFamily
- Architectural style: Contemporary,Colonial
- Property subtype: Single Family Residence
Materials
- Stone, Vinyl Siding
- Foundation: Concrete Perimeter
- Roof: Asphalt,Fiberglass,Synthetic
Condition
- Year built: 2014
Utilities & green energy
- Sewer: Public Sewer
- Water: Public
Community & HOA
Community
- Features: Curbs, Sidewalks
- Security: Security System, Carbon Monoxide Detector(s), Smoke Detector(s)
- Subdivision: Hidden Glen Sub
HOA
- Has HOA: Yes
- Services included: Association Management, Insurance, Maintenance Grounds, Other, Sewer
- HOA fee: $480 annually
- HOA name: First Realty Property Management
Location
- Region: Chardon
Financial & listing details
- Price per square foot: $144/sqft
- Tax assessed value: $518,300
- Annual tax amount: $9,011
- Date on market: 6/16/2026
- Cumulative days on market: 39 days
- Listing terms: Cash,Conventional,FHA,VA Loan
Estimated market value
Not available
Estimated sales range
Not available
Not available
Price history
| Date | Event | Price |
|---|---|---|
| 6/17/2026 | Pending sale | $649,900$144/sqft |
Source:  MLS Now #5218302 Report a problem MLS Now #5218302 Report a problem | ||
| 6/16/2026 | Listed for sale | $649,900+9.2%$144/sqft |
Source: MLS Now #5218302 Report a problem | ||
| 8/16/2022 | Sold | $595,000$132/sqft |
Source: MLS Now #4379888 Report a problem | ||
| 7/27/2022 | Pending sale | $595,000$132/sqft |
Source: MLS Now #4379888 Report a problem | ||
| 6/28/2022 | Contingent | $595,000$132/sqft |
Source: MLS Now #4379888 Report a problem | ||
| 6/23/2022 | Listed for sale | $595,000+634.6%$132/sqft |
Source: MLS Now #4379888 Report a problem | ||
| 11/27/2013 | Sold | $81,000$18/sqft |
Source: Public Record Report a problem | ||
Public tax history
| Year | Property taxes | Tax assessment |
|---|---|---|
| 2025 | $9,011 +0.2% | $181,410 |
| 2024 | $8,992 +4.2% | $181,410 |
| 2023 | $8,631 -9.2% | $181,410 +10.3% |
| 2022 | $9,506 +0.4% | $164,500 |
| 2021 | $9,466 +1.9% | $164,500 |
| 2020 | $9,292 +3% | $164,500 +11.6% |
| 2019 | $9,020 -0.1% | $147,420 |
| 2018 | $9,029 +6.8% | $147,420 |
| 2017 | $8,454 +2% | $147,420 +3.9% |
| 2016 | $8,291 -2.2% | $141,820 |
| 2015 | $8,477 +462.2% | $141,820 +443.2% |
| 2014 | $1,508 | $26,110 |
Find assessor info on the county website
Monthly payment
Est. payment
Payment breakdown
Explore the cost of this home by adjusting the details. Changes won't be saved.Climate risks
Neighborhood: 44024
Nearby schools
GreatSchools rating
- 10/10Park Elementary SchoolGrades: 1-3Distance: 1.1 mi
- 8/10Chardon Middle SchoolGrades: 4-7Distance: 1.5 mi
- 8/10Chardon High SchoolGrades: 8-12Distance: 1.6 mi
Schools provided by the listing agent
- District: Chardon LSD - 2803
Source: MLS Now. This data may not be complete. We recommend contacting the local school district to confirm school assignments for this home.
- $437,3002 bd2 ba1.8k sqft222 Hidden Glen Trl, Chardon, OH 44024Off Market

- $473,0004 bd3 ba3.7k sqft226 Hidden Glen Trl, Chardon, OH 44024Sold
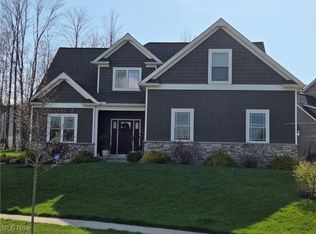
- $71,900-- bd-- ba-- sqft102 Fern Way, Chardon, OH 44024Off Market
- $700-- bd-- ba-- sqftFern Way, Chardon, OH 44024Off Market
- $586,8004 bd-- ba2.7k sqft109 Bentwood Dr, Chardon, OH 44024Off Market
- $459,4004 bd2 ba2.8k sqft109 Bentwood, Chardon, OH 44024Off Market
- $532,4002 bd2 ba2.1k sqft218 Hidden Glen Trl, Chardon, OH 44024Off Market
- $645,3004 bd2 ba2.5k sqft104 Fern Way, Chardon, OH 44024Off Market
A local agent can set up tours, give advice and negotiate with sellers.
Similar homes
- $650,0005 bd4 ba6k sqft11379 Woodiebrook Rd, Chardon, OH 44024For Sale
 MLS ID #5212978, Alexander Vinokur, Realty Now, Inc.. MLS Now
 - $649,9004 bd5 ba4.5k sqft10806 Ellison Creek Dr, Concord Township, OH 44077For Sale
 MLS ID #5225469, Steve Baird, Berkshire Hathaway HomeServices Professional Realty. MLS Now
 - $599,0003 bd4 ba3.7k sqft12395 Winchell Rd, Painesville, OH 44077New Construction
 MLS ID #5219611, Kay Zabivnik, McDowell Homes Real Estate Services. MLS Now
 - $624,5004 bd3 ba3.4k sqft11393 Somerset Trl, Concord Township, OH 44077For Sale
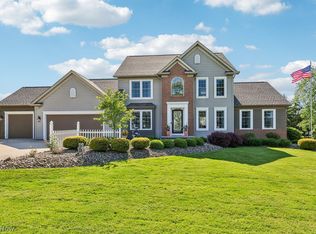 MLS ID #5219938, Angelo J Marrali, Howard Hanna. MLS Now
 - $549,0003 bd3 ba3.3k sqft16415 Messenger Rd, Chagrin Falls, OH 44023For SaleMLS ID #5227362, Adam S Kaufman, Howard Hanna. MLS Now
- $730,0004 bd4 ba3.8k sqft15150 Overture Dr, Newbury, OH 44065For SaleMLS ID #5221348, Kylie Slomiany, EXP Realty, LLC.. MLS Now
- $600,0004 bd5 ba4.4k sqft7734 Morley Rd, Concord Township, OH 44060For SaleMLS ID #5208007, Elliot A Stone, Century 21 Homestar. MLS Now
- $675,0004 bd4 ba3.2k sqft704 Echo Dr, Gates Mills, OH 44040For SaleMLS ID #5185584, Mariya C Falberg, Local-n-Global Realty. MLS Now
- $799,9004 bd4 ba5.3k sqft11780 Ascot Ln, Chagrin Falls, OH 44023For SaleMLS ID #5221982, Seth B Task, Berkshire Hathaway HomeServices Professional Realty. MLS Now
- $874,9003 bd4 ba3.2k sqft13125 Pearl Rd, Chardon, OH 44024For SaleMLS ID #5207769, Susan Parker, HomeSmart Real Estate Momentum LLC. MLS Now
- $529,9004 bd3 ba3.2k sqft7981 Mulberry Rd, Chesterland, OH 44026For SaleMLS ID #5212177, Eric J Uchbar, Keller Williams Greater Metropolitan. MLS Now
- $650,0004 bd3 ba4.3k sqft1013 Brandt Rd, Geneva, OH 44041For SaleMLS ID #5207558, Barbara Simkoff, HomeSmart Real Estate Momentum LLC. MLS Now
- $635,0004 bd5 ba3.1k sqft30320 Miles Rd, Solon, OH 44139For SaleMLS ID #5197503, Amanda S Pohlman, Keller Williams Living. MLS Now
- $699,9005 bd3 ba3.5k sqft4270 N Hilltop Rd, Chagrin Falls, OH 44022For SaleMLS ID #5225684, Adam T Zimmerman, Engel & Völkers Distinct. MLS Now
- $599,9004 bd3 ba2.8k sqft4875 Deerfield Ct, Mantua, OH 44255For SaleMLS ID #5216397, Justin R Vayner, Vayner Realty Co.. MLS Now
- $675,0003 bd3 ba2.2k sqft34995 Miles Rd, Moreland Hills, OH 44022For SaleMLS ID #5218842, Melissa R Romanello, Russell Real Estate Services. MLS Now
- $589,9004 bd4 ba3k sqft11770 Painesville Warren Rd, Concord Township, OH 44077For SaleMLS ID #5227735, Diana Ilievski, Engel & Völkers Distinct. MLS Now
- $550,0004 bd3 ba2.9k sqft9251 Boyer Ln, Kirtland Hills, OH 44060For SaleMLS ID #5195801, Michael Monaco, HomeSmart Real Estate Momentum LLC. MLS Now
- $650,0003 bd4 ba3.8k sqft5230 River Creek Rd, Lyndhurst, OH 44124For SaleMLS ID #5211906, Adam S Kaufman, Howard Hanna. MLS Now
- $510,0004 bd2 ba2.6k sqft13702 Cuyahoga Trl, Novelty, OH 44072For SaleMLS ID #5216984, Donna Toth, Keller Williams Living. MLS Now
