NEW CONSTRUCTION ON 7.85 ACRES! Privacy, acreage, and upgraded new construction come together in this beautiful 2,961 sq. ft. home tucked away at the back of a quiet cul-de-sac. Set among mature woods with a POND at the front of the property, a long paved driveway leads you back to the home, creating a peaceful and private setting. Currently under construction with lots of upgrades already included! This thoughtfully designed home features a THREE-CAR GARAGE, LVP flooring throughout, granite countertops, ceiling fans in all bedrooms, and a spacious primary suite. The laundry room is conveniently located just off the primary closet for easy everyday living. The FINISHED BONUS ROOM includes a FULL BATHROOM AND CLOSET, offering great flexibility as an additional bedroom, private guest suite, home office, playroom, or second living area. The exterior features low-maintenance fiber cement siding with board-and-batten detailing across the front and lap siding on the remaining three sides. Gutters are included, along with an upgraded landscape package featuring approximately 18 pallets of sod and hydroseeding throughout the remainder of the disturbed yard. For added peace of mind, the builder is including a third-party Maverick 2-10 Builder Warranty and termite bond. With 7.85 wooded acres, a pond, long paved driveway, three-car garage, and a brand-new upgraded home, this property offers the privacy and space that can be hard to find in new construction. Enjoy quiet country living with plenty of room to spread out and make the property your own! Estimated Completion - Late November 2026
Active
$729,900
224 Holly Pond Path, Rockmart, GA 30153
4beds
2,961sqft
Single Family Residence, Residential
Built in 2026
7.89 Acres Lot
$728,400 Zestimate®
$247/sqft
$-- HOA
What's special
Three-car garageSpacious primary suiteGranite countertopsLong paved drivewayLvp flooring throughoutSet among mature woods
- 45 days
- 369
- 30
Zillow last checked:
Listing updated:
Listed by:
Marissa Wilson,
Jackson Homes, Inc. 770-426-6172
Source: FMLS GA,MLS#: 7830605
Facts & features
Interior
Bedrooms & bathrooms
- Bedrooms: 4
- Bathrooms: 3
- Full bathrooms: 3
- Main level bathrooms: 2
- Main level bedrooms: 3
Rooms
- Room types: Attic, Bonus Room
Primary bedroom
- Features: Master on Main, Split Bedroom Plan
- Level: Master on Main, Split Bedroom Plan
Bedroom
- Features: Master on Main, Split Bedroom Plan
Primary bathroom
- Features: Double Vanity, Separate Tub/Shower, Soaking Tub
Dining room
- Features: Open Concept, Separate Dining Room
Kitchen
- Features: Breakfast Room, Cabinets Stain, Cabinets White, Kitchen Island, Pantry Walk-In, View to Family Room
Heating
- Central, Electric, Zoned
Cooling
- Ceiling Fan(s), Central Air, Electric
Appliances
- Included: Dishwasher, Electric Range, Electric Water Heater, Microwave, Range Hood
- Laundry: Laundry Room, Main Level
Features
- Bookcases, Crown Molding, Double Vanity, Entrance Foyer, High Ceilings 9 ft Main, Recessed Lighting, Walk-In Closet(s)
- Flooring: Luxury Vinyl, Tile
- Windows: Double Pane Windows
- Basement: None
- Attic: Pull Down Stairs
- Number of fireplaces: 1
- Fireplace features: Family Room, Stone
- Common walls with other units/homes: No Common Walls
Interior area
- Total structure area: 2,961
- Total interior livable area: 2,961 sqft
Video & virtual tour
Property
Parking
- Total spaces: 3
- Parking features: Garage
- Garage spaces: 3
Accessibility
- Accessibility features: None
Features
- Levels: One and One Half
- Stories: 1
- Patio & porch: Front Porch, Rear Porch
- Exterior features: Lighting, Private Yard, Rain Gutters, No Dock
- Pool features: None
- Spa features: None
- Fencing: None
- Has view: Yes
- View description: Neighborhood, Rural, Trees/Woods
- Waterfront features: None, Pond
- Body of water: None
Lot
- Size: 7.89 Acres
- Features: Back Yard, Front Yard, Landscaped, Wooded
Details
- Additional structures: None
- Other equipment: None
- Horse amenities: None
Construction
Type & style
- Home type: SingleFamily
- Architectural style: Craftsman,Farmhouse,Ranch
- Property subtype: Single Family Residence, Residential
Materials
- Fiber Cement
- Foundation: Slab
- Roof: Shingle
Condition
- Under Construction
- New construction: Yes
- Year built: 2026
Details
- Warranty included: Yes
Utilities & green energy
- Electric: 220 Volts
- Sewer: Septic Tank
- Water: Public
- Utilities for property: Electricity Available, Water Available
Green energy
- Energy efficient items: None
- Energy generation: None
Community & HOA
Community
- Features: None
- Security: Carbon Monoxide Detector(s), Fire Alarm
- Subdivision: Holly Pond Path
HOA
- Has HOA: No
Location
- Region: Rockmart
Financial & listing details
- Price per square foot: $247/sqft
- Date on market: 9/17/2026
- Cumulative days on market: 46 days
- Electric utility on property: Yes
- Road surface type: Asphalt
Estimated market value
$728,400
$692,000 - $765,000
$2,701/mo
Price history
| Date | Event | Price |
|---|---|---|
| 9/21/2026 | Listed for sale | $729,900$247/sqft |
Source:  FMLS GA #7830605 Report a problem | ||
Public tax history
Tax history is unavailable.
Monthly payment
Est. payment
Payment breakdown
Explore the cost of this home by adjusting the details. Changes won't be saved.Climate risks
Neighborhood: 30153
Nearby schools
Schools provided by the listing agent
- Elementary: Sara M. Ragsdale
- Middle: Carl Scoggins Sr.
- High: South Paulding
Source: FMLS GA. This data may not be complete. We recommend contacting the local school district to confirm school assignments for this home.
Similar homes
- $594,9005 bd4 ba3.6k sqft88 Carolyn Path, Rockmart, GA 30153New Construction

 MLS ID #7859602, Zachary Barnes, Atlantic Real Estate Brokers, LLC. FMLS GA
- $565,0004 bd3 ba2.5k sqft2887 Morgan Valley Rd, Rockmart, GA 30153Active
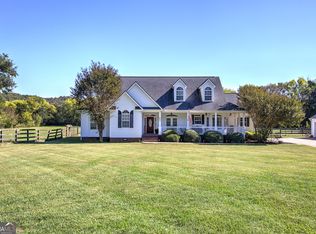
 MLS ID #10872080, Stephanie T Johnson, Professional Realty Group, Inc. GAMLS
- $499,9993 bd4 ba2.8k sqft3396 Highway 101 N, Rockmart, GA 30153For Sale
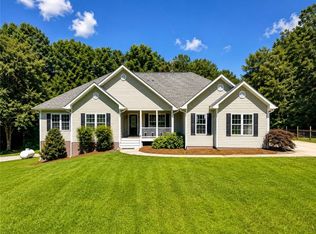 MLS ID #7807583, Kelsey McLucas, Southern Classic Realtors. FMLS GA
- $564,9974 bd3 ba2.1k sqft50 Duke Path, Rockmart, GA 30153Active
 MLS ID #10831432, Deanne Cochran, Flagstone Realty Group LLC. GAMLS
- $419,9005 bd3 ba3.5k sqft398 Woodrow Kay Rd, Rockmart, GA 30153ActiveMLS ID #10830703, Deanne Cochran, Flagstone Realty Group LLC. GAMLS
- $449,0004 bd4 ba3.2k sqft323 Schoolhouse Rd, Rockmart, GA 30153ActiveMLS ID #10872387, Bridgette Larkin, Atlanta Communities. GAMLS
- $369,9004 bd3 ba2.3k sqft81 Stonebrook Dr, Rockmart, GA 30153ActiveMLS ID #10880025, Mark Spain, Mark Spain Real Estate. GAMLS
- $699,0004 bd4 ba1.8k sqft102 Coppermine Rd, Buchanan, GA 30113For SaleMLS ID #7861628, Pete Ewing, Keystone Realty Group, LLC.. FMLS GA
- $439,9004 bd3 ba2.2k sqft24 Plantation Oaks Dr, Rockmart, GA 30153ActiveMLS ID #10858018, Allison Dodd, LOCAL Realty. GAMLS
- $529,9003 bd2 ba2k sqft2337 Braswell Rd, Rockmart, GA 30153ActiveMLS ID #10877094, Steven E Rogers, Crye-Leike, Realtors. GAMLS
- $564,9003 bd3 ba2.1k sqft580 Old Yorkville Rd, Dallas, GA 30157ActiveMLS ID #10842629, Justine Derby, Real Broker, LLC. GAMLS
- $474,9004 bd3 ba3.7k sqft61 Stone Crest Ct, Rockmart, GA 30153ActiveMLS ID #10832483, Stephen Clark, Harry Norman Realtors. GAMLS
- $599,5003 bd2 ba1.8k sqft1228 Old Yorkville Rd, Dallas, GA 30157ActiveMLS ID #10847814, Shelley L Womack, Legacy Properties. GAMLS
- $545,0004 bd2 ba2.9k sqft2426 Scoggins Rd, Dallas, GA 30157For SaleMLS ID #7857276, LINDA MILLER, Atlanta Communities. FMLS GA
- $375,0005 bd3 ba2.2k sqft244 Arbor Dr, Rockmart, GA 30153ActiveMLS ID #10882331, Lorraine Danielson, Atlanta Communities. GAMLS
- $499,9004 bd4 ba2.4k sqft35 Pullman St, Rockmart, GA 30153ActiveMLS ID #10871073, Clint Brock, Hometown Realty Brokerage LLC. GAMLS
- $574,9004 bd3 ba2.4k sqft425 Rc Thompson Rd, Dallas, GA 30157ActiveMLS ID #10835516, Carolyn Fern, BHHS Georgia Properties. GAMLS
- $449,9004 bd2 ba1.7k sqft30 Whitley Path, Rockmart, GA 30153ActiveMLS ID #10879865, Katie Johns, Hometown Realty Brokerage LLC. GAMLS
- $549,0005 bd3 ba2.3k sqft61 Goodman Path, Temple, GA 30179ActiveMLS ID #10870823, Chelsea McBrayer, Hometown Realty. GAMLS
