Get ready to fall in love with the comfort and convenience of 224 Kimble Rd! Beautiful hardwood floors bring warmth and charm, and the remote-controlled fireplace, installed by Tall Pines in 2021, sets the scene for cozy nights at home. Updates include a new roof in December 2024, a renovated bathroom with a walk-in shower, and newer toilets in both bathrooms featuring bidet functions and heated seats. Grab bars throughout provide added support. Take the gathering outdoors to the deck, redone within the past six years, overlooking a level yard that’s easy to maintain. All this in a convenient Vestal location near grocery stores, shopping, and restaurants. Come see what makes this home shine!
Pending
$250,000
224 Kimble Rd, Vestal, NY 13850
4beds
2,856sqft
Single Family Residence
Built in 1950
8,712 Square Feet Lot
$-- Zestimate®
$88/sqft
$-- HOA
What's special
Remote-controlled fireplace
- 23 days
- 1,141
- 67
Likely to sell faster than
Zillow last checked:
Listing updated:
Listed by:
eXp REALTY 888-276-0630,
Vanesa Corica,
Anthony James Giacovelli,
eXp REALTY
Source: GBMLS,MLS#: 338447 Originating MLS: Greater Binghamton Association of REALTORS
Facts & features
Interior
Bedrooms & bathrooms
- Bedrooms: 4
- Bathrooms: 2
- Full bathrooms: 2
Bedroom
- Level: Second
- Dimensions: 14x9
Bedroom
- Level: Second
- Dimensions: 14x9
Bedroom
- Level: First
- Dimensions: 12x9
Bedroom
- Level: First
- Dimensions: 12x13
Bathroom
- Level: Second
- Dimensions: 8x7
Bathroom
- Level: First
- Dimensions: 9x7
Basement
- Level: Basement
- Dimensions: 9x15
Basement
- Level: Basement
- Dimensions: 23x13
Den
- Level: Second
- Dimensions: 6x5
Dining room
- Level: First
- Dimensions: 13x9
Foyer
- Level: First
- Dimensions: 4x4
Kitchen
- Level: First
- Dimensions: 11x9
Laundry
- Level: Basement
- Dimensions: 17x12
Living room
- Level: First
- Dimensions: 21x12
Utility room
- Level: Basement
- Dimensions: 23x10
Heating
- Forced Air
Cooling
- Central Air, Ceiling Fan(s)
Appliances
- Included: Dryer, Dishwasher, Free-Standing Range, Disposal, Gas Water Heater, Microwave, Refrigerator, Range Hood, Washer
- Laundry: Washer Hookup, Dryer Hookup, ElectricDryer Hookup, GasDryer Hookup
Features
- Workshop
- Flooring: Carpet, Hardwood, Tile, Vinyl
- Doors: Storm Door(s)
- Windows: Insulated Windows, Storm Window(s)
- Number of fireplaces: 1
- Fireplace features: Living Room, Gas
Interior area
- Total interior livable area: 2,856 sqft
- Finished area above ground: 1,904
- Finished area below ground: 952
Video & virtual tour
Property
Parking
- Total spaces: 1
- Parking features: Detached, Garage, One Car Garage
- Garage spaces: 1
Accessibility
- Accessibility features: Accessible Entrance
Features
- Patio & porch: Covered, Deck, Open, Patio
- Exterior features: Deck, Landscaping, Mature Trees/Landscape, Patio, Shed, Storm Windows/Doors
Lot
- Size: 8,712 Square Feet
- Dimensions: 60 x 145
- Features: Garden, Level
Details
- Additional structures: Shed(s)
- Parcel number: 03480017302200020260000000
Construction
Type & style
- Home type: SingleFamily
- Architectural style: Cape Cod
- Property subtype: Single Family Residence
Materials
- Vinyl Siding
- Foundation: Poured
Condition
- Year built: 1950
Utilities & green energy
- Sewer: Public Sewer
- Water: Public
- Utilities for property: Cable Available
Community & HOA
Location
- Region: Vestal
Financial & listing details
- Price per square foot: $88/sqft
- Tax assessed value: $221,100
- Annual tax amount: $6,499
- Date on market: 10/16/2026
- Listing agreement: Exclusive Right To Sell
- Ownership: OWNER
Estimated market value
Not available
Estimated sales range
Not available
Not available
Price history
| Date | Event | Price |
|---|---|---|
| 10/24/2026 | Pending sale | $250,000$88/sqft |
Source:  GBMLS #338447 Report a problem | ||
| 10/16/2026 | Listed for sale | $250,000$88/sqft |
Source: GBMLS #338447 Report a problem | ||
Public tax history
| Year | Property taxes | Tax assessment |
|---|---|---|
| 2025 | -- | $221,100 +5% |
| 2024 | -- | $210,500 +10% |
| 2023 | -- | $191,300 +15% |
| 2022 | -- | $166,300 +7% |
| 2021 | -- | $155,400 +10.1% |
| 2020 | -- | $141,200 |
| 2019 | -- | $141,200 |
| 2018 | -- | $141,200 |
| 2017 | $4,243 +12.4% | $141,200 |
| 2016 | $3,774 | $141,200 |
| 2015 | $3,774 | $141,200 |
| 2014 | $3,774 | $141,200 |
| 2013 | -- | $141,200 -3% |
| 2012 | -- | $145,500 |
| 2011 | -- | $145,500 |
| 2010 | -- | $145,500 |
| 2009 | -- | $145,500 +3206.8% |
| 2008 | -- | $4,400 |
| 2007 | -- | $4,400 |
| 2006 | -- | $4,400 |
| 2005 | -- | $4,400 |
| 2004 | -- | $4,400 |
| 2003 | -- | $4,400 |
| 2002 | -- | $4,400 |
| 2001 | -- | $4,400 |
| 2000 | -- | $4,400 |
Find assessor info on the county website
Monthly payment
Climate risks
Neighborhood: 13850
Nearby schools
Schools provided by the listing agent
- Elementary: Clayton Avenue
- District: Vestal
Source: GBMLS. This data may not be complete. We recommend contacting the local school district to confirm school assignments for this home.

Similar homes
- $225,0003 bd2 ba1.7k sqft821 Irving Pl, Vestal, NY 13850For Sale
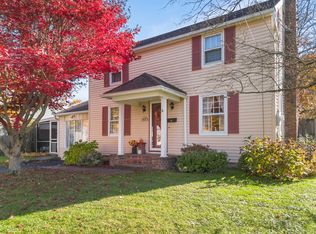 MLS ID #338701, Linda Giammarino, Listing by: CENTURY 21 NORTH EAST. GBMLS
- $282,0003 bd2 ba1.8k sqft617 Torrance Ave, Vestal, NY 13850For Sale
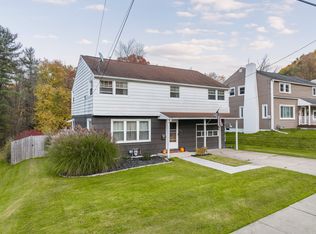 MLS ID #338630, Colleen Goldstone, Listing by: HOWARD HANNA. GBMLS
- $239,9004 bd2 ba2k sqft356 Oak St, Vestal, NY 13850For Sale
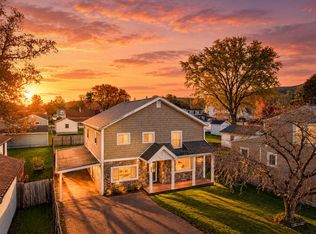 MLS ID #338342, Tyler Kisacky, Listing by: EXIT REALTY FRONT AND CENTER. GBMLS
- $245,0003 bd2 ba1.5k sqft1144 Main St, Vestal, NY 13850For Sale
 MLS ID #337890, MD (Zakir) Z Hussain, Listing by: ENTER GROUP. GBMLS
