Welcome to 224 Michigan Avenue, a 4-bed, 2.5-bath raised ranch offering 1,048 sq ft on 0.66 acres in Madison Schools. The home features an open-concept kitchen, living & dining area filled with tons of natural light, plus stainless steel appliances and vinyl windows throughout. The primary suite offers an attached full bath & walk-in closet, while the basement provides additional living space with a rec room. A new water heater was installed in 2026. Outside, enjoy a wraparound porch, storage shed, attached 1-car garage, and 2-car wide gravel driveway. Conveniently located within minutes of Ashland Road shopping & dining with quick access to US-30. Plenty of space inside & out—schedule your showing today!
Pending
$159,900
224 Michigan Ave, Mansfield, OH 44905
4beds
1,048sqft
Single Family Residence
Built in 1996
0.66 Acres Lot
$162,000 Zestimate®
$153/sqft
$-- HOA
What's special
Storage shedWraparound porchStainless steel appliancesVinyl windows throughout
- 17 days
- 1,561
- 184
Likely to sell faster than
Zillow last checked:
Listing updated:
Listed by:
John Pavlansky 4195288260,
Dream Huge Realty
Source: MAR,MLS#: 20101017
Facts & features
Interior
Bedrooms & bathrooms
- Bedrooms: 4
- Bathrooms: 3
- Full bathrooms: 2
- 1/2 bathrooms: 1
- Main level bedrooms: 1
Rooms
- Room types: Recreation Room
Primary bedroom
- Level: Main
- Area: 161.56
- Dimensions: 13.75 x 11.75
Bedroom 2
- Level: Lower
- Area: 120.44
- Dimensions: 11.75 x 10.25
Bedroom 3
- Level: Lower
- Area: 126.56
- Dimensions: 11.25 x 11.25
Bedroom 4
- Level: Lower
- Area: 87.19
- Dimensions: 11.25 x 7.75
Kitchen
- Level: Main
- Area: 320.19
- Dimensions: 27.25 x 11.75
Living room
- Level: Main
- Area: 211.5
- Dimensions: 18 x 11.75
Heating
- Forced Air, Natural Gas
Cooling
- Central Air
Appliances
- Included: Electric Range, Gas Water Heater, Range Hood, Refrigerator
Features
- Shower/Tub, Walk-In Closet(s), Eat-in Kitchen, Primary Bedroom with Bath
- Flooring: Carpet, Plank
- Windows: Vinyl
- Basement: Full,Partially Finished
- Has fireplace: No
- Fireplace features: None
Interior area
- Total structure area: 1,048
- Total interior livable area: 1,048 sqft
- Finished area above ground: 1,048
Property
Parking
- Total spaces: 2
- Parking features: Attached, Garage, Gravel
- Has attached garage: Yes
- Has uncovered spaces: Yes
Features
- Patio & porch: Covered, Porch
Lot
- Size: 0.66 Acres
- Dimensions: 0.6566
- Features: Lawn
Details
- Additional structures: Shed(s)
- Additional parcels included: Parcel ID2: 0250922010000
- Parcel number: 0250922004000
- Zoning: RL-1-Residential Districts
Construction
Type & style
- Home type: SingleFamily
- Architectural style: Other
- Property subtype: Single Family Residence
Materials
- Wood Siding
- Roof: Composition
Condition
- Year built: 1996
Utilities & green energy
- Sewer: Public Sewer
- Water: Well
Community & HOA
Community
- Security: Smoke Detector(s)
Location
- Region: Mansfield
Financial & listing details
- Price per square foot: $153/sqft
- Tax assessed value: $102,340
- Annual tax amount: $1,887
- Date on market: 10/2/2026
- Listing terms: Cash,Conventional,FHA,VA Loan
Estimated market value
$162,000
$154,000 - $170,000
$1,504/mo
Price history
| Date | Event | Price |
|---|---|---|
| 10/8/2026 | Pending sale | $159,900$153/sqft |
Source:  MAR #20101017 Report a problem | ||
| 10/2/2026 | Listed for sale | $159,900+14.2%$153/sqft |
Source: MAR #20101017 Report a problem | ||
| 11/3/2023 | Sold | $140,000-6.6%$134/sqft |
Source: MAR #9057640 Report a problem | ||
| 9/19/2023 | Pending sale | $149,900$143/sqft |
Source: MAR #9057640 Report a problem | ||
| 9/5/2023 | Listed for sale | $149,900+160.2%$143/sqft |
Source: MAR #9057640 Report a problem | ||
| 11/6/2010 | Listing removed | $57,600$55/sqft |
Source: Howard Hanna - Ashland #9013542 Report a problem | ||
| 9/2/2010 | Price change | $57,600-11.1%$55/sqft |
Source: Howard Hanna - Ashland #9013542 Report a problem | ||
| 8/6/2010 | Price change | $64,800-10%$62/sqft |
Source: Howard Hanna - Ashland #9013542 Report a problem | ||
| 6/26/2010 | Listed for sale | $72,000-4%$69/sqft |
Source: Systems Engineering, Inc. #9013542 Report a problem | ||
| 9/8/2009 | Listing removed | $75,000$72/sqft |
Source: Systems Engineering, Inc. #9009283 Report a problem | ||
| 6/28/2009 | Price change | $75,000-6.1%$72/sqft |
Source: Systems Engineering, Inc. #9009283 Report a problem | ||
| 5/15/2009 | Listed for sale | $79,900+14.1%$76/sqft |
Source: Systems Engineering, Inc. #9009283 Report a problem | ||
| 11/7/2008 | Sold | $70,000-26.2%$67/sqft |
Source: MAR #9006268 Report a problem | ||
| 7/14/2005 | Sold | $94,900+35.6%$91/sqft |
Source: MAR #501339 Report a problem | ||
| 6/3/2003 | Sold | $70,000-22.1%$67/sqft |
Source: Public Record Report a problem | ||
| 12/4/2000 | Sold | $89,900+1698%$86/sqft |
Source: Public Record Report a problem | ||
| 1/23/1996 | Sold | $5,000$5/sqft |
Source: Public Record Report a problem | ||
Public tax history
| Year | Property taxes | Tax assessment |
|---|---|---|
| 2025 | $1,775 0% | $35,820 |
| 2024 | $1,775 +0.2% | $35,820 |
| 2023 | $1,771 +28.5% | $35,820 +45.4% |
| 2022 | $1,379 +0% | $24,640 |
| 2021 | $1,378 -0.8% | $24,640 |
| 2020 | $1,389 -40.6% | $24,640 +18% |
| 2019 | $2,338 | $20,890 |
| 2018 | $2,338 +15.8% | $20,890 |
| 2017 | $2,019 +32.4% | $20,890 +57.1% |
| 2016 | $1,524 +2.4% | $13,300 |
| 2015 | $1,488 -23.3% | $13,300 |
| 2014 | $1,940 +203.4% | $13,300 -5% |
| 2012 | $639 | $14,000 |
| 2011 | -- | $14,000 -40.4% |
| 2010 | $1,357 +36.2% | $23,480 |
| 2009 | $996 -53.7% | $23,480 -38.2% |
| 2008 | $2,150 +1.8% | $38,020 0% |
| 2006 | $2,112 | $38,021 |
Find assessor info on the county website
Monthly payment
Est. payment
Payment breakdown
Explore the cost of this home by adjusting the details. Changes won't be saved.Climate risks
Neighborhood: Lincoln Heights
Nearby schools
Schools provided by the listing agent
- District: Madison Local School District
Source: MAR. This data may not be complete. We recommend contacting the local school district to confirm school assignments for this home.
Similar homes
- $149,9003 bd1 ba1k sqft223 Reform St, Mansfield, OH 44902For Sale
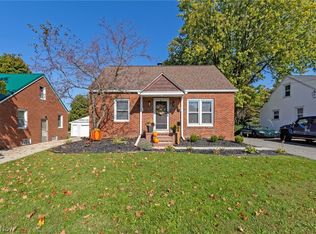 MLS ID #5252995, Stephanie Webb, Keller Williams Legacy Group Realty. MLS Now
- $159,0004 bd2 ba1.3k sqft933 Ashland Rd, Mansfield, OH 44905For Sale
 MLS ID #5236385, Frantz Merceron, Kaufman Realty & Auction, LLC. MLS Now
- $224,9003 bd2 ba1k sqft1406 Evergreen Ave W, Mansfield, OH 44905For Sale
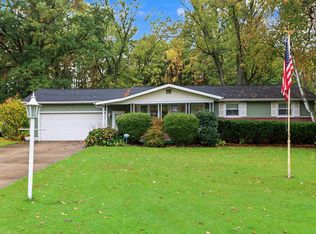 MLS ID #20101198, Troy Sapp. MAR
- $205,0003 bd2 ba1k sqft1310 Evergreen Ave W, Mansfield, OH 44905For Sale
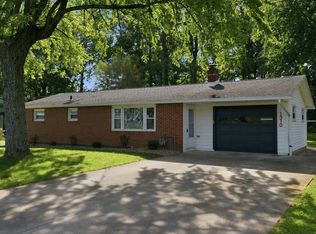 MLS ID #20101019, Justin Bigelow. MAR
- $139,9002 bd1 ba1k sqft213 Vine St, Mansfield, OH 44902For Sale
 MLS ID #226033731, Kayleen A Antritt, Keller Williams Consultants. Columbus and Central Ohio Regional MLS
- $129,9002 bd2 ba1.3k sqft264 S Diamond St, Mansfield, OH 44902For SaleMLS ID #226033192, Amanda Wilson, Wilson Family Realty. Columbus and Central Ohio Regional MLS
