Welcome to this rare find located inside the city limits with a pool! This property offers the rare combination of location, acreage, updates, and outdoor amenities all in one. Situated on a gated one acre lot shaded by mature trees with lush landscaping, this custom built home is the perfect blend of privacy, space, and convenience just minutes from town and schools. Step inside to find 3 bedrooms, 3 full bathrooms with a bonus office or flex room features, a spacious open concept layout designed for both everyday living and entertaining. The inviting living area flows seamlessly into a beautifully updated kitchen featuring granite countertops, custom cabinetry, and abundant storage. You’ll actually enjoy folding clothes in the oversized utility room includes built-ins. Never run out of storage with the incredible walk in pantry space unlike anything you’ve seen, making organization effortless.
The private primary suite is a true retreat with a cozy fireplace, sitting area, and additional flex space perfect for a home office, nursery, or reading nook. The en suite bath features a large walk in shower, dual height custom vanities, generous storage, and a spacious walk in closet.
Throughout the home you’ll find a blend of wood look laminate flooring, porcelain tile, and travertine accents that create a warm, timeless feel.
Step outside and enjoy true East Texas living. Whether you’re entertaining friends or relaxing with family, you’ll love the two large covered patios, expansive outdoor living space, and sparkling in ground pool. The property also includes RV electrical hookups, making it easy to accommodate guests or your own RV, as well as a storm shelter that provides added peace of mind during severe weather. Oh, and did I mention the new windows installed in November of 2019. Don’t miss out, schedule your private showing today!
Under contract
$498,000
224 Private Road 6243, Canton, TX 75103
3beds
2,853sqft
Single Family Residence
Built in 1982
1 Acres Lot
$489,500 Zestimate®
$175/sqft
$-- HOA
What's special
Sparkling in ground poolGated one acre lotExpansive outdoor living spaceRv electrical hookupsGranite countertopsSpacious walk in closetAbundant storage
- 24 days |
- 787 |
- 54 |
Likely to sell faster than
Zillow last checked:
Listing updated:
Listed by:
Farlene Powell 0647562 9037058320,
Fathom Realty 888-455-6040
Source: NTREIS,MLS#: 21314893
Facts & features
Interior
Bedrooms & bathrooms
- Bedrooms: 3
- Bathrooms: 3
- Full bathrooms: 3
Primary bedroom
- Features: Built-in Features, En Suite Bathroom, Fireplace, Walk-In Closet(s)
- Level: First
- Dimensions: 12 x 21
Bedroom
- Level: First
- Dimensions: 11 x 12
Bedroom
- Level: First
- Dimensions: 12 x 12
Kitchen
- Level: First
- Dimensions: 26 x 13
Living room
- Features: Ceiling Fan(s), Fireplace
- Level: First
- Dimensions: 15 x 30
Heating
- Central, Electric
Cooling
- Central Air, Electric
Appliances
- Included: Double Oven, Dishwasher, Electric Oven, Electric Range, Electric Water Heater, Microwave
- Laundry: Washer Hookup, Dryer Hookup, Laundry in Utility Room
Features
- Decorative/Designer Lighting Fixtures, Double Vanity, Eat-in Kitchen, Granite Counters, High Speed Internet, Open Floorplan, Other, Pantry, Cable TV, Walk-In Closet(s)
- Flooring: Laminate, Stone, Tile
- Has basement: No
- Number of fireplaces: 2
- Fireplace features: Blower Fan, Bedroom, Masonry, Wood Burning
Interior area
- Total interior livable area: 2,853 sqft
Video & virtual tour
Property
Parking
- Total spaces: 2
- Parking features: Additional Parking, Boat, RV Access/Parking
- Attached garage spaces: 2
Features
- Levels: One
- Stories: 1
- Patio & porch: Awning(s), Rear Porch, Enclosed, Front Porch, Covered
- Exterior features: Rain Gutters, Storage
- Pool features: In Ground, Pool, Salt Water
- Fencing: Chain Link,Electric
Lot
- Size: 1 Acres
- Features: Acreage, Cul-De-Sac, Interior Lot
Details
- Parcel number: R000000146
Construction
Type & style
- Home type: SingleFamily
- Architectural style: Traditional,Detached
- Property subtype: Single Family Residence
Materials
- Foundation: Slab
- Roof: Composition
Condition
- Year built: 1982
Utilities & green energy
- Sewer: Public Sewer
- Water: Public
- Utilities for property: Sewer Available, Water Available, Cable Available
Community & HOA
Community
- Security: Security Gate
- Subdivision: Briarwood Estates Sec A
HOA
- Has HOA: No
Location
- Region: Canton
Financial & listing details
- Price per square foot: $175/sqft
- Annual tax amount: $11,172
- Date on market: 6/28/2026
- Cumulative days on market: 25 days
- Listing terms: Conventional,FHA,Other,VA Loan
- Road surface type: Gravel
Estimated market value
$489,500
$465,000 - $514,000
$2,462/mo
Price history
| Date | Event | Price |
|---|---|---|
| 7/6/2026 | Contingent | $498,000$175/sqft |
Source: NTREIS #21314893 Report a problem | ||
| 6/28/2026 | Listed for sale | $498,000$175/sqft |
Source: NTREIS #21314893 Report a problem | ||
Public tax history
Tax history is unavailable.
Monthly payment
Est. payment
Payment breakdown
Explore the cost of this home by adjusting the details. Changes won't be saved.Climate risks
Neighborhood: 75103
Nearby schools
GreatSchools rating
- 8/10Canton Intermediate SchoolGrades: 3-5Distance: 2.5 mi
- 8/10Canton Junior High SchoolGrades: 6-8Distance: 3 mi
- 8/10Canton High SchoolGrades: 9-12Distance: 2.4 mi
Schools provided by the listing agent
- Elementary: Canton
- Middle: Canton
- High: Canton
- District: Canton ISD
Source: NTREIS. This data may not be complete. We recommend contacting the local school district to confirm school assignments for this home.
- $--4 bd3 ba2.3k sqft291 Vz County Road 2207, Canton, TX 75103Sold

- $441,000-- bd-- ba2k sqft292 Vz County Road 2207, Canton, TX 75103Off Market
- $447,800-- bd-- ba1.9k sqft298 Vz County Road 2207, Canton, TX 75103Off Market
- $448,5004 bd2 ba3.1k sqft581 Vz County Road 2208, Canton, TX 75103Off Market
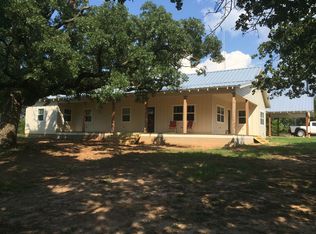
- $494,200-- bd-- ba2.3k sqft920 Vz County Road 2207, Canton, TX 75103Off Market
- $528,000-- bd-- ba2.8k sqft921 Vz County Road 2207, Canton, TX 75103Off Market
- $698,7004 bd4 ba3.1k sqft626 Vz County Road 2207, Canton, TX 75103Off Market
- $362,400-- bd-- ba2.2k sqft320 Vz County Road 2207, Canton, TX 75103Off Market
A local agent can set up tours, give advice and negotiate with sellers.
A local lender can help you make sure your offer is ready when you are.
Similar homes
- $499,9994 bd4 ba2.7k sqft1807 Mill Creek Rd, Canton, TX 75103For Sale
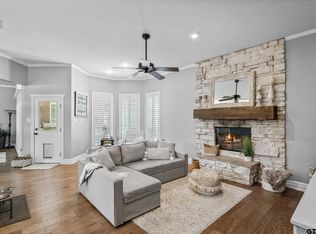 MLS ID #26009824, Angela Day, RE/MAX Landmark. GTARMLS
 - $495,0003 bd3 ba2.9k sqft2146 Vz County Road 2205, Canton, TX 75103For Sale
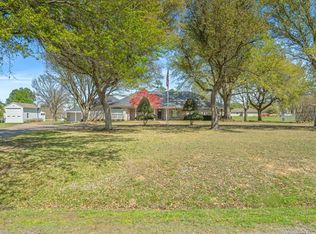 MLS ID #21196797, Chelsea Mendez. NTREIS
 - $575,0003 bd2 ba2.4k sqft800 Vz County Road 4105, Canton, TX 75103For Sale
 MLS ID #21321635, Debbie Wold. NTREIS
 - $430,0003 bd3 ba2.3k sqft271 Vz County Road 4107, Canton, TX 75103For Sale
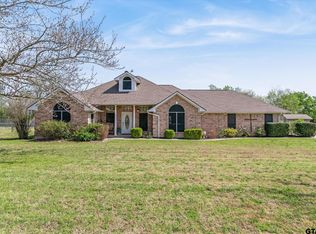 MLS ID #26004415, Cody Brantley, RE/MAX Landmark. GTARMLS
 - $475,0004 bd5 ba4.2k sqft18919 State Highway 64, Canton, TX 75103For SaleMLS ID #21276048, Chasatee Carbaugh. NTREIS
- $419,9003 bd2 ba2.4k sqft18541 Fm 17, Canton, TX 75103For SaleMLS ID #26004661, Cody Brantley, RE/MAX Landmark. GTARMLS
- $425,0005 bd4 ba2.8k sqft163 Granada Sq, Canton, TX 75103For SaleMLS ID #21257409, Elaine Fabbri. NTREIS
- $310,0004 bd2 ba2.9k sqft703 Amy St, Canton, TX 75103For SaleMLS ID #26008557, Ryan Major, Keller Williams Realty-Tyler. GTARMLS
- $410,0003 bd2 ba2k sqft112 Lake Meadow Blvd, Canton, TX 75103For SaleMLS ID #21200900, Sheila Peoples. NTREIS
- $625,0004 bd3 ba2.4k sqft167 Vz County Road 4202, Canton, TX 75103For SaleMLS ID #26004791, Cody Brantley, RE/MAX Landmark. GTARMLS
- $510,0003 bd2 ba2.8k sqft22594 Fm 47, Wills Point, TX 75169For SaleMLS ID #21336471, Ray King. NTREIS
- $299,9004 bd3 ba1.9k sqft1477 Woodland Dr, Canton, TX 75103For SaleMLS ID #20264977, Sarah Johnston, Julie Woods & Associate RE Firm. LGVBOARD
- $360,0003 bd3 ba2.6k sqft114 Granada Sq, Canton, TX 75103For SaleMLS ID #21222501, Janet Hutson. NTREIS
- $415,0004 bd2 ba1.8k sqft179 Private Road 8641, Canton, TX 75103For SaleMLS ID #21320525, Kimberly Spencer. NTREIS
- $359,9004 bd3 ba2.3k sqft4424 Etheridge Cir, Canton, TX 75103For SaleMLS ID #21301885, Angela Day. NTREIS
- $259,9003 bd2 ba1.5k sqft1702 Lazy U Dr, Canton, TX 75103For SaleMLS ID #21327694, Julie Reyes. NTREIS
- $679,0004 bd3 ba2.8k sqft180 Vz County Road 4137, Canton, TX 75103For SaleMLS ID #26008970, Colby McElwee, Keller Williams Realty-Tyler. GTARMLS
- $389,0004 bd3 ba3k sqft4469 Etheridge Cir, Canton, TX 75103For SaleMLS ID #25014642, Laura Hooker, Leslie Cain Realty, LLC. GTARMLS
- $619,9003 bd4 ba2.6k sqft800 Vz County Road 2112, Canton, TX 75103For SaleMLS ID #21225015, Kaedon Kesterson. NTREIS
- $350,0003 bd1 ba1.4k sqft741 Vz County Road 4134, Canton, TX 75103For SaleMLS ID #21318274, Sheila Peoples. NTREIS
