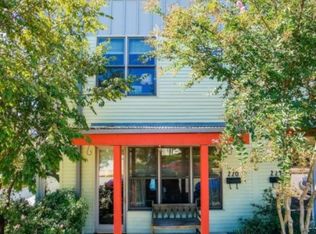
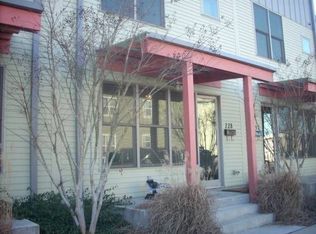
Make Chattanooga's Southside your home base at 224 W 18th Street. This two-bedroom condo offers approximately 1,530 square feet across three levels, with two full baths, a half bath, and off-street owner parking.
An open main level brings the kitchen and living spaces together, with wood flooring and a kitchen island that provides extra prep and gathering space. The second level houses both bedrooms, while an additional living area upstairs offers room to spread out, pursue a hobby, or create a separate retreat.
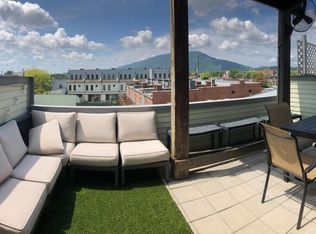
The third-floor patio is a standout feature, with views stretching toward Lookout Mountain and the downtown Chattanooga skyline. Enjoy a quiet start to the day or take the evening outdoors with the city as your backdrop.
Explore the Southside's dining scene with nearby favorites including Niedlov's Bakery, Alleia, Main Street Meats, Honeyseed, State of Confusion, and 2nd. Finley Stadium, Erlanger Park, and the Tennessee Riverwalk put game days, entertainment, and outdoor recreation within easy reach. With downtown restaurants, coffee shops, and local attractions close by, this Southside Chattanooga condo brings together city living, mountain views, outdoor space, and convenient parking. A new HVAC unit and paint make this property ready to move in! Book your showing today!
Contingent
$370,000
224 W 18th St, Chattanooga, TN 37408
2beds
1,530sqft
Townhouse
Built in 2005
1,629 Square Feet Lot
$368,500 Zestimate®
$242/sqft
$50/mo HOA
What's special
Two-bedroom condoThird-floor patioWood flooring
- 8 days
- 285
- 44
Likely to sell faster than
Zillow last checked:
Listing updated:
Listed by:
Katherine P Smith 423-605-4181,
Keller Williams Realty 423-664-1900,
Carlyn P Voges 423-364-4306,
Keller Williams Realty
Source: Greater Chattanooga Realtors,MLS#: 1544150
Facts & features
Interior
Bedrooms & bathrooms
- Bedrooms: 2
- Bathrooms: 3
- Full bathrooms: 2
- 1/2 bathrooms: 1
Primary bedroom
- Level: Second
Bedroom
- Level: Second
Primary bathroom
- Level: Second
Bathroom
- Level: Second
Other
- Level: First
Family room
- Level: First
Kitchen
- Level: First
Laundry
- Level: Second
Living room
- Level: Third
Heating
- Central, Electric
Cooling
- Central Air
Appliances
- Included: Dryer, Dishwasher, Electric Oven, Electric Range, Electric Water Heater, Microwave, Refrigerator, Washer
- Laundry: Laundry Closet, Electric Dryer Hookup, Upper Level, Washer Hookup
Features
- Kitchen Island, Open Floorplan
- Flooring: Concrete, Wood
- Basement: None
- Has fireplace: No
Interior area
- Total structure area: 1,530
- Total interior livable area: 1,530 sqft
- Finished area above ground: 1,530
Property
Parking
- Parking features: Gravel, Off Street, On Street
Features
- Levels: Tri-Level
- Stories: 3
- Patio & porch: None
- Exterior features: Balcony
- Pool features: None
- Spa features: None
- Fencing: Chain Link
- Has view: Yes
- View description: City, Mountain(s)
Lot
- Size: 1,629 Square Feet
- Dimensions: 18.0 x 93.30
- Features: Level, Views
Details
- Additional structures: None
- Parcel number: 145k N 001.05
- Other equipment: None
Construction
Type & style
- Home type: Townhouse
- Property subtype: Townhouse
Materials
- Frame, Other
- Foundation: Slab
- Roof: Other
Condition
- New construction: No
- Year built: 2005
Utilities & green energy
- Sewer: Public Sewer
- Water: Public
- Utilities for property: Cable Available, Electricity Connected, Phone Available, Sewer Connected, Water Connected
Community & HOA
Community
- Features: Other
- Subdivision: 1800 Cowart St
HOA
- Has HOA: Yes
- Amenities included: Other
- Services included: Other
- HOA fee: $50 monthly
Location
- Region: Chattanooga
Financial & listing details
- Price per square foot: $242/sqft
- Tax assessed value: $443,200
- Annual tax amount: $3,817
- Date on market: 10/7/2026
- Listing terms: Cash,Conventional,FHA,VA Loan
- Road surface type: Asphalt
Estimated market value
$368,500
$350,000 - $387,000
$2,125/mo
Price history
| Date | Event | Price |
|---|---|---|
| 10/12/2026 | Contingent | $370,000$242/sqft |
Source: Greater Chattanooga Realtors #1544150 Report a problem | ||
| 10/7/2026 | Listed for sale | $370,000-5.1%$242/sqft |
Source: Greater Chattanooga Realtors #1544150 Report a problem | ||
| 9/4/2026 | Listing removed | $389,900$255/sqft |
Source: Greater Chattanooga Realtors #1534065 Report a problem | ||
| 5/5/2026 | Listed for sale | $389,900-32.2%$255/sqft |
Source: Greater Chattanooga Realtors #1534065 Report a problem | ||
| 2/18/2026 | Sold | $575,000+180.5%$376/sqft |
Source: Public Record Report a problem | ||
| 6/15/2016 | Sold | $205,000+1.4%$134/sqft |
Source: Public Record Report a problem | ||
| 10/6/2005 | Sold | $202,242$132/sqft |
Source: Public Record Report a problem | ||
Public tax history
| Year | Property taxes | Tax assessment |
|---|---|---|
| 2025 | $1,679 +0.2% | $110,800 +47.9% |
| 2024 | $1,676 | $74,900 |
| 2023 | $1,676 | $74,900 |
| 2022 | $1,676 | $74,900 |
| 2021 | $1,676 +13.5% | $74,900 +40.3% |
| 2020 | $1,476 | $53,375 |
| 2019 | $1,476 | $53,375 |
| 2018 | $1,476 -47.6% | $53,375 |
| 2017 | $2,818 +13.8% | $53,375 |
| 2016 | $2,476 | -- |
| 2015 | $2,476 | $46,525 |
| 2014 | $2,476 -12.6% | -- |
| 2013 | $2,834 | $46,525 -16.7% |
| 2012 | $2,834 | $55,850 |
| 2011 | $2,834 | $55,850 |
| 2010 | $2,834 +7.9% | $55,850 |
| 2009 | $2,627 | $55,850 +18.2% |
| 2008 | -- | $47,250 |
| 2007 | -- | $47,250 |
| 2006 | -- | $47,250 |
Find assessor info on the county website
Monthly payment
Est. payment
Payment breakdown
Explore the cost of this home by adjusting the details. Changes won't be saved.Climate risks
Neighborhood: Southside
Nearby schools
Schools provided by the listing agent
- Elementary: Battle Academy
- Middle: Orchard Knob Middle
- High: Howard School of Academics & Tech
Source: Greater Chattanooga Realtors. This data may not be complete. We recommend contacting the local school district to confirm school assignments for this home.
Similar homes
- $375,0002 bd3 ba1.4k sqft277 19th St, Chattanooga, TN 37408For Sale
 MLS ID #1514793, Vicki W Trapp. Greater Chattanooga Realtors
 - $339,9002 bd2 ba1k sqft209 W 16th St, Chattanooga, TN 37408For Sale
 MLS ID #1543739, Whitney Harvey. Greater Chattanooga Realtors
 - $377,0002 bd2 ba1.3k sqft3051 Saint Elmo Ave, Chattanooga, TN 37408For Sale
 MLS ID #1536858, Ming Zhong. Greater Chattanooga Realtors
 - $325,0002 bd3 ba1.3k sqft979 Montague Pl, Chattanooga, TN 37408For Sale
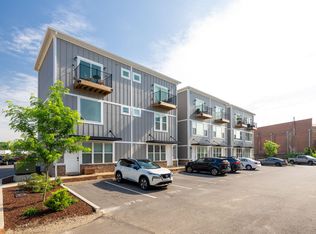 MLS ID #1544240, Pam Turley. Greater Chattanooga Realtors
