Tucked inside one of downtown Chattanooga's most architecturally distinctive buildings, this remarkable residence offers a rare opportunity to own a piece of local history. Originally built as a school, the property was thoughtfully restored and transformed into luxury condominiums in 2007 by local architect Thomas Johnson. The result is a home where historic character and modern comfort exist side by side, creating a living space that feels both distinctive and inviting. From the moment you arrive through the private gated and fully fenced parking area, the energy of the city softens and the building's striking architectural details begin to unfold. This unit includes two designated parking spaces, including one covered space under the carport and one additional uncovered parking space.
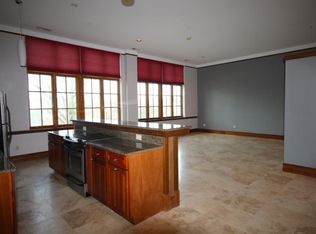
Inside the home, soaring ceilings that rise more than twelve feet create a dramatic sense of openness, while oversized loft style windows fill the space with beautiful natural light throughout the day. Original woodwork and impressive masonry elements reflect the craftsmanship of the building's past, giving the home a warmth and character that is difficult to replicate.
The open living, dining, and kitchen areas flow together comfortably, offering a layout that feels spacious and easy to live in. Travertine tile floors add both elegance and durability, while heated floors provide a subtle touch of comfort during cooler months. The kitchen features a large island with storage and seating, creating a natural gathering place for meals, conversation, and everyday living. There is also ample room for a full dining table, making it easy to host friends or enjoy relaxed evenings at home.
The two generously sized bedrooms are thoughtfully positioned on opposite sides of the home, offering privacy and flexibility. Each bedroom includes a walk in closet, while the bathrooms feature a combination of a tub and shower in one and a walk in shower in the other. Head up to the shared second-floor balcony to enjoy some fresh air, or head down to the community grilling area located near the parking area for a relaxed outdoor gathering space. Within the fenced grounds, residents also enjoy access to green space ideal for pets, as well as a playground tucked just behind the building.
Located within walking distance of UTC, local restaurants, nightlife, and the greenway walking and biking trails, this home places you right in the heart of Chattanooga. From here, the Tennessee Aquarium, Chattanooga Zoo, and countless downtown destinations are only minutes away, making it easy to experience everything the city has to offer.
For sale
Price cut: $10K (8/6)
$399,000
1000 E Martin Luther King Blvd #203, Chattanooga, TN 37403
2beds
1,680sqft
Condominium
Built in 2007
-- sqft lot
$387,600 Zestimate®
$238/sqft
$532/mo HOA
What's special
Heated floorsShared second-floor balconyOriginal woodworkTwo generously sized bedroomsTwo designated parking spacesTravertine tile floorsImpressive masonry elements
- 145 days |
- 346 |
- 18 |
Zillow last checked:
Listing updated:
Listed by:
Sarah E Brogdon 423-290-4416,
Real Estate Partners Chattanooga LLC 423-265-0088
Source: Greater Chattanooga Realtors,MLS#: 1531099
Facts & features
Interior
Bedrooms & bathrooms
- Bedrooms: 2
- Bathrooms: 2
- Full bathrooms: 2
Heating
- Central, Electric
Cooling
- Central Air, Electric
Appliances
- Included: Convection Oven, Dishwasher, Electric Range, Electric Water Heater, Free-Standing Electric Range, Refrigerator, Washer/Dryer Stacked, Water Heater
- Laundry: Electric Dryer Hookup, Laundry Room, In Unit, Washer Hookup
Features
- Ceiling Fan(s), Entrance Foyer, Elevator, Granite Counters, High Ceilings, Kitchen Island, Natural Woodwork, Open Floorplan, Pantry, Tub/shower Combo
- Flooring: Tile
- Windows: Insulated Windows, Wood Frames
- Has basement: No
- Has fireplace: No
Interior area
- Total structure area: 1,680
- Total interior livable area: 1,680 sqft
- Finished area above ground: 1,680
Property
Parking
- Total spaces: 1
- Parking features: Asphalt, Assigned, Gated, Off Street, Other
- Carport spaces: 1
Features
- Levels: One
- Stories: 1
- Exterior features: Balcony, Barbecue, Outdoor Grill, Playground
- Spa features: None
- Fencing: Fenced,Full,Gate,Aluminum
Lot
- Features: City Lot, Corner Lot, Private
Details
- Parcel number: 146h Q 007 C203
- Special conditions: Standard
Construction
Type & style
- Home type: Condo
- Property subtype: Condominium
Materials
- Brick
- Foundation: Brick/Mortar, Stone
- Roof: Asphalt
Condition
- New construction: No
- Year built: 2007
Utilities & green energy
- Sewer: Public Sewer
- Water: Public
- Utilities for property: Cable Available, Electricity Connected, Sewer Connected, Underground Utilities, Water Available
Community & HOA
Community
- Features: Gated
- Security: Secured Garage/Parking, Smoke Detector(s)
- Subdivision: Park Place
HOA
- Has HOA: Yes
- Amenities included: Elevator(s), Gated, Parking, Storage, Trash
- Services included: Trash
- HOA fee: $532 monthly
Location
- Region: Chattanooga
Financial & listing details
- Price per square foot: $238/sqft
- Tax assessed value: $391,100
- Annual tax amount: $3,015
- Date on market: 3/25/2026
- Listing terms: Cash,Conventional,VA Loan
- Road surface type: Asphalt, Gravel
Estimated market value
$387,600
$368,000 - $407,000
$2,303/mo
Price history
| Date | Event | Price |
|---|---|---|
| 8/6/2026 | Price change | $399,000-2.4%$238/sqft |
Source: Greater Chattanooga Realtors #1531099 Report a problem | ||
| 5/29/2026 | Price change | $409,000-3.8%$243/sqft |
Source: Greater Chattanooga Realtors #1531099 Report a problem | ||
| 3/25/2026 | Listed for sale | $425,000-5.6%$253/sqft |
Source: Greater Chattanooga Realtors #1531099 Report a problem | ||
| 8/20/2025 | Listing removed | $450,000$268/sqft |
Source: Greater Chattanooga Realtors #1394824 Report a problem | ||
| 6/25/2025 | Price change | $450,000-8.2%$268/sqft |
Source: Greater Chattanooga Realtors #1394824 Report a problem | ||
| 1/28/2025 | Price change | $490,000-7.5%$292/sqft |
Source: Greater Chattanooga Realtors #1394824 Report a problem | ||
| 7/21/2024 | Listed for sale | $530,000+135.6%$315/sqft |
Source: Greater Chattanooga Realtors #1394824 Report a problem | ||
| 11/11/2014 | Sold | $225,000$134/sqft |
Source: Public Record Report a problem | ||
Public tax history
| Year | Property taxes | Tax assessment |
|---|---|---|
| 2025 | $1,482 | $97,775 +45.5% |
| 2024 | -- | $67,200 |
| 2023 | $1,503 | $67,200 |
| 2022 | $1,503 | $67,200 |
| 2021 | $1,503 -13.7% | $67,200 +6.7% |
| 2020 | $1,742 | $63,000 |
| 2019 | $1,742 | $63,000 |
| 2018 | $1,742 -47.3% | $63,000 |
| 2017 | $3,303 +18.9% | $63,000 |
| 2016 | $2,779 | -- |
| 2015 | $2,779 | -- |
| 2014 | $2,779 +32.9% | -- |
| 2013 | $2,090 | $52,500 -30.6% |
| 2012 | $2,090 | $75,600 |
| 2011 | $2,090 | $75,600 |
| 2010 | $2,090 | $75,600 |
| 2009 | $2,090 | $75,600 |
| 2008 | -- | $75,600 +59.5% |
| 2007 | -- | $47,400 |
Find assessor info on the county website
Monthly payment
Est. payment
Payment breakdown
Explore the cost of this home by adjusting the details. Changes won't be saved.Climate risks
Neighborhood: Martin Luther King
Nearby schools
GreatSchools rating
- 4/10Tommie F. Brown International AcademyGrades: PK-5Distance: 0.4 mi
- 3/10Orchard Knob Middle SchoolGrades: 6-8Distance: 1 mi
- 4/10The Howard SchoolGrades: 9-12Distance: 1.4 mi
Schools provided by the listing agent
- Elementary: Brown Academy
- Middle: Orchard Knob Middle
- High: Howard School of Academics & Tech
Source: Greater Chattanooga Realtors. This data may not be complete. We recommend contacting the local school district to confirm school assignments for this home.
- $289,900-- bd-- ba868 sqft1000 E Martin Luther King Blvd #52, Chattanooga, TN 37403Sold
- $290,0001 bd1 ba790 sqft1000 E Martin Luther King Blvd #302, Chattanooga, TN 37403Off Market
- $255,7001 bd1 ba790 sqft1000 E Martin Luther King Blvd #106, Chattanooga, TN 37403Off Market

- $371,300-- bd-- ba1.3k sqft1000 E Martin Luther King Blvd #103, Chattanooga, TN 37403Off Market
- $410,0002 bd2 ba1.6k sqft1000 E Ml King Blvd #101, Chattanooga, TN 37403Sold
- $299,1001 bd1 ba1k sqft1000 E Martin Luther King Blvd #48, Chattanooga, TN 37403Off Market
- $266,900-- bd-- ba836 sqft1000 E Martin Luther King Blvd APT 306, Chattanooga, TN 37403Off Market
- $644,700-- bd-- ba2.7k sqft1000 E Martin Luther King Blvd #205, Chattanooga, TN 37403Off Market
A local agent can set up tours, give advice and negotiate with sellers.
Similar homes
- $345,0003 bd2 ba1.4k sqft863 Flynn St, Chattanooga, TN 37403For Sale

 MLS ID #3336933, Nikolai Miller. RealTracs MLS as distributed by MLS GRID
 - $399,0003 bd2 ba1.9k sqft1139 E 8th St, Chattanooga, TN 37403For Sale
 MLS ID #1535216, Wendi C Stott. Greater Chattanooga Realtors
 - $345,0003 bd2 ba1.4k sqft863 Flynn St APT 104, Chattanooga, TN 37403For Sale
 MLS ID #1531167, Nikolai Miller. Greater Chattanooga Realtors
 - $470,0002 bd2 ba1.5k sqft733 Battery Pl APT 101, Chattanooga, TN 37403For Sale
 MLS ID #1538695, Daniel J Staub. Greater Chattanooga Realtors
 - $359,9003 bd3 ba1.4k sqft1089 Park Ave, Chattanooga, TN 37403For SaleMLS ID #1532191, Marie King. Greater Chattanooga Realtors
- $399,0003 bd2 ba1.5k sqft8 W 17th St, Chattanooga, TN 37408For SaleMLS ID #1527256, Jay Robinson. Greater Chattanooga Realtors
- $309,9002 bd2 ba1.1k sqft1077 Park Ave, Chattanooga, TN 37403For SaleMLS ID #1534433, Genie Carr. Greater Chattanooga Realtors
- $309,9002 bd2 ba1k sqft817 Flynn St #304, Chattanooga, TN 37403For SaleMLS ID #1533672, Grace Frank. Greater Chattanooga Realtors
- $535,0002 bd2 ba1.6k sqft737 Battery Pl APT 302, Chattanooga, TN 37403For SaleMLS ID #1540319, Linda Brock. Greater Chattanooga Realtors
- $400,0002 bd2 ba932 sqft100 Market St Unit 301, Chattanooga, TN 37402For SaleMLS ID #1533864, Paige Batten. Greater Chattanooga Realtors
- $390,0001 bd1 ba905 sqft129 Walnut St Unit 22, Chattanooga, TN 37403For SaleMLS ID #1537626, Darren Etengoff. Greater Chattanooga Realtors
- $390,0002 bd2 ba1.4k sqft2013 Clearfield Ln, Chattanooga, TN 37405For SaleMLS ID #1533532, Jessica Sloat. Greater Chattanooga Realtors
- $300,0002 bd2 ba1.3k sqft1414 Continental Dr #407-409, Chattanooga, TN 37405For SaleMLS ID #1540510, Joan Rose. Greater Chattanooga Realtors
- $438,9001 bd2 ba1.2k sqft4 Cherokee Blvd #306, Chattanooga, TN 37405For SaleMLS ID #1536722, Wade Kelley. Greater Chattanooga Realtors
- $399,9003 bd2 ba1.4k sqft1131 Stringers Ridge Rd APT 9J, Chattanooga, TN 37405For SaleMLS ID #1535034, Tony Anderson. Greater Chattanooga Realtors
- $349,0001 bd1 ba861 sqft200 Manufacturers Rd APT 246, Chattanooga, TN 37405For SaleMLS ID #1540976, Gregory Roach. Greater Chattanooga Realtors
- $395,0002 bd2 ba1.5k sqft1303 Renaissance Ct, Chattanooga, TN 37419For SaleMLS ID #1539791, Jim Basham. Greater Chattanooga Realtors
- $529,0002 bd3 ba1.3k sqft129 Walnut St Unit 132, Chattanooga, TN 37403For SaleMLS ID #1535781, Josh A Killian. Greater Chattanooga Realtors
- $525,0002 bd2 ba1k sqft129 Walnut St Unit 304, Chattanooga, TN 37403For SaleMLS ID #1537476, Chris D Mabee. Greater Chattanooga Realtors
- $399,0003 bd2 ba1.8k sqft309 Renaissance Ct, Chattanooga, TN 37419For SaleMLS ID #1537469, Trish Savage. Greater Chattanooga Realtors
