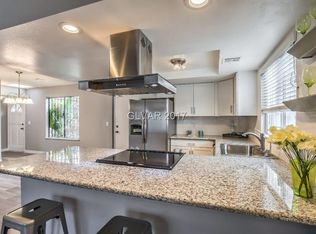
NO HOA , Paid-Off Solar Panels. Beautifully remodeled SINGLE-STORY home featuring 4 BEDROOMS, nearly 1,600 SQ FT, and a 2-CAR GARAGE This move-in-ready home features a welcoming courtyard entry, open floor plan, abundant natural light, new flooring, fresh paint, updated cabinetry, and modern finishes throughout. Low-maintenance desert landscaping completes this fantastic property. A great combination of space, upgrades, and location. Centrally located in Smoke Ranch area near schools, parks, shopping, dining, and freeway access. - Enjoy the benefits of solar.
Active
Price increase: $45K (10/19)
$469,000
2240 Conchita St, Las Vegas, NV 89108
4beds
1,598sqft
Single Family Residence
Built in 1978
6,098 Square Feet Lot
$-- Zestimate®
$293/sqft
$-- HOA
What's special
Modern finishes throughoutLow-maintenance desert landscapingWelcoming courtyard entryAbundant natural lightOpen floor planUpdated cabinetryNew flooring
- 11 days
- 459
- 34
Likely to sell faster than
Zillow last checked:
Listing updated:
Listed by:
Luis E. Marquez-Partida S.0188599 702-773-3273,
Serhant
Source: LVR,MLS#: 2824063 Originating MLS: Greater Las Vegas Association of Realtors Inc
Facts & features
Interior
Bedrooms & bathrooms
- Bedrooms: 4
- Bathrooms: 2
- Full bathrooms: 2
Primary bedroom
- Description: Ceiling Light,Closet,Walk-In Closet(s)
- Dimensions: 14x13
Bedroom 2
- Description: Ceiling Light,Downstairs
- Dimensions: 12x11
Bedroom 3
- Description: Ceiling Fan
- Dimensions: 11x11
Bedroom 4
- Description: Ceiling Fan
- Dimensions: 11x11
Dining room
- Description: Dining Area
- Dimensions: 12x12
Kitchen
- Description: Granite Countertops,Island,Luxury Vinyl Plank,Pantry
- Dimensions: 9x10
Living room
- Description: Entry Foyer
- Dimensions: 15x14
Heating
- Central, Electric, Solar
Cooling
- Central Air, Electric
Appliances
- Included: Dishwasher, Electric Cooktop, Disposal, Refrigerator
- Laundry: Electric Dryer Hookup, Main Level
Features
- Bathroom on Main Level, Bedroom on Main Level, Primary Downstairs, Window Treatments
- Flooring: Luxury Vinyl Plank
- Windows: Double Pane Windows, Drapes
- Has fireplace: No
Interior area
- Total structure area: 1,598
- Total interior livable area: 1,598 sqft
Video & virtual tour
Property
Parking
- Total spaces: 2
- Parking features: Attached, Garage, Open
- Attached garage spaces: 2
- Has uncovered spaces: Yes
Features
- Stories: 1
- Patio & porch: Patio
- Exterior features: Patio
- Fencing: Brick,Back Yard
Lot
- Size: 6,098 Square Feet
- Features: 1/4 to 1 Acre Lot, Desert Landscaping, Landscaped
Details
- Parcel number: 13823516004
- Zoning description: Single Family
- Horse amenities: None
Construction
Type & style
- Home type: SingleFamily
- Architectural style: One Story
- Property subtype: Single Family Residence
- Attached to another structure: Yes
Materials
- Roof: Asphalt,Composition,Flat,Shingle
Condition
- Resale
- Year built: 1978
Utilities & green energy
- Electric: Photovoltaics Seller Owned
- Sewer: Public Sewer
- Water: Public
- Utilities for property: Electricity Available
Green energy
- Energy efficient items: Windows
Community & HOA
Community
- Security: Security System Owned
- Subdivision: Charleston Heights Tr #51B
HOA
- Has HOA: No
- Amenities included: None
Location
- Region: Las Vegas
Financial & listing details
- Price per square foot: $293/sqft
- Tax assessed value: $165,080
- Annual tax amount: $1,177
- Date on market: 10/11/2026
- Listing agreement: Exclusive Right To Sell
- Listing terms: Cash,Conventional,FHA,VA Loan
- Ownership: Single Family Residential
- Electric utility on property: Yes
Estimated market value
Not available
Estimated sales range
Not available
Not available
Price history
| Date | Event | Price |
|---|---|---|
| 10/19/2026 | Price change | $469,000+10.6%$293/sqft |
Source:  LVR #2824063 Report a problem | ||
| 10/11/2026 | Listed for sale | $424,000+65.3%$265/sqft |
Source: LVR #2824063 Report a problem | ||
| 7/30/2018 | Sold | $256,500+2.6%$161/sqft |
Source: LVR #2003726 Report a problem | ||
| 7/9/2018 | Listed for sale | $250,000$156/sqft |
Source: National Real Estate LLC #2003726 Report a problem | ||
| 6/22/2018 | Pending sale | $250,000$156/sqft |
Source: National Real Estate LLC #2003726 Report a problem | ||
| 6/21/2018 | Listed for sale | $250,000+108.3%$156/sqft |
Source: National Real Estate LLC #2003726 Report a problem | ||
| 12/23/2016 | Listing removed | $120,000+66.7%$75/sqft |
Source: Mike Donlon Realty Inc. #1574714 Report a problem | ||
| 12/12/2016 | Sold | $72,000-40%$45/sqft |
Source: Public Record Report a problem | ||
| 10/9/2015 | Pending sale | $120,000$75/sqft |
Source: Mike Donlon Realty Inc. #1574714 Report a problem | ||
| 10/9/2015 | Listed for sale | $120,000+3826.7%$75/sqft |
Source: Mike Donlon Realty Inc. #1574714 Report a problem | ||
| 6/16/2014 | Sold | $3,056-97.5%$2/sqft |
Source: Public Record Report a problem | ||
| 9/2/2003 | Sold | $122,011-4.3%$76/sqft |
Source: Public Record Report a problem | ||
| 6/17/2002 | Sold | $127,534+13.9%$80/sqft |
Source: Public Record Report a problem | ||
| 1/25/1999 | Sold | $112,000$70/sqft |
Source: Public Record Report a problem | ||
Public tax history
| Year | Property taxes | Tax assessment |
|---|---|---|
| 2026 | $1,180 +8% | $57,778 -2.2% |
| 2025 | $1,092 +7.9% | $59,073 +2.9% |
| 2024 | $1,012 +8% | $57,388 +18.4% |
| 2023 | $937 +8% | $48,481 +5.4% |
| 2022 | $868 +7.8% | $45,997 +1.8% |
| 2021 | $805 +6.8% | $45,194 +7.9% |
| 2020 | $754 +4.8% | $41,888 +6.9% |
| 2019 | $720 -97.2% | $39,187 |
| 2018 | $25,572 | $39,187 +1% |
| 2017 | $25,572 | $38,797 +6% |
| 2016 | $25,572 +3.9% | $36,612 +9.2% |
| 2015 | $24,621 +2497.9% | $33,536 +74.3% |
| 2014 | $948 | $19,239 |
| 2013 | -- | $19,239 -10.3% |
| 2012 | -- | $21,443 -7.2% |
| 2011 | -- | $23,099 +1.4% |
| 2010 | -- | $22,786 -28.4% |
| 2009 | -- | $31,822 |
| 2008 | -- | $31,822 -52.9% |
| 2007 | -- | $67,565 +21.1% |
| 2006 | -- | $55,783 +32.2% |
| 2005 | -- | $42,196 +16.7% |
| 2004 | -- | $36,166 +1.2% |
| 2003 | -- | $35,721 +1.5% |
| 2002 | -- | $35,200 +6.7% |
| 2001 | -- | $33,000 |
Find assessor info on the county website
Monthly payment
Est. payment
Payment breakdown
Explore the cost of this home by adjusting the details. Changes won't be saved.Climate risks
Neighborhood: Michael Way
Nearby schools
Schools provided by the listing agent
- Elementary: Ronzone, Bertha,Ronzone, Bertha
- Middle: Brinley J. Harold
- High: Cimarron-Memorial
Source: LVR. This data may not be complete. We recommend contacting the local school district to confirm school assignments for this home.
Similar homes
- $425,0003 bd2 ba1.5k sqft1808 Feather Way, Las Vegas, NV 89108For Sale
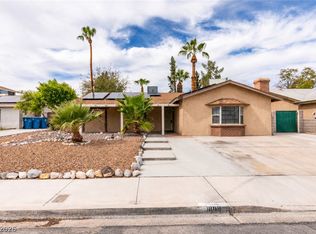 MLS ID #2827866, Samantha L. Brooks, Simply Vegas. LVR
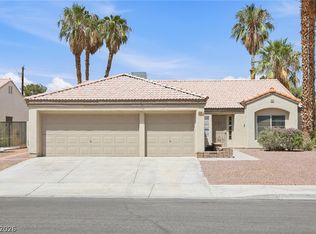
- $488,8883 bd4 ba1.9k sqft900 Coral Isle Way, Las Vegas, NV 89108For Sale
 MLS ID #2824565, Mary C. Beltz, Simply Vegas. LVR
- $470,5004 bd2 ba1.9k sqft6356 Mint Frost Way, Las Vegas, NV 89108For Sale
 MLS ID #2815913, Arthur Chung, Las Vegas Realty LLC. LVR
- $499,9993 bd2 ba1.7k sqft2668 Dorshester Heights Ct, Las Vegas, NV 89108For Sale
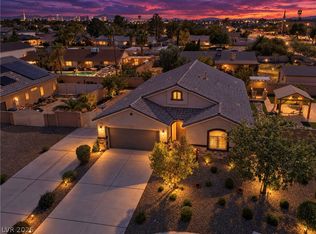 MLS ID #2827361, Cristina Cazares, Real Broker LLC. LVR
